
3755 Provincetown AvenueIrvine, CA 92606
Due to the health concerns created by Coronavirus we are offering personal 1-1 online video walkthough tours where possible.
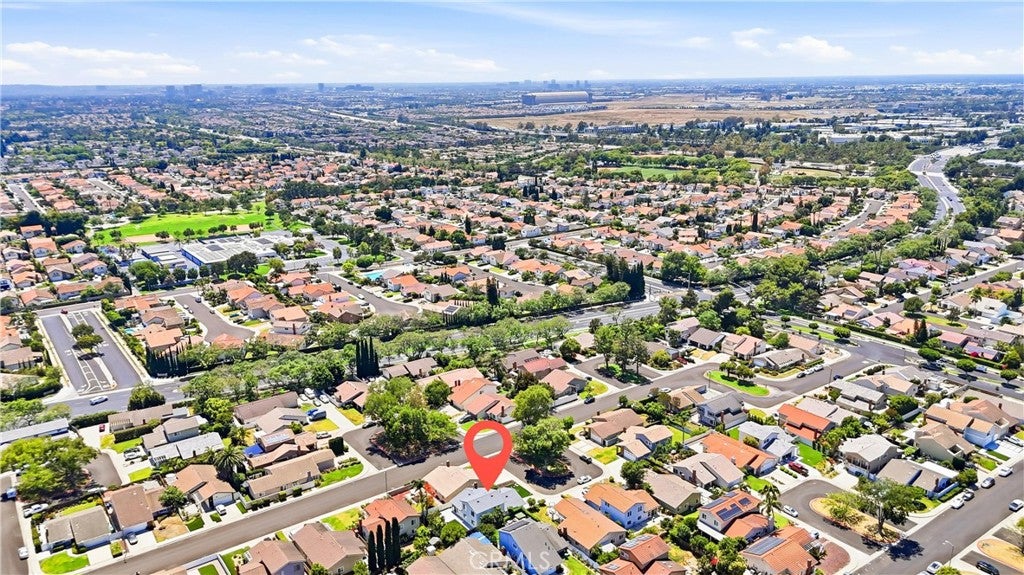
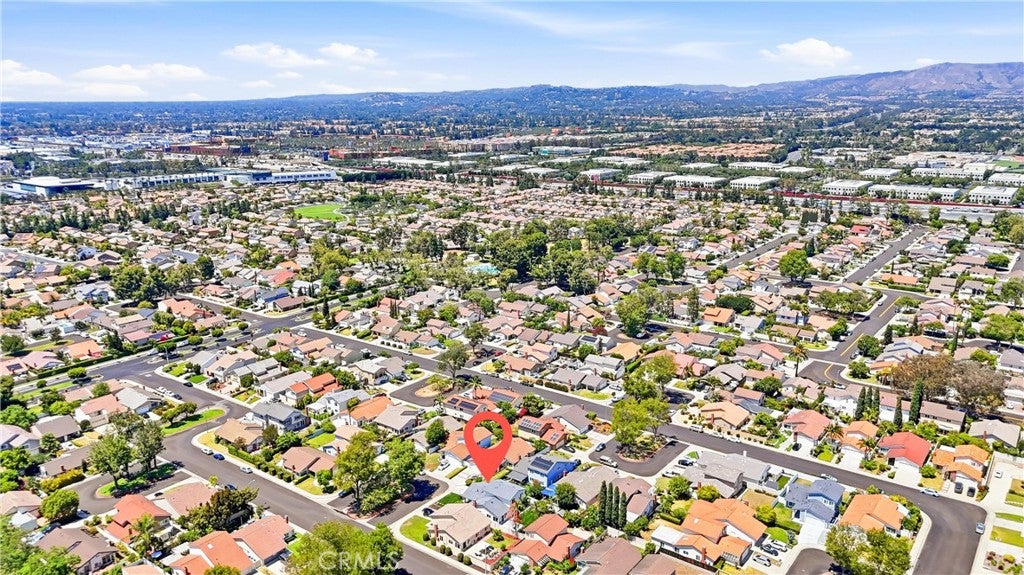
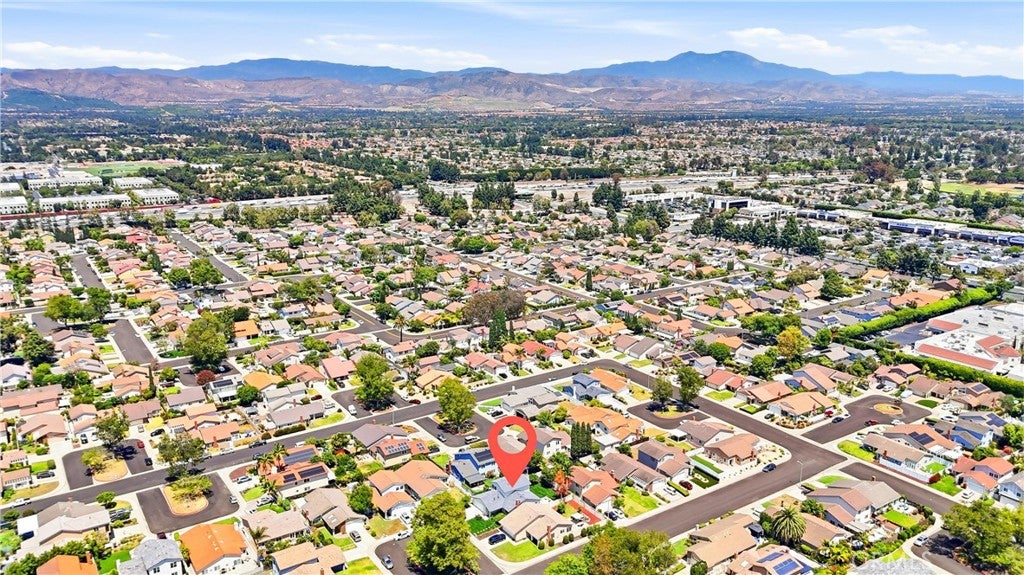
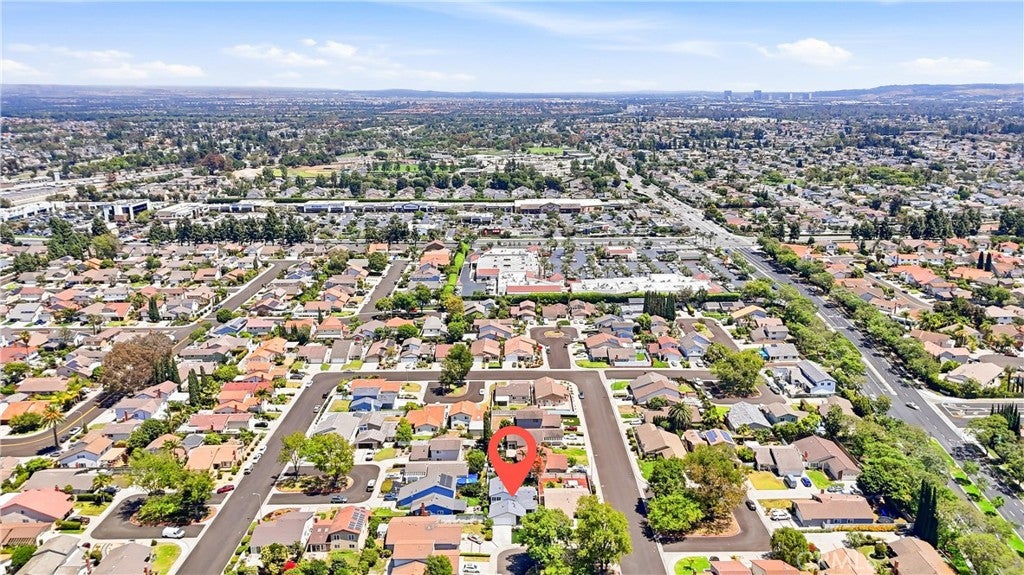
Welcome to a masterfully renovated residence where contemporary design meets everyday livability in one of Irvine’s most sought-after neighborhoods. Originally built in 1971 and reborn in 2026, no detail was overlooked in this full-scale transformation. Completely reimagined and move-in ready, this home has been transformed from the studs out. Major systems are all brand new, including full repipe plumbing, updated electrical and lighting throughout, and dedicated wiring for two EV chargers in the garage. Comfort is clear with a tankless water heater and a new slimline air conditioning system that includes all-new ducting run through the attic. Inside, you’ll find new flooring and tile throughout, quartzite countertops, custom LED-lit cabinetry in the closet, and a cozy new fireplace in the primary suite. There’s also a rare second primary suite on the first floor with its own private walkout. Outside, the home boasts a 2025 roof, new windows, fresh paint inside and out, new concrete flooring, a new garage door opener, and garage cabinets surrounding a built-in sink. The backyard is fully landscaped with new sod, an updated sprinkler system, and landscape lighting for evening ambience. Residents of The Colony enjoy access to wonderful community amenities: a private clubhouse, community pool, spacious park with playground and lush grass, BBQ areas, tennis courts, a basketball court, and a sand volleyball court. Ideally located near shopping centers, freeways, and award-winning schools, this home offers comfort, convenience, and a welcoming neighborhood setting. With no Mello-Roos, low HOA dues, and 10/10 walkability to parks and top-rated schools like College Park Elementary, Venado Middle, and Irvine High, this home checks every box. Experience living in one of Irvine’s most established neighborhoods, known for its tree-lined streets, community feel, and easy access to dining and major freeways. A rare turnkey opportunity in a prime location...don’t miss it!
| 6 hours ago | Listing first seen on site | |
| 14 hours ago | Listing updated with changes from the MLS® |

This information is for your personal, non-commercial use and may not be used for any purpose other than to identify prospective properties you may be interested in purchasing. The display of MLS data is usually deemed reliable but is NOT guaranteed accurate by the MLS. Buyers are responsible for verifying the accuracy of all information and should investigate the data themselves or retain appropriate professionals. Information from sources other than the Listing Agent may have been included in the MLS data. Unless otherwise specified in writing, the Broker/Agent has not and will not verify any information obtained from other sources. The Broker/Agent providing the information contained herein may or may not have been the Listing and/or Selling Agent.
Did you know? You can invite friends and family to your search. They can join your search, rate and discuss listings with you.