
3413 Ranch StreetPerris, CA 92571
Due to the health concerns created by Coronavirus we are offering personal 1-1 online video walkthough tours where possible.

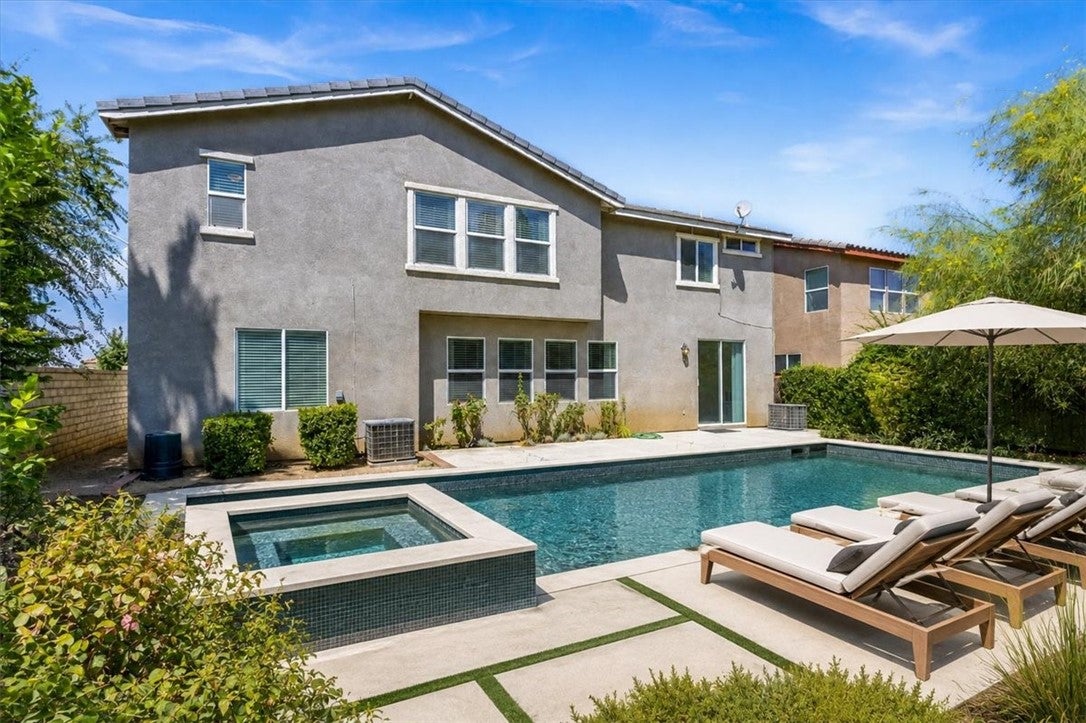
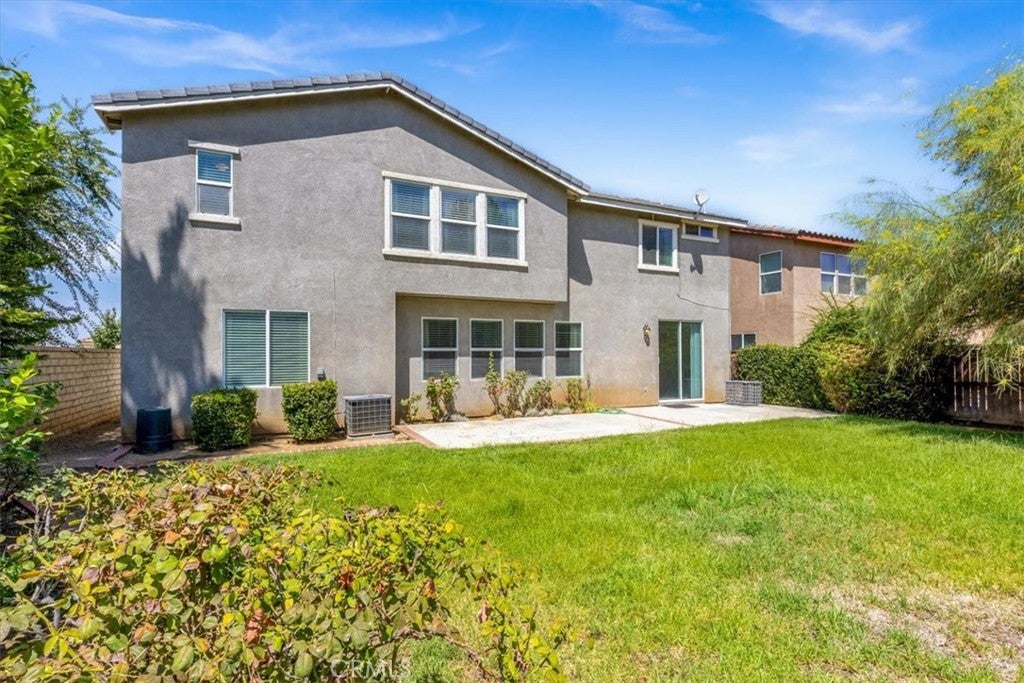
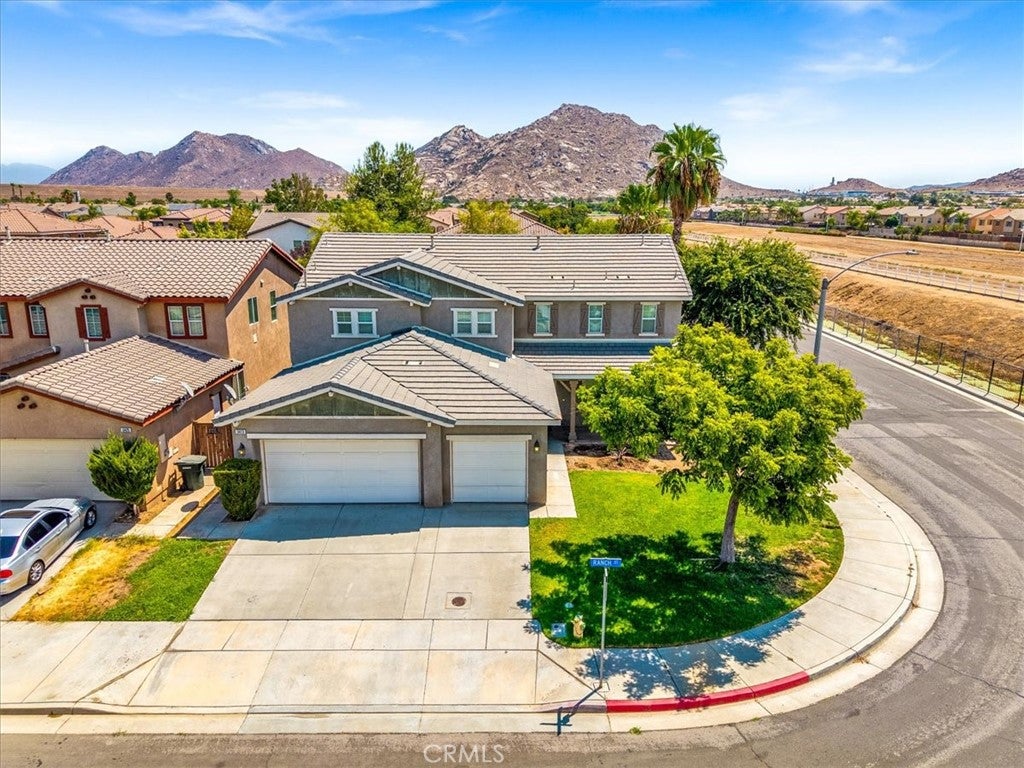
Beautifully Remodeled Home on an Expansive Corner Lot! Welcome to this exceptional 4-bedroom-plus home offering approximately 3,413 square feet of beautifully designed living space on an impressive 9,583-square-foot lot. The view of the mountains and peaceful Park makes you feel at home! You enter the 2 story Foyer with an impressive mansion like stairway and balcony, opened to the elegant Living room, followed by the buttler room , cozy dinning room and the opulent kitchen with brand new Quartz countertops and Kohler faucets. Upstairs the the primary Suite is inviting and private!Very large and airy - even the primary walk in closet has windows! This stunning property combines spacious living, thoughtful design, and a complete renovation that makes it feel truly like a brand-new home.The 3 car garage is spacious and inviting - The home features a beautifully remodeled interior and an inviting, well-designed floor plan with plenty of room for comfortable everyday living and entertaining. In addition to four spacious bedrooms, the property offers a large loft that can be transformed to suit your lifestyle—whether you envision a home office, media room, gym, playroom, guest space,Teen wing or / and in-laws wing- or creative studio. Step outside to enjoy your own private, beautifully landscaped garden, creating a wonderful setting for relaxing, entertaining, gardening, or simply enjoying the outdoors.The all fresca outdoor dinning in your huge private garden makes the children happy and this a perfect family home! The entire home was completely remodeled in 2025, with the renovation bringing a fresh, modern feel throughout. Everything looks and feels new, allowing you to move in and enjoy the home without the expense or hassle of major updates. With its generous lot, spacious floor plan, flexible loft, private garden, four-plus bedrooms, and extensive recent remodeling, this is truly one of the best values in town. A rare opportunity to own a move-in-ready home that offers both exceptional space and modern style. It is truly your very own mini mansion , on a corner lot with lots of potential ! Instal a children play ground or/ and a large pool , large patio and gazebo!! Let your imagination run with it!
| 3 weeks ago | Status changed to Pending | |
| 3 weeks ago | Listing updated with changes from the MLS® | |
| 4 weeks ago | Price changed to $675,900 | |
| a month ago | Listing first seen on site |

This information is for your personal, non-commercial use and may not be used for any purpose other than to identify prospective properties you may be interested in purchasing. The display of MLS data is usually deemed reliable but is NOT guaranteed accurate by the MLS. Buyers are responsible for verifying the accuracy of all information and should investigate the data themselves or retain appropriate professionals. Information from sources other than the Listing Agent may have been included in the MLS data. Unless otherwise specified in writing, the Broker/Agent has not and will not verify any information obtained from other sources. The Broker/Agent providing the information contained herein may or may not have been the Listing and/or Selling Agent.
Did you know? You can invite friends and family to your search. They can join your search, rate and discuss listings with you.