
4833 Stirrup CourtHemet, CA 92545
Due to the health concerns created by Coronavirus we are offering personal 1-1 online video walkthough tours where possible.
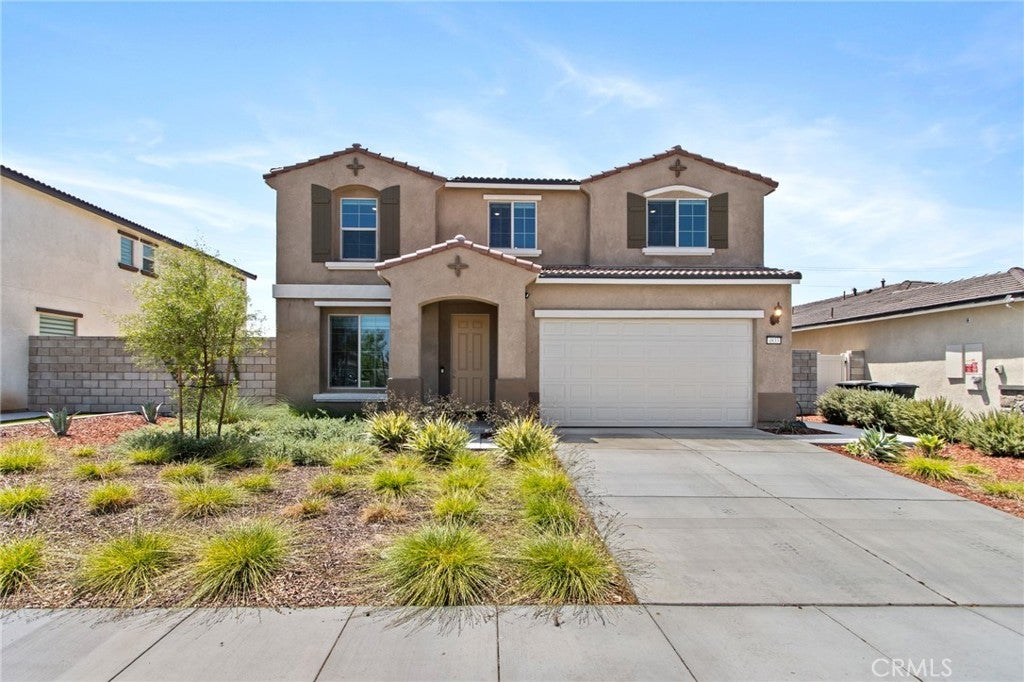

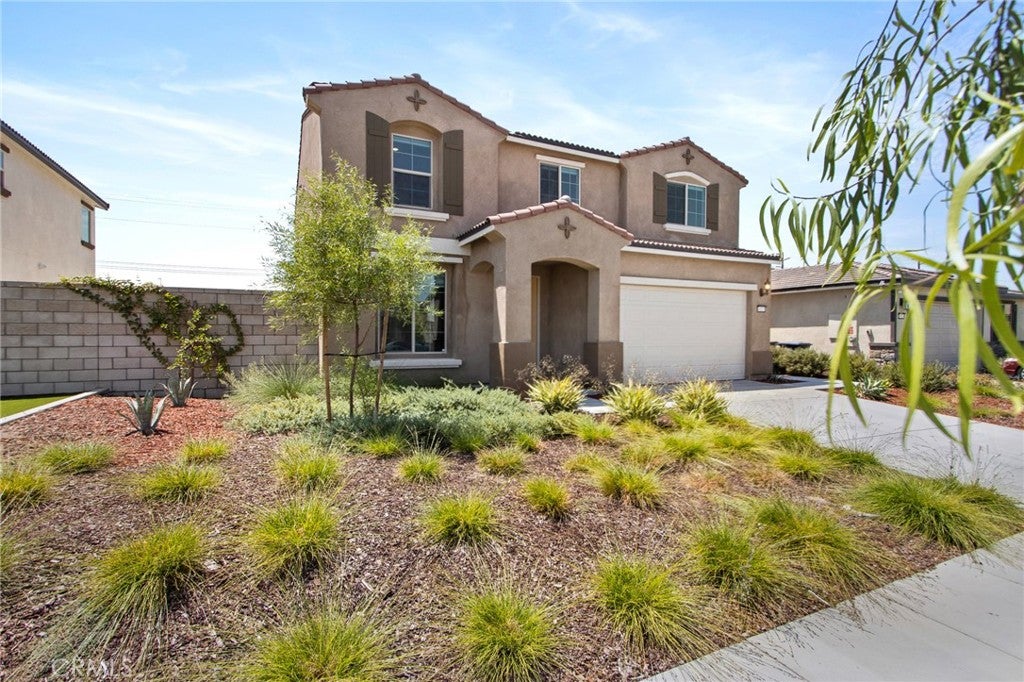
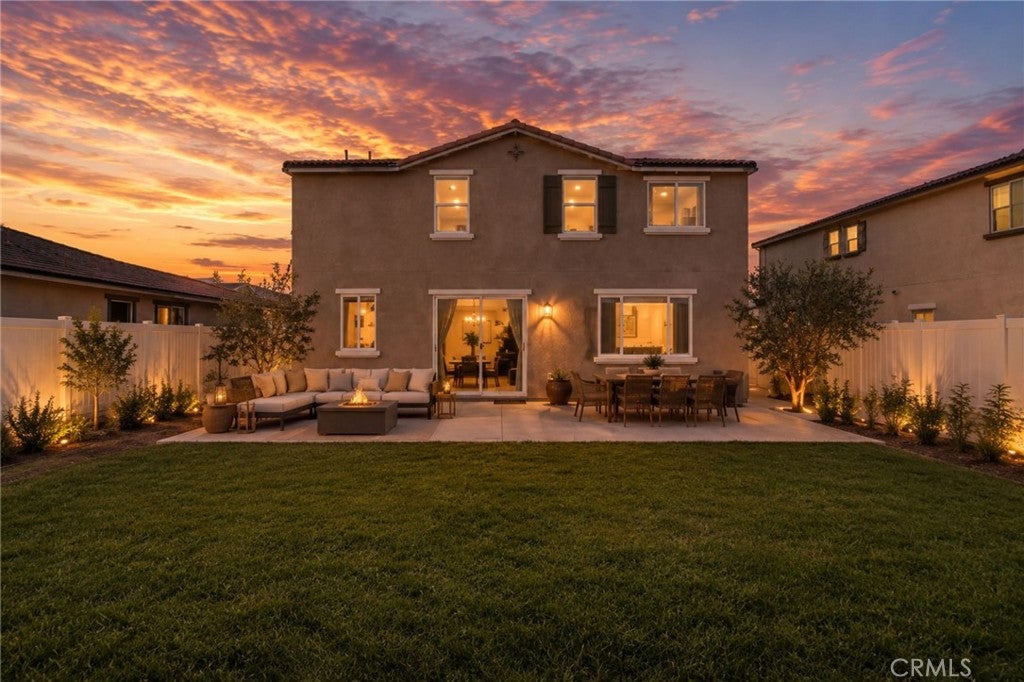
5 beds · 2.5 baths · den · office · 2,374 sqft There’s a moment when you walk in and the light just carries you forward. That’s this home. Wide-plank floors run from the entry through an open great room where the living, dining, and kitchen spaces flow into one another without ever feeling crowded. The kitchen is the quiet showpiece - crisp white shaker cabinetry, stainless appliances, a walk-in pantry, and a generous island in marbled stone that invites people to linger. Beyond the five bedrooms there’s a den and a dedicated office, so the work of a full life has somewhere to live that isn’t a bedroom. A powder room downstairs keeps guests comfortable. Upstairs, the primary suite feels like a genuine retreat: a dual-vanity bath with a soaking tub and separate glass shower, and a walk-in closet with built-in shelving that’s larger than most people dare hope for. The laundry room is up here too - right where the laundry actually happens. And the backyard is the kind you plan around. A wide, level lawn, a full patio, room down the side of the house, and evening light that turns everything golden. Equipped with Solar that new buyer would need to assume at closing. Some homes you tour. This one you picture yourself in. Some images have been digitally or AI-enhanced and may include virtual staging; they are for illustrative purposes only and may not reflect the current condition of the property.
| 11 hours ago | Listing first seen on site | |
| 11 hours ago | Listing updated with changes from the MLS® |

This information is for your personal, non-commercial use and may not be used for any purpose other than to identify prospective properties you may be interested in purchasing. The display of MLS data is usually deemed reliable but is NOT guaranteed accurate by the MLS. Buyers are responsible for verifying the accuracy of all information and should investigate the data themselves or retain appropriate professionals. Information from sources other than the Listing Agent may have been included in the MLS data. Unless otherwise specified in writing, the Broker/Agent has not and will not verify any information obtained from other sources. The Broker/Agent providing the information contained herein may or may not have been the Listing and/or Selling Agent.
Did you know? You can invite friends and family to your search. They can join your search, rate and discuss listings with you.