Save
Ask
Tour
Hide
Share
$7,995,000
New Listing

2 Rue Biarritz
Newport Beach, CA 92660

For Sale|Single Family Residence|Active
5
Beds
6
Total Baths
5
Full Baths
1
Partial Bath
4,006
SqFt
$1,996
/SqFt
2021
Built
Subdivision:
Big Canyon Deane (BCDN)
County:
Orange
Listed by Brian Sperry of Compass [email protected]

Due to the health concerns created by Coronavirus we are offering personal 1-1 online video walkthough tours where possible.
Upcoming Open Houses
Due to COVID-19, we recommend you verify Open Houses before attending.
Thu, Aug 20, 11:00 AM - 1:00 PM
Sun, Aug 23, 1:00 PM - 4:00 PM
2 Rue Biarritz2 Rue Biarritz2 Rue Biarritz2 Rue Biarritz
Save
Ask
Tour
Hide
Share

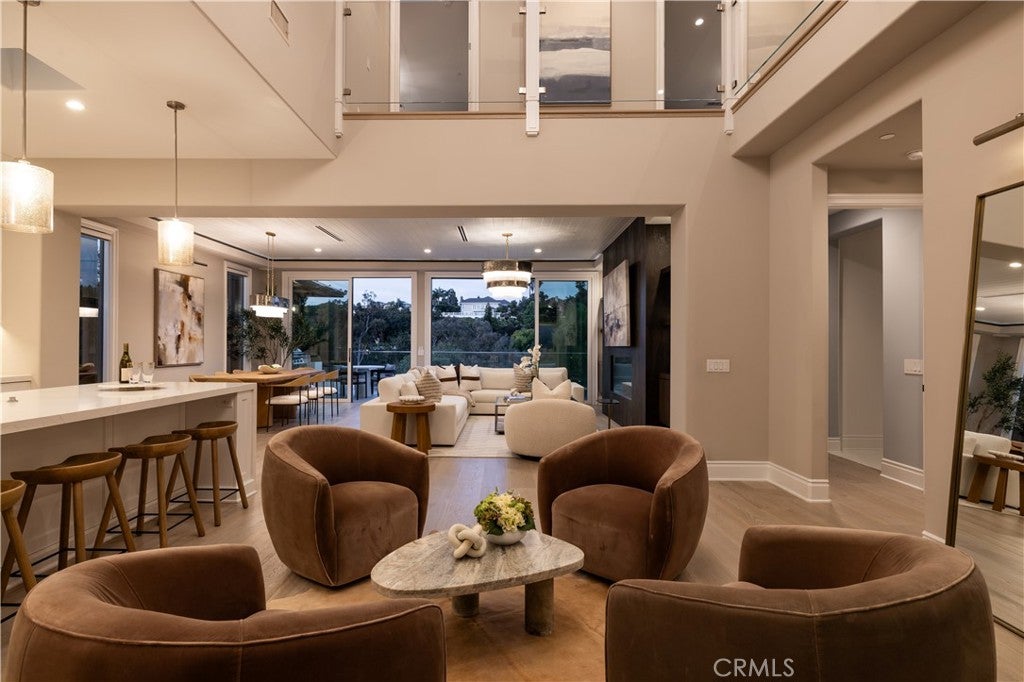
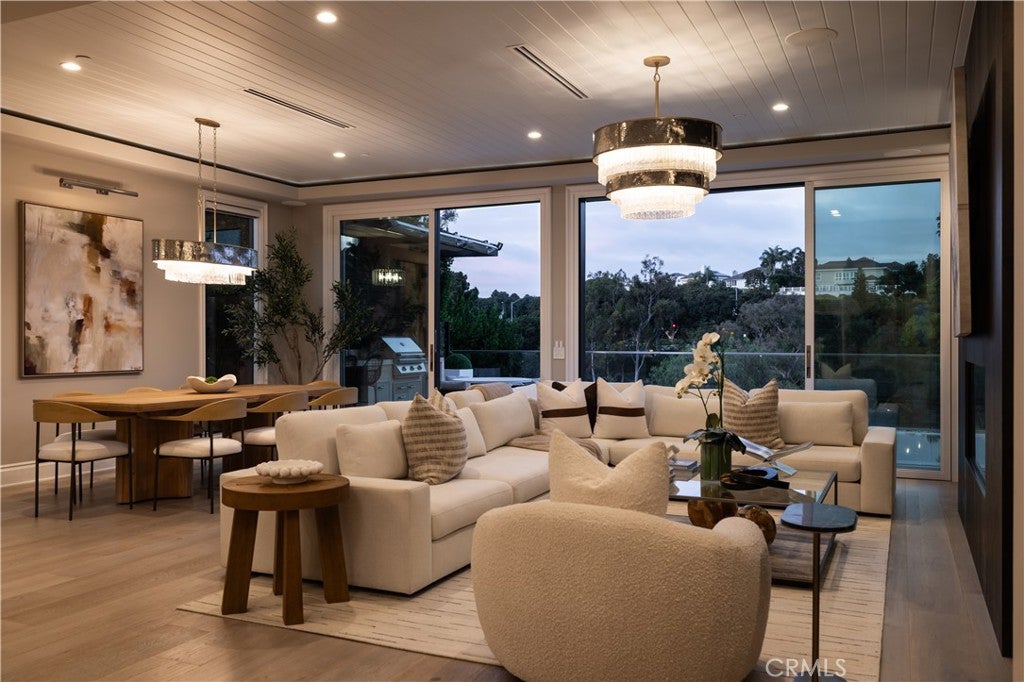
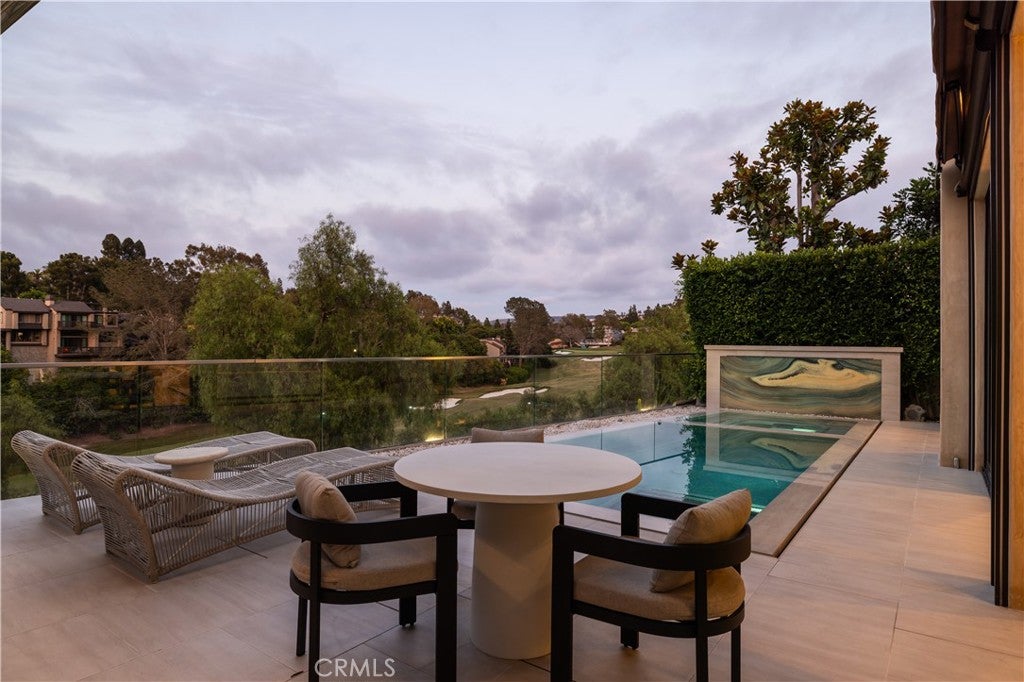
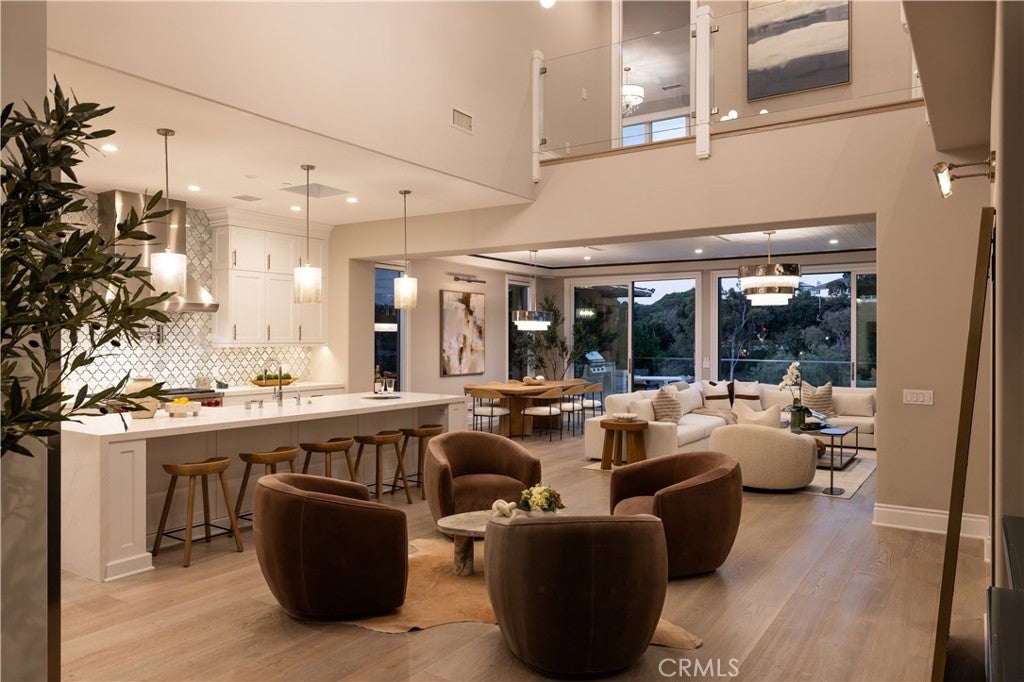
Set behind the gates of Big Canyon, one of Newport Beach's most sought-after guard-gated communities, 2 Rue Biarritz sits elevated above the 6th fairway on one of the neighborhood's quietest stretches. Built from the ground up in 2021, this five-bedroom, five-and-a-half-bath residence spans more than 4,000 square feet, the first true new construction among Big Canyon's Rue streets in more than a decade. Soaring two-story ceilings and overhead skylights fill the main level with natural light, and the kitchen, bar, living room, and dining room flow together as one continuous space. An expansive stone fireplace anchors the living room, while walls of glass frame views across the newly renovated fairway, the elevated position delivering the outlook without sacrificing privacy. At the heart of the home, the kitchen is appointed for the serious cook, with a Sub-Zero refrigerator and freezer, a Wolf six-burner range with double ovens, and a dedicated wine refrigerator. A generous breakfast bar seats five and opens naturally to the surrounding gathering spaces. A first-floor primary suite serves as a private retreat, with a spa-like bathroom featuring a soaking tub, a walk-in shower, and an oversized walk-in closet. Four additional en-suite bedrooms provide ample space for family and guests, and a spacious laundry room with a utility sink completes the interior. Designed for indoor-outdoor living, the backyard is a resort-style escape: an negative-edge pool and spa with a fire feature, complemented by an outdoor kitchen with overhead heaters ideal for entertaining well past sunset and into the cooler months. The 2021 build also brought a full suite of home automation, including a sound system inside and out, eleven motorized skylights that close automatically at the first sign of rain, and remote and app-controlled window treatments, lighting, retractable screens, and awning. Big Canyon centers on the private Big Canyon Country Club and offers residents seclusion just minutes from Fashion Island, top-rated schools, the beaches of Newport and Corona del Mar, John Wayne Airport, and major freeways.

Save
Ask
Tour
Hide
Share
Listing Snapshot
Price 
$7,995,000
Days On Site 
0 Days
Bedrooms 
5
Inside Area (SqFt) 
4,006 sqft
Total Baths 
6
Full Baths 
5
Partial Baths 
1
Lot Size 
0.1178 Acres
Year Built 
2021
MLS® Number 
OC26176303
Status 
Active
Property Tax 
N/A
HOA/Condo/Coop Fees 
$600 monthly
Sq Ft Source 
Appraiser
Friends & Family
Recent Activity
10 hours agoListing updated with changes from the MLS®
11 hours agoListing first seen on site
General Features
Acres 
0.1178
Attached Garage 
Yes
Disclosures 
CovenantsRestrictionsDisclosureHoaDisclosure
Foundation 
Slab
Garage 
Yes
Garage Spaces 
2
Land Lease 
No
Levels 
Two
Number Of Stories 
1
Parking 
AttachedConcreteDirect AccessDrivewayGarageSide By Side
Parking Spaces 
2
Property Sub Type 
Single Family Residence
Security 
PrewiredSecurity SystemClosed Circuit Camera(s)Carbon Monoxide Detector(s)Firewall(s)Fire Sprinkler SystemGated with GuardGated CommunityKey Card EntrySmoke Detector(s)Security Guard24 Hour Security
Sewer 
Public Sewer
Special Circumstances 
Standard
Style 
Modern
Utilities 
Cable ConnectedElectricity ConnectedNatural Gas ConnectedSewer ConnectedWater Connected
Water Source 
Public
Interior Features
Appliances 
Double OvenDishwasherFreezerGas CooktopDisposalMicrowaveRefrigeratorRange HoodSelf Cleaning OvenWater SoftenerVented Exhaust FanWarming DrawerWater PurifierDryerWasher
Basement 
Sump Pump
Cooling 
Central AirZoned
Electric 
220 Volts in Kitchen220 Volts in Laundry
Fireplace 
Yes
Fireplace Features 
GasLiving Room
Flooring 
TileWood
Heating 
CentralForced AirFireplace(s)Zoned
Interior 
Beamed CeilingsBreakfast BarBuilt-in FeaturesTray Ceiling(s)Ceiling Fan(s)Crown MoldingDry BarEat-in KitchenHigh CeilingsOpen FloorplanPantryStone CountersRecessed LightingSmart HomeBarWired for Sound
Laundry Features 
Washer HookupGas Dryer HookupInsideLaundry Room
Main Level Bedrooms 
2
Spa 
Yes
Window Features 
Window CoveringsDrapesInsulated WindowsScreensSkylight(s)
Bathroom 
Features - Stone Counters, Soaking Tub
Bedroom 
Dining Room 
EntryFoyer 
Kitchen 
Features - Kitchen Island, Stone Counters
Laundry 
Living Room 
Master Bedroom 
Other 
Features - Walk-In Closet(s)
Save
Ask
Tour
Hide
Share
Exterior Features
Construction Details 
GlassConcreteStoneStucco
Exterior 
BarbecueAwning(s)LightingRain Gutters
Lot Features 
BluffBack YardCul-De-SacSprinklers In RearSprinklers In FrontIrregular LotLandscapedOn Golf Course
Pool Features 
PrivateHeatedInfinityIn Ground
Private Pool 
Yes
Roof 
Concrete
Spa 
Yes
Spa Features 
HeatedIn GroundPrivate
View 
Golf CourseNeighborhood
Waterview 
Golf CourseNeighborhood
Windows/Doors 
Window CoveringsDrapesInsulated WindowsScreensSkylight(s)
Community Features
Accessibility Features 
Accessible Doors
Association Amenities 
Dog ParkInsurancePicnic AreaPlaygroundSecurity
Association Dues 
600
Building Access 
Front Door
Community Features 
CurbsStreet LightsSidewalksGatedPark
Financing Terms Available 
CashConventional
HOA Fee Frequency 
Monthly
MLS Area 
NV - East Bluff - Harbor View
School District 
Newport Mesa Unified
Schools
School District
Newport Mesa Unified
Elementary School
Lincoln
Middle School
Corona Del Mar
High School
Corona Del Mar


This information is for your personal, non-commercial use and may not be used for any purpose other than to identify prospective properties you may be interested in purchasing. The display of MLS data is usually deemed reliable but is NOT guaranteed accurate by the MLS. Buyers are responsible for verifying the accuracy of all information and should investigate the data themselves or retain appropriate professionals. Information from sources other than the Listing Agent may have been included in the MLS data. Unless otherwise specified in writing, the Broker/Agent has not and will not verify any information obtained from other sources. The Broker/Agent providing the information contained herein may or may not have been the Listing and/or Selling Agent.

Neighborhood & Commute
Source: Walkscore
Disclosure: Community information and market data powered by Constellation Data Labs. Information is deemed reliable but not guaranteed.
Save
Ask
Tour
Hide
Share