
580 CalhounCorona, CA 92879
Due to the health concerns created by Coronavirus we are offering personal 1-1 online video walkthough tours where possible.
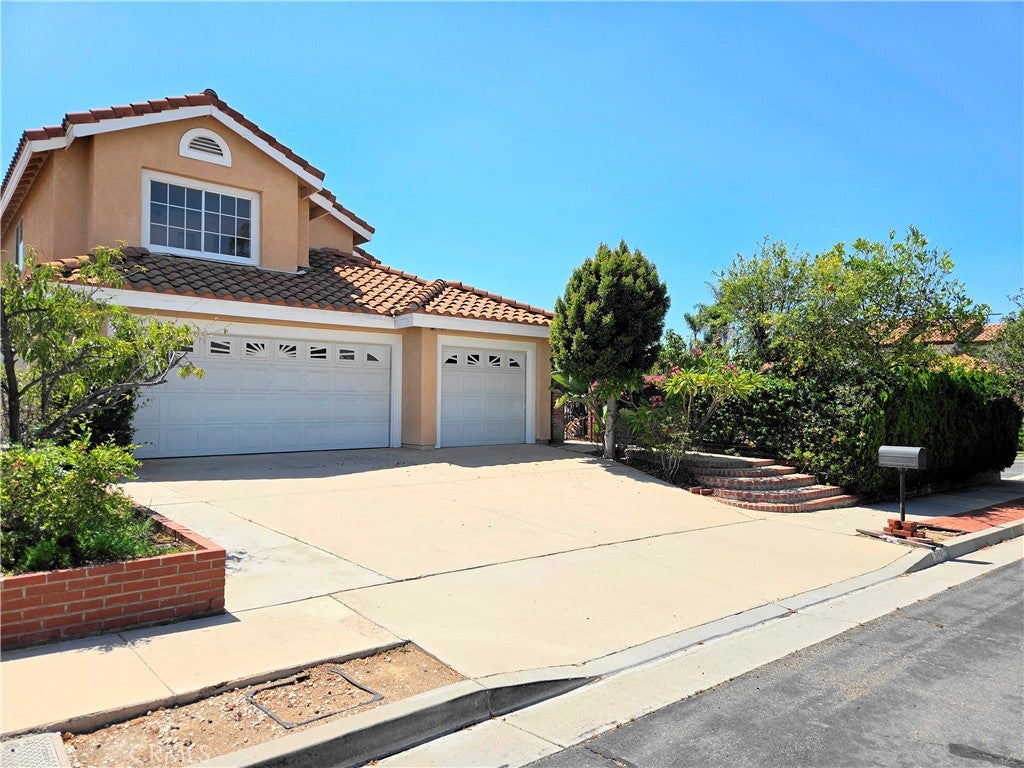
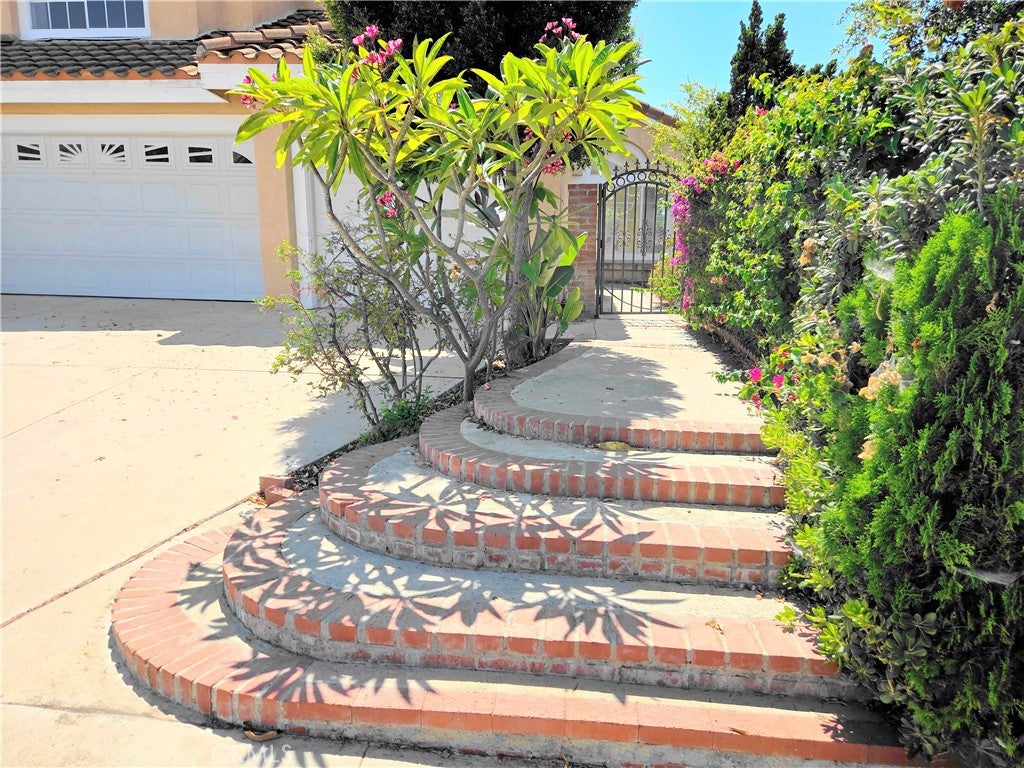
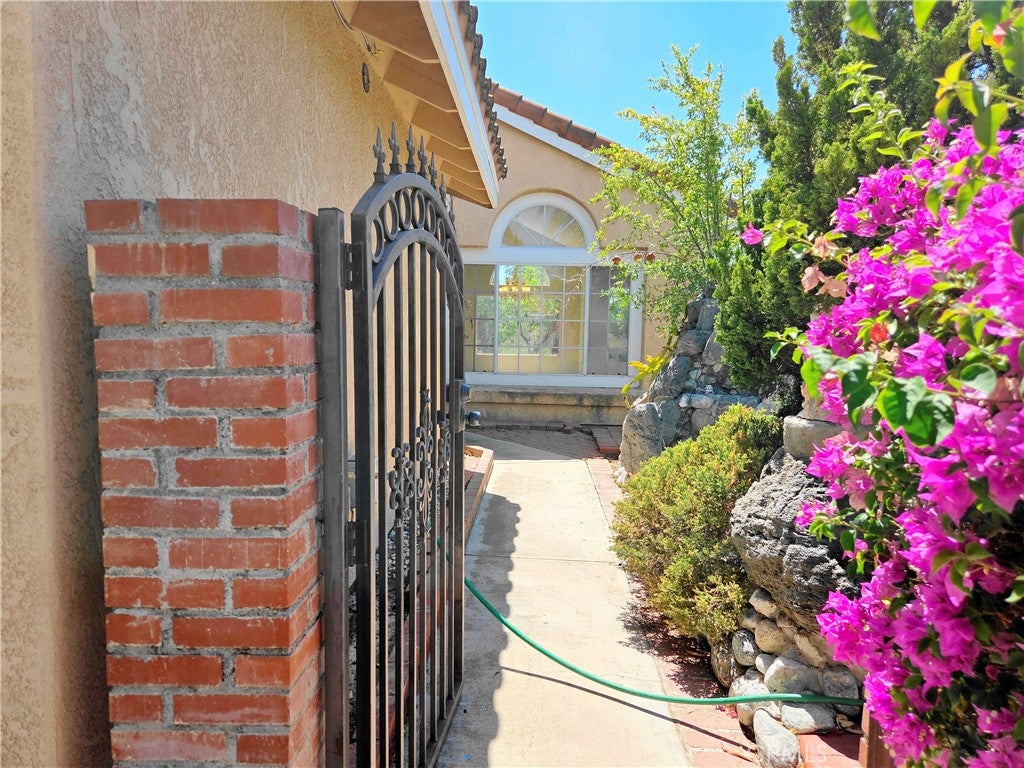
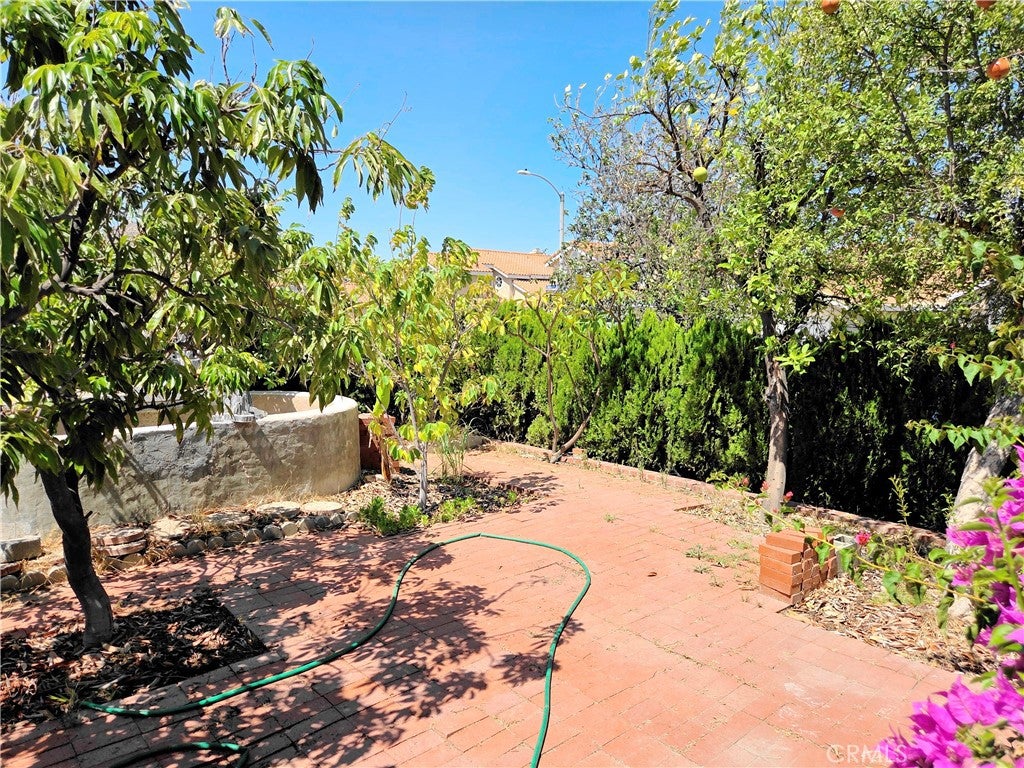
BRIGHT, CLEAN & MOVE-IN READY | PREMIUM ELEVATED CORNER LOT with MOUNTAIN VIEWS. Welcome to this beautifully maintained single-family home offering 4 bedrooms (1 downstairs) and 3 full bathrooms (1 downstairs) on a quiet, elevated corner lot with expansive front and rear yards plus stunning mountain views from the second level. Step inside to soaring cathedral ceilings in the entry, living room, and primary suite that create a bright, airy atmosphere. Abundant windows flood the home with natural light, blending comfort with modern style. The open living room flows into a formal dining area, while the family room’s cozy fireplace seamlessly connects to the kitchen featuring a granite-countertop breakfast bar island and an expansive enclosed patio with tile flooring—perfect for indoor-outdoor living. The spacious primary suite with mountain-view windows is a true retreat, complete with a luxurious ensuite bathroom offering a generous walk-in closet, double-sink vanity, tiled shower, and separate soaking tub with a mountain-view window. Downstairs you’ll find a convenient bedroom and full bath. Upstairs, two additional light-filled bedrooms and a secondary full bath with double-sink vanity complete the flexible layout. Outside, enjoy privacy and space on this premium elevated corner lot with large front and back yards dotted with fruit trees—ideal for barbecues, gardening, and outdoor relaxation. Located in a well-maintained, pride-of-ownership neighborhood close to schools, parks, and shopping, with easy access to the SR-91 and I-15 freeways.
| yesterday | Listing first seen on site | |
| yesterday | Listing updated with changes from the MLS® |

This information is for your personal, non-commercial use and may not be used for any purpose other than to identify prospective properties you may be interested in purchasing. The display of MLS data is usually deemed reliable but is NOT guaranteed accurate by the MLS. Buyers are responsible for verifying the accuracy of all information and should investigate the data themselves or retain appropriate professionals. Information from sources other than the Listing Agent may have been included in the MLS data. Unless otherwise specified in writing, the Broker/Agent has not and will not verify any information obtained from other sources. The Broker/Agent providing the information contained herein may or may not have been the Listing and/or Selling Agent.
Did you know? You can invite friends and family to your search. They can join your search, rate and discuss listings with you.