
512 S MapleSanta Ana, CA 92701
Due to the health concerns created by Coronavirus we are offering personal 1-1 online video walkthough tours where possible.
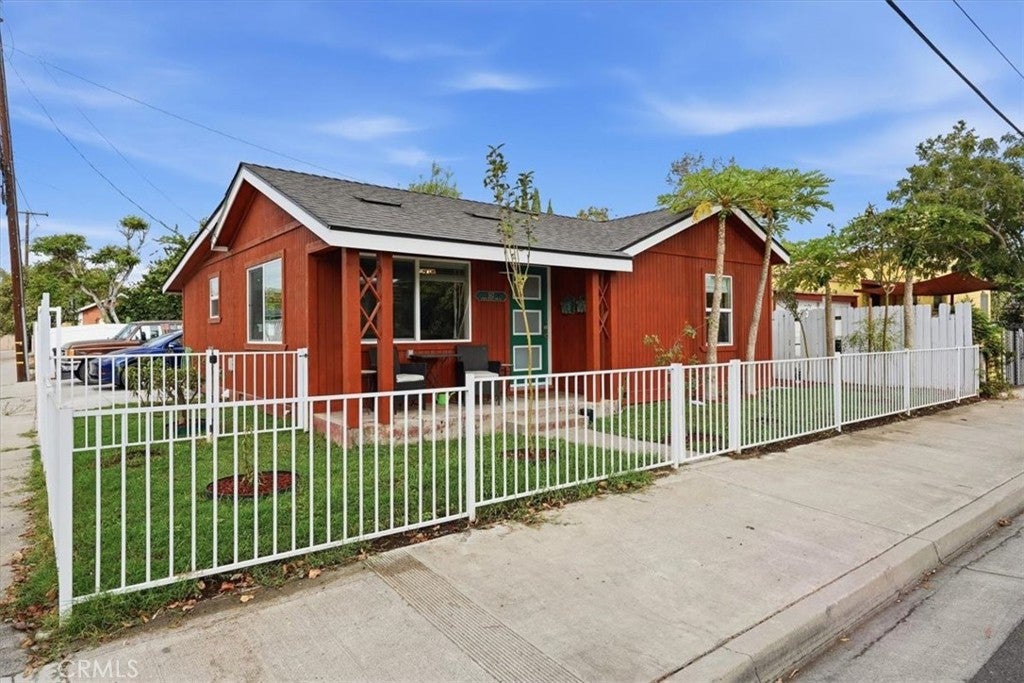
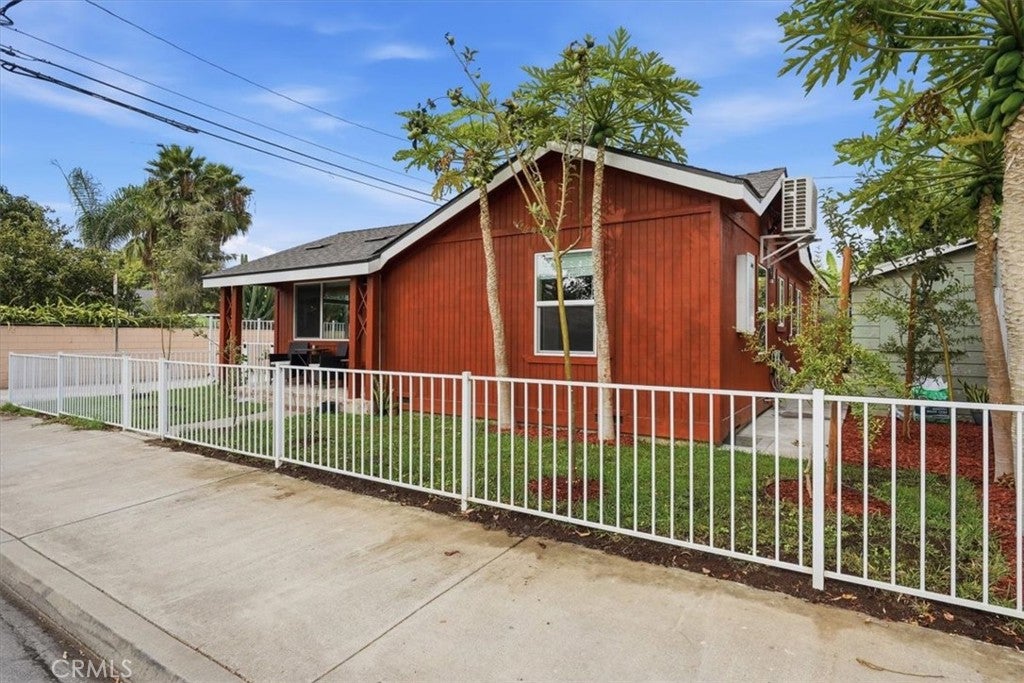
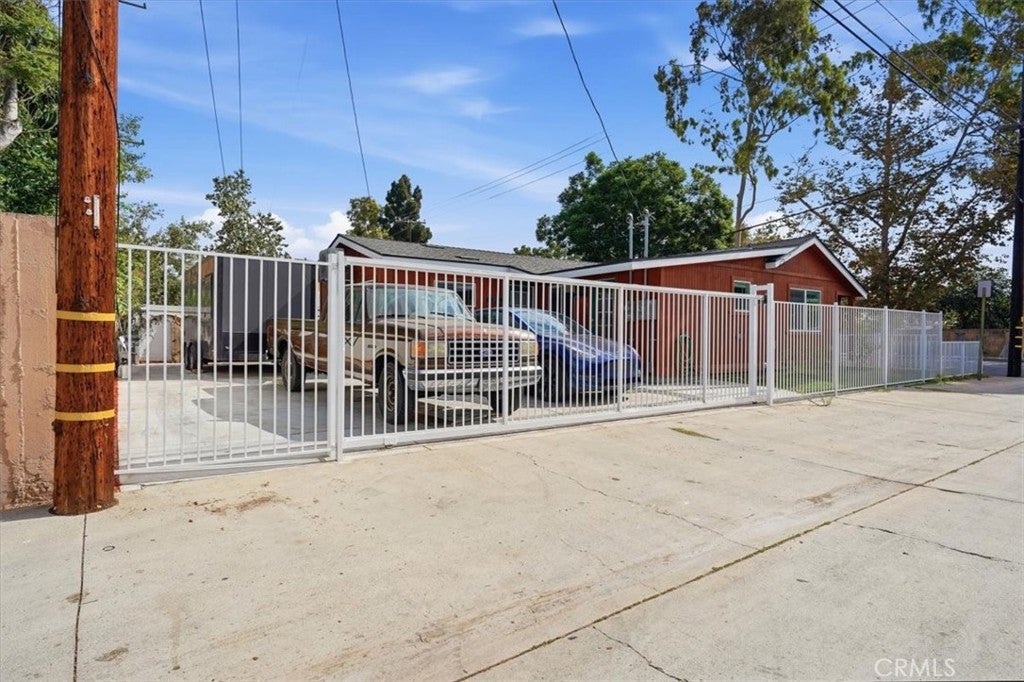
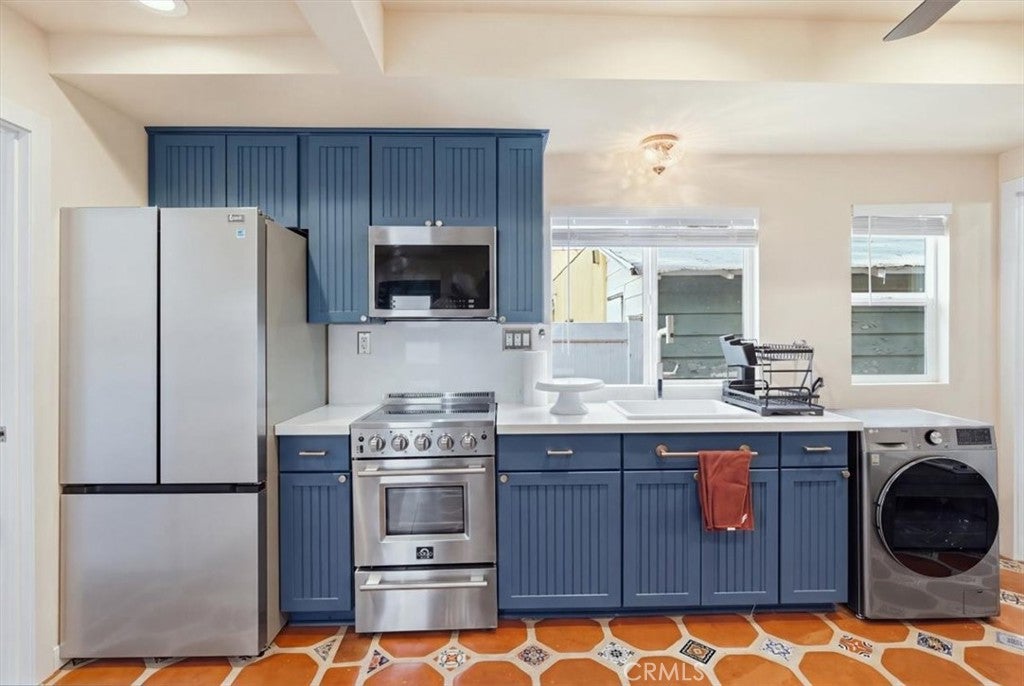
Two residences, delivered vacant, ready for their next chapter. Extensively remodeled in 2025, this unique Santa Ana property features a beautifully updated 2-bedroom, 1-bath main residence plus a newly constructed, permitted attached 2-bedroom, 1-bath ADU—offering an exceptional opportunity for an owner-user, multigenerational household, or buyer seeking immediate rental-income potential. With both units delivered vacant, the new owner has the flexibility to establish market rents from day one, occupy one residence and rent the other, or potentially explore combining the spaces into a single 4-bedroom, 2-bath residence, subject to City approval and applicable requirements. The property underwent an extensive transformation in 2025 with attention paid to details rarely seen at this price point. Both residences feature beautiful Saltillo tile flooring, custom cabinetry in distinctive blue and teal tones, white quartz countertops, designer interior doors, upgraded hardware, brushed-gold plumbing fixtures and thoughtfully selected lighting throughout. Even the smaller details—from the faucets to the bronze-toned electrical covers—were chosen to create a cohesive, custom-finished home rather than a typical renovation. Comfort was equally prioritized. Individual mini-split zones serve each bedroom as well as the main living areas, allowing occupants to control temperatures room by room. Even better, the primary interior units are discreet ceiling-cassette systems, preserving wall space and maintaining the home’s clean architectural lines. The systems were installed as part of the recent improvements. Large newer windows throughout both residences provide abundant natural light. The main residence includes a newer refrigerator, gas range and LG stacked washer and dryer. The attached ADU features an all-electric kitchen with an electric range and microwave/hood combination, plus dedicated washer/dryer hookups. The two residences have separate electrical service, while water is shared. Major improvements extend well beyond the interiors: a new roof, new windows, attached ADU construction, new metal fencing and gate, and extensive remodeling were completed in 2025. The exterior was hand-brushed with weather-sealing stain, while mature papaya, apple and lemon trees add character to the outdoor space. Off-street parking accommodates three vehicles comfortably, with space potentially accommodating a fourth depending on vehicle size and configuration.
| 13 hours ago | Listing first seen on site | |
| 13 hours ago | Listing updated with changes from the MLS® |

This information is for your personal, non-commercial use and may not be used for any purpose other than to identify prospective properties you may be interested in purchasing. The display of MLS data is usually deemed reliable but is NOT guaranteed accurate by the MLS. Buyers are responsible for verifying the accuracy of all information and should investigate the data themselves or retain appropriate professionals. Information from sources other than the Listing Agent may have been included in the MLS data. Unless otherwise specified in writing, the Broker/Agent has not and will not verify any information obtained from other sources. The Broker/Agent providing the information contained herein may or may not have been the Listing and/or Selling Agent.
Did you know? You can invite friends and family to your search. They can join your search, rate and discuss listings with you.