
2003 Harp DriveHacienda Heights, CA 91745
Due to the health concerns created by Coronavirus we are offering personal 1-1 online video walkthough tours where possible.
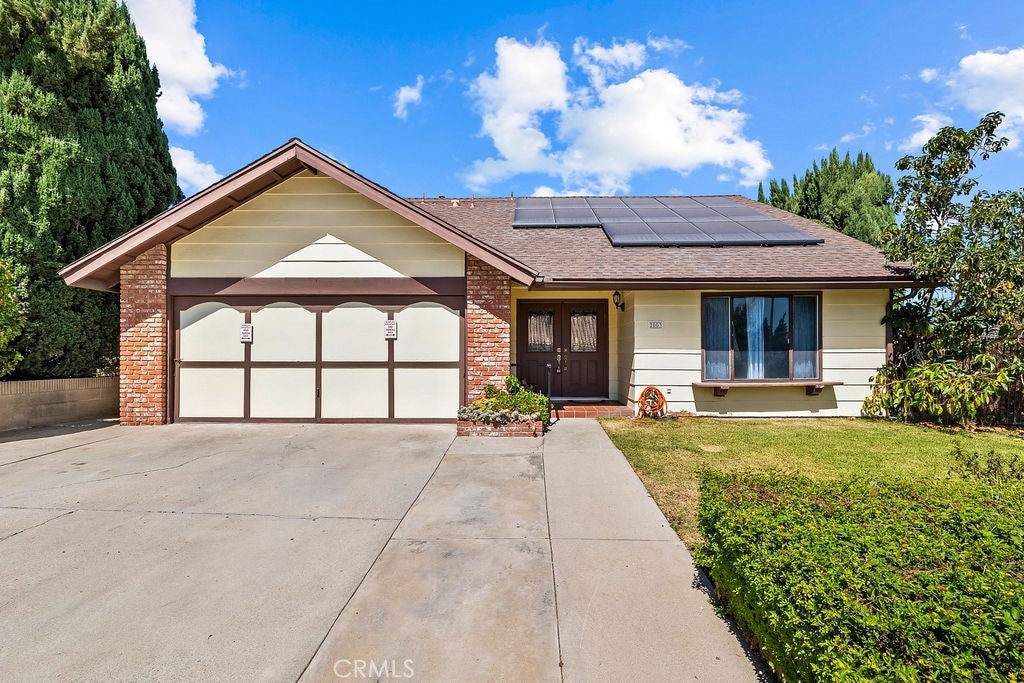
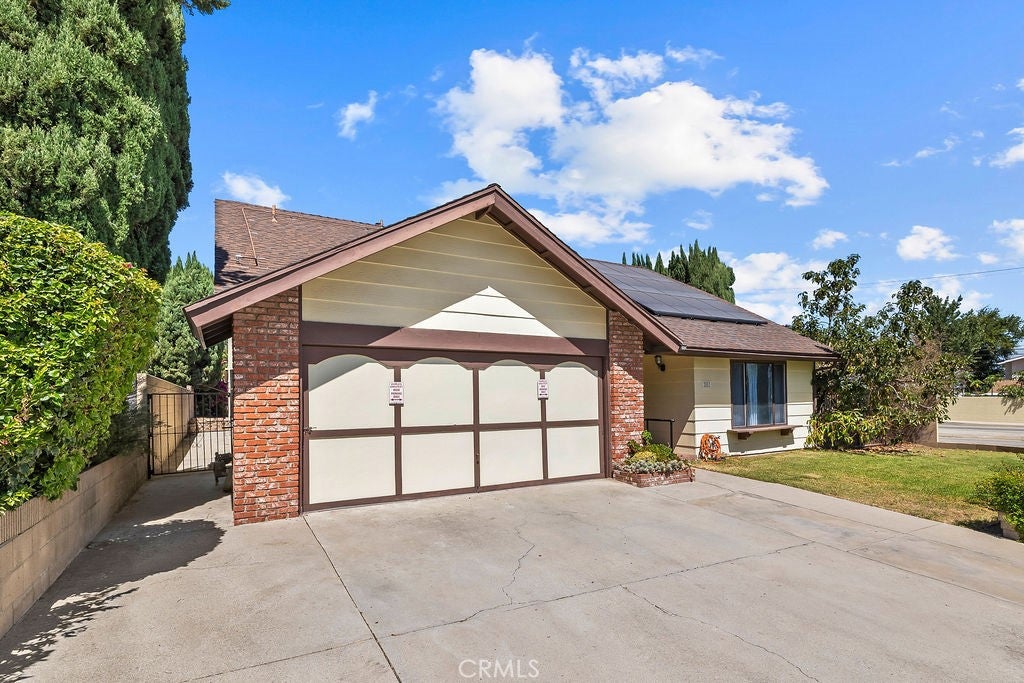
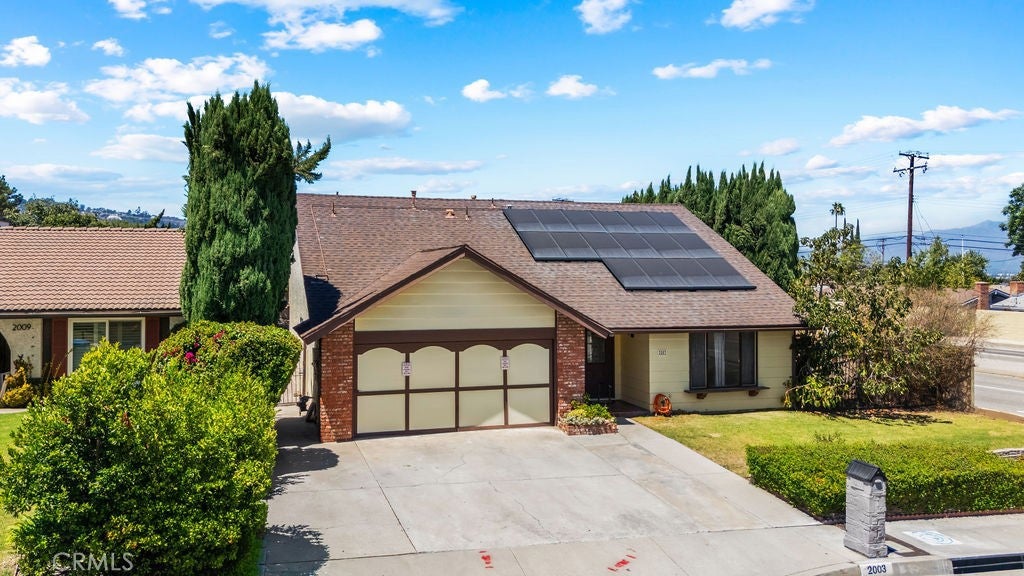
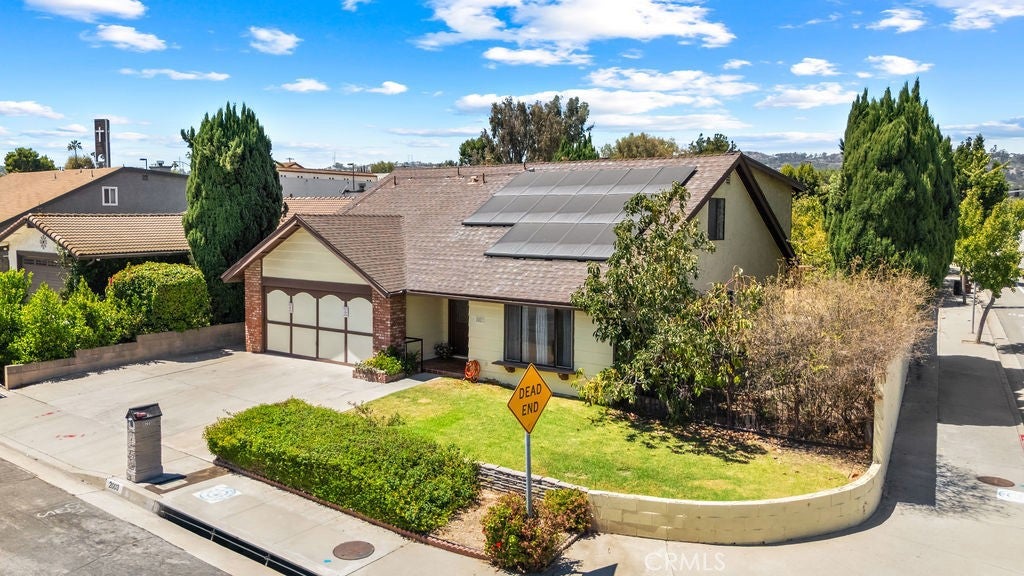
Welcome to 2003 Harp Dr, a Hacienda Heights home that has never been on the market, owned and cared for by the same family since it was built in 1978. Step through the front door into a living space that flows naturally into the rest of the home. At 2,258 square feet, the layout offers 4 bedrooms, 3 bathrooms, and a bonus room that can flex into a home office, media room, playroom, or gym, whatever fits the way you live. The floor plan leaves room for everyday living and entertaining, with enough separation to give each space its own purpose. The bonus room adds flexibility that’s harder to find in homes of this era, giving a future owner options beyond the standard bed and bath count. Outside, the home sits on a 7,128 square foot corner lot, offering more privacy than a typical interior lot along with usable outdoor space. There’s room to garden, entertain, add structures, or reconfigure the yard to fit how you want to live outdoors. The corner position also gives the home a strong presence from the street, with more visibility and a larger setback than many surrounding lots. But the real story here is the history. Nearly five decades with one family means this is a home that was lived in, maintained, and cared for, not passed through on a fast resale cycle. That kind of continuity is increasingly rare in an established neighborhood like this one. Now the home is ready for someone new to write the next chapter, whether that means updating over time, preserving some original character, or starting fresh and making it your own. Hacienda Heights offers an established, settled feel while still putting you close to San Gabriel Valley parks, shopping, restaurants, and schools, with major freeways nearby for commuting across Southern California. It’s the kind of area where residents tend to stay for decades. Larger lots like this one, especially on corners, are increasingly hard to come by as the area has built out, helping support long-term appeal. For a buyer thinking beyond today, this is a strong foundation to build on. The generous corner lot, 4-bedroom layout with a bonus room, and nearly 50 years of ownership history come together to create long-term potential. Updates can happen at your own pace, functionality can be improved room by room, and value can be built over time in an established Hacienda Heights neighborhood. First time ever on the market. Original owners. Built in 1978. A home with almost 50 years of memories, ready for its next chapter.
| 10 hours ago | Status changed to Active | |
| 10 hours ago | Listing updated with changes from the MLS® | |
| 12 hours ago | Listing first seen on site |

This information is for your personal, non-commercial use and may not be used for any purpose other than to identify prospective properties you may be interested in purchasing. The display of MLS data is usually deemed reliable but is NOT guaranteed accurate by the MLS. Buyers are responsible for verifying the accuracy of all information and should investigate the data themselves or retain appropriate professionals. Information from sources other than the Listing Agent may have been included in the MLS data. Unless otherwise specified in writing, the Broker/Agent has not and will not verify any information obtained from other sources. The Broker/Agent providing the information contained herein may or may not have been the Listing and/or Selling Agent.
Did you know? You can invite friends and family to your search. They can join your search, rate and discuss listings with you.