
17956 IrvineTustin, CA 92780
Due to the health concerns created by Coronavirus we are offering personal 1-1 online video walkthough tours where possible.
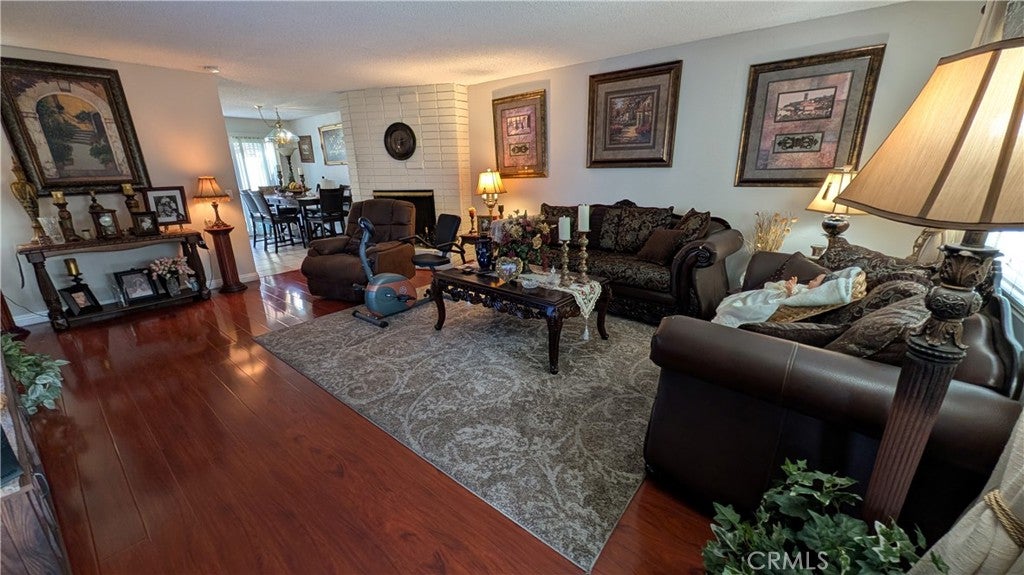
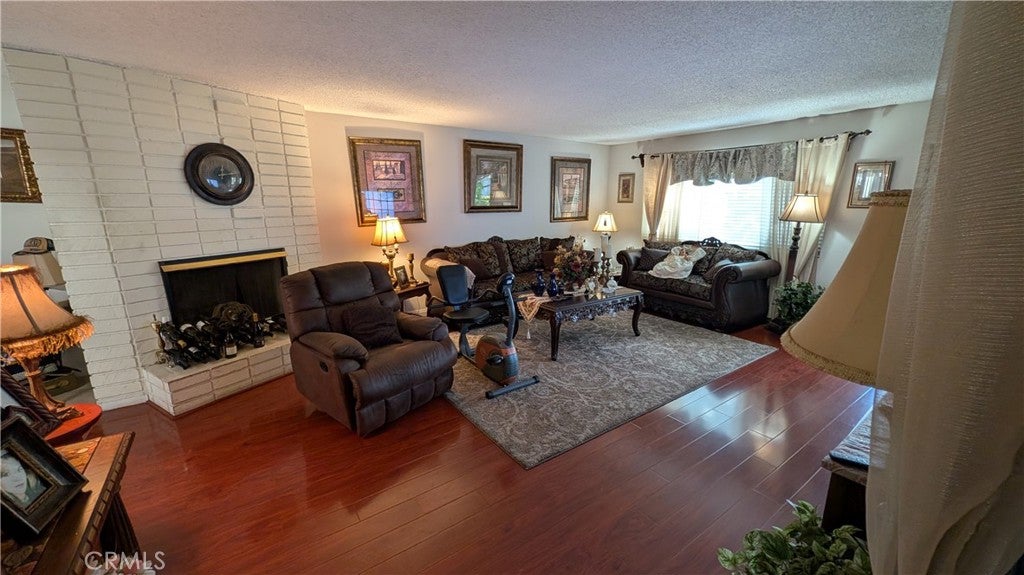
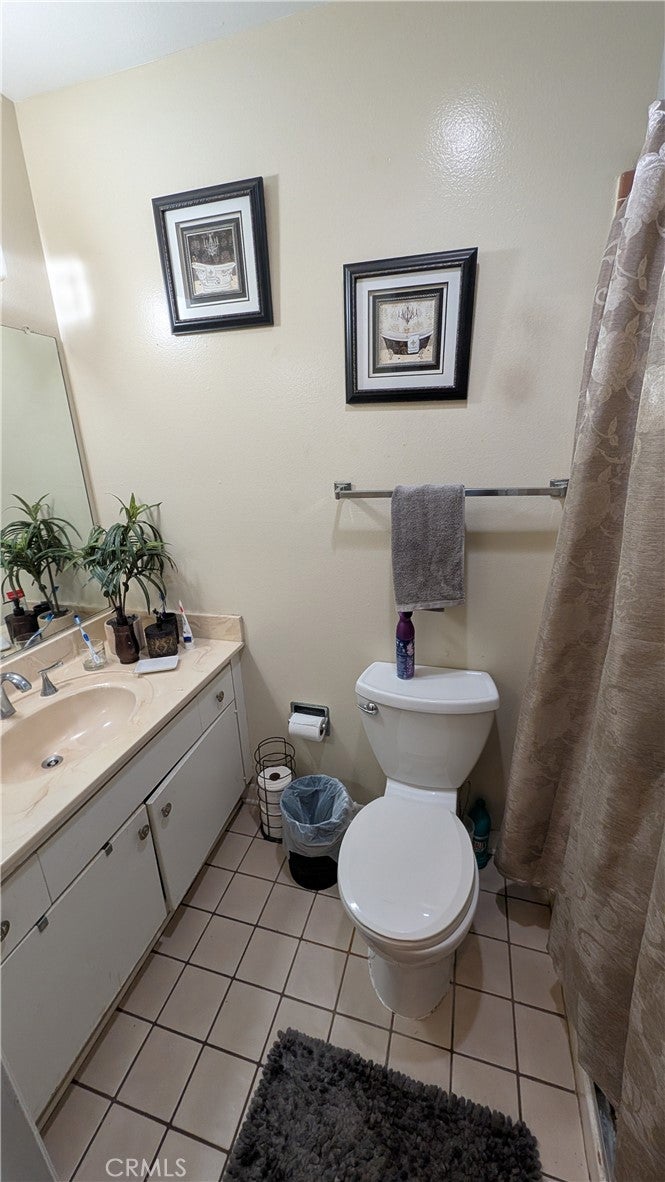
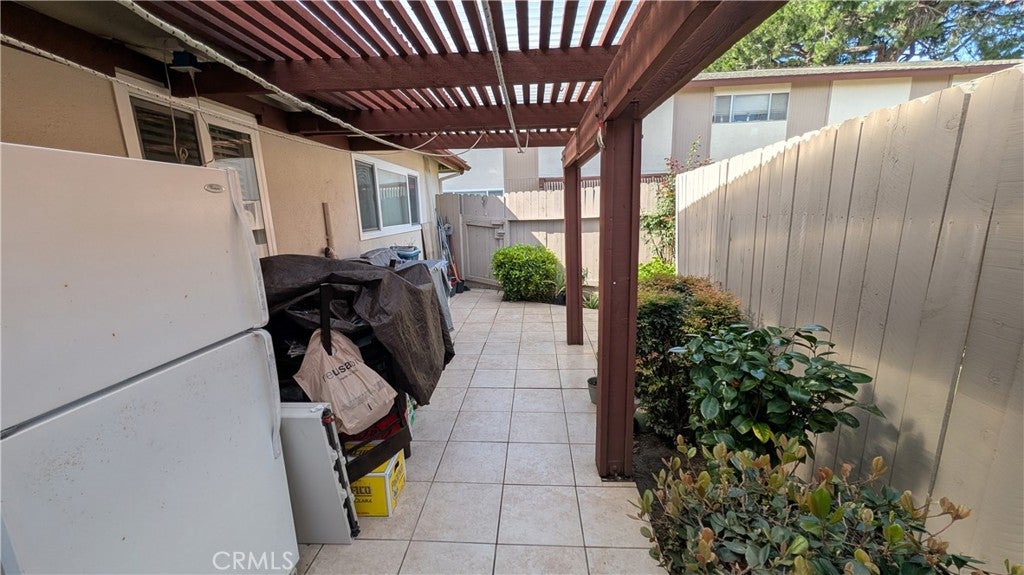
Discover the ease of single-story living in this inviting end-unit home, nestled within a tranquil, gated community in highly sought-after Tustin Unified School District. The home features 2 bedrooms and 2 bathrooms, with the master including an en-suite bathroom. The welcoming living room includes a charming fireplace that adds warmth and character to the space. An attached private patio provides a great backdrop for outdoor meals, gardening, or simply soaking in the year-round California sunshine. Practical perks include a private one-car garage with storage, along with a second assigned parking spot. The community features lush greenbelts, mature trees, and a community pool area perfect for hot afternoons. Association fees cover water, trash removal, and exterior building upkeep—for an effortless, low-maintenance lifestyle. Positioned just moments from the local favorites at The District, historic Old Town Tustin, neighborhood parks, and key freeway junctions (5 and 55), this single-level property offers a wonderful home in a premier location.
| 14 hours ago | Listing first seen on site | |
| 21 hours ago | Listing updated with changes from the MLS® |

This information is for your personal, non-commercial use and may not be used for any purpose other than to identify prospective properties you may be interested in purchasing. The display of MLS data is usually deemed reliable but is NOT guaranteed accurate by the MLS. Buyers are responsible for verifying the accuracy of all information and should investigate the data themselves or retain appropriate professionals. Information from sources other than the Listing Agent may have been included in the MLS data. Unless otherwise specified in writing, the Broker/Agent has not and will not verify any information obtained from other sources. The Broker/Agent providing the information contained herein may or may not have been the Listing and/or Selling Agent.
Did you know? You can invite friends and family to your search. They can join your search, rate and discuss listings with you.