
84 Hawaii DriveAliso Viejo, CA 92656
Due to the health concerns created by Coronavirus we are offering personal 1-1 online video walkthough tours where possible.
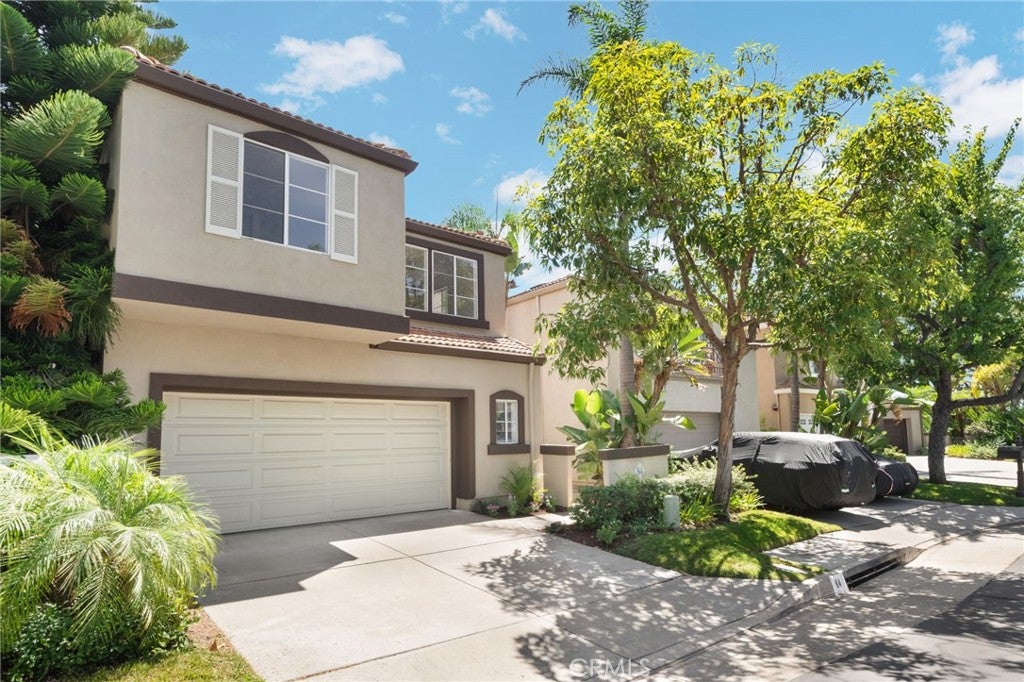
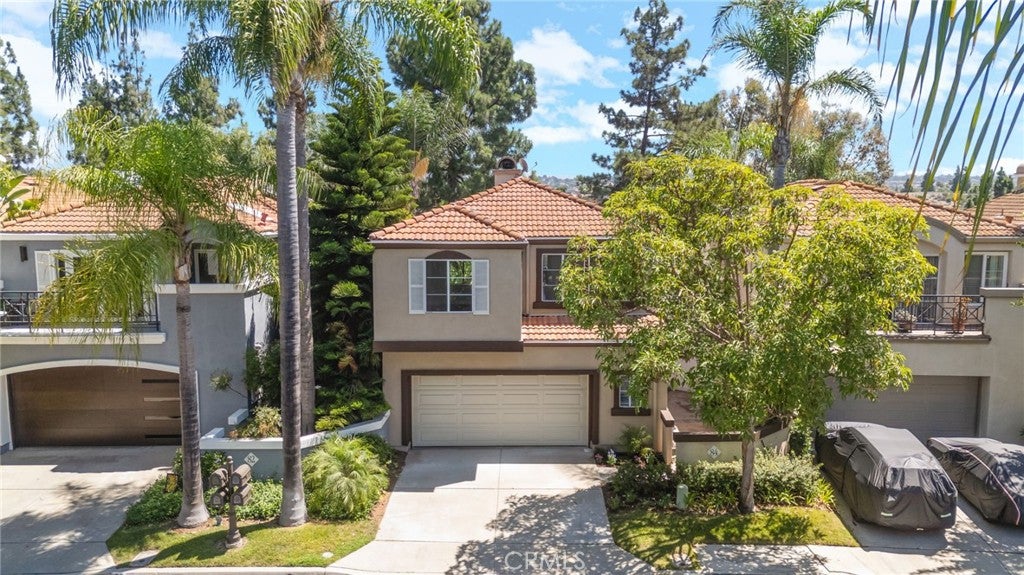
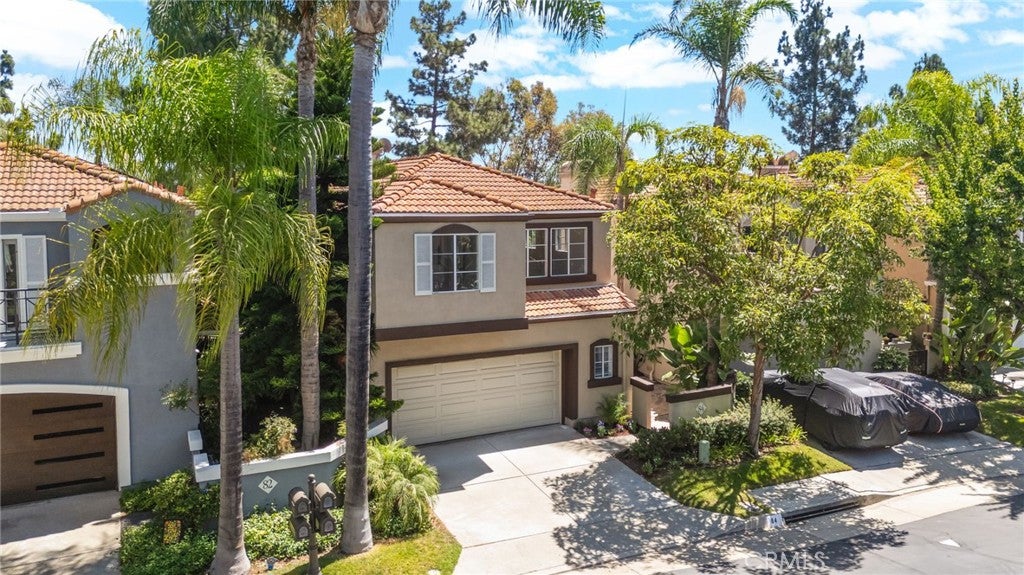
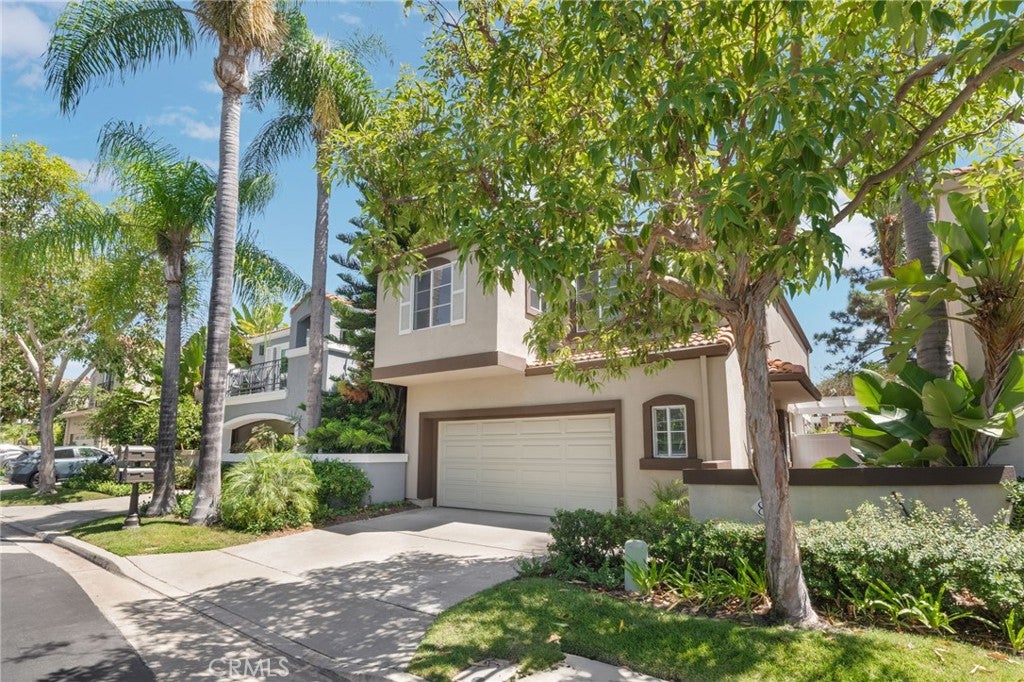
Tucked at the very end of a cul-de-sac in the highly desirable Islands community, this special 3-bedroom plus loft home offers beautiful mountain and tree views, an exceptional setting, and a floor plan designed for comfortable everyday living. From the moment you enter, soaring vaulted ceilings create an impressive sense of openness, while travertine flooring adds warmth and character throughout the main level. The inviting living room and dining area are complemented by a separate family room, providing plenty of space to gather, relax, and entertain. The remodeled kitchen features stylish updates and enjoys a beautiful view of the surrounding landscape. Upstairs, the spacious primary suite feels like a peaceful retreat with picturesque views, a walk-in closet, and an updated bathroom. Two additional bedrooms, a second bathroom with tasteful updates, and a large open loft offer wonderful flexibility for a home office, playroom, or additional lounge space. Step outside to an inviting backyard with new vinyl fencing, where you can unwind and enjoy the peaceful mountain and tree-lined backdrop. Freshly painted inside and out, the home also features laminate flooring upstairs, an air-conditioning system and water heater—both replaced in 2023—and a 2-car attached garage with a 240-volt NEMA 14-50 outlet suitable for Level 2 EV charging. A rare full driveway provides additional convenience and parking. Best of all, shopping and restaurants are just a short walk away. With its special location, beautiful views, flexible living space, valuable improvements, and move-in-ready condition, this is a home you won’t want to miss.
| 12 hours ago | Listing first seen on site | |
| 15 hours ago | Listing updated with changes from the MLS® |

This information is for your personal, non-commercial use and may not be used for any purpose other than to identify prospective properties you may be interested in purchasing. The display of MLS data is usually deemed reliable but is NOT guaranteed accurate by the MLS. Buyers are responsible for verifying the accuracy of all information and should investigate the data themselves or retain appropriate professionals. Information from sources other than the Listing Agent may have been included in the MLS data. Unless otherwise specified in writing, the Broker/Agent has not and will not verify any information obtained from other sources. The Broker/Agent providing the information contained herein may or may not have been the Listing and/or Selling Agent.
Did you know? You can invite friends and family to your search. They can join your search, rate and discuss listings with you.