
1849 S JanetteAnaheim, CA 92802
Due to the health concerns created by Coronavirus we are offering personal 1-1 online video walkthough tours where possible.
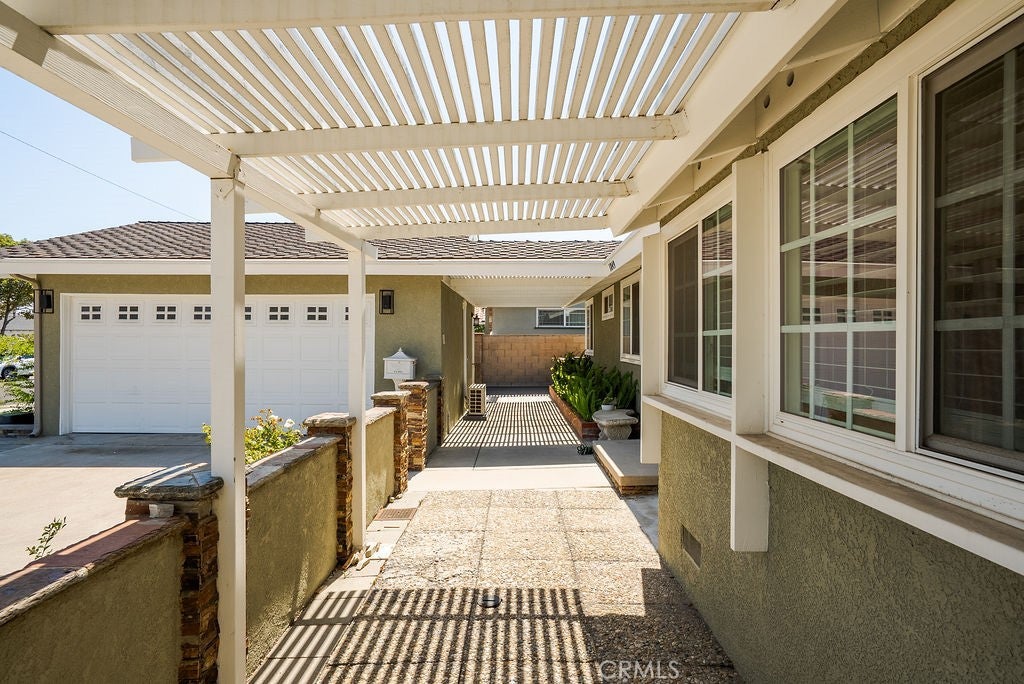
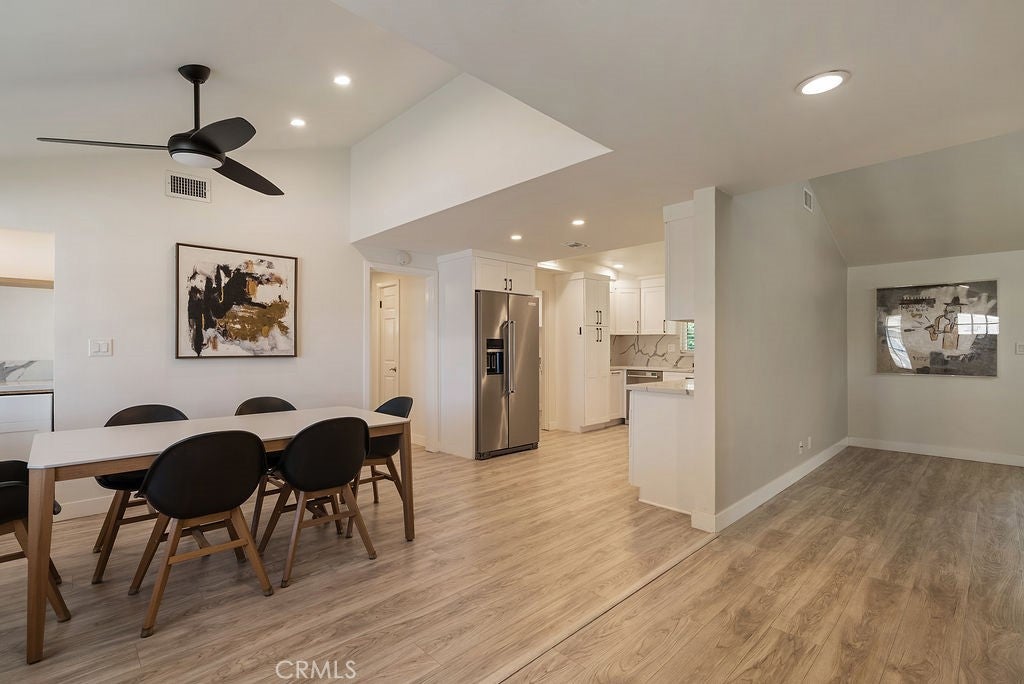
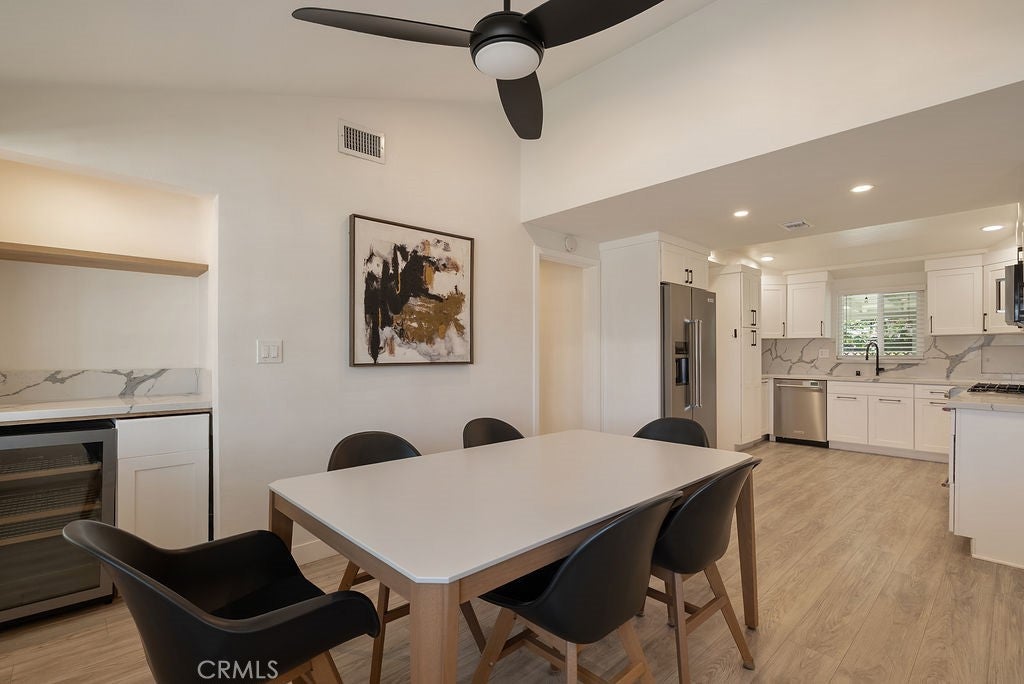
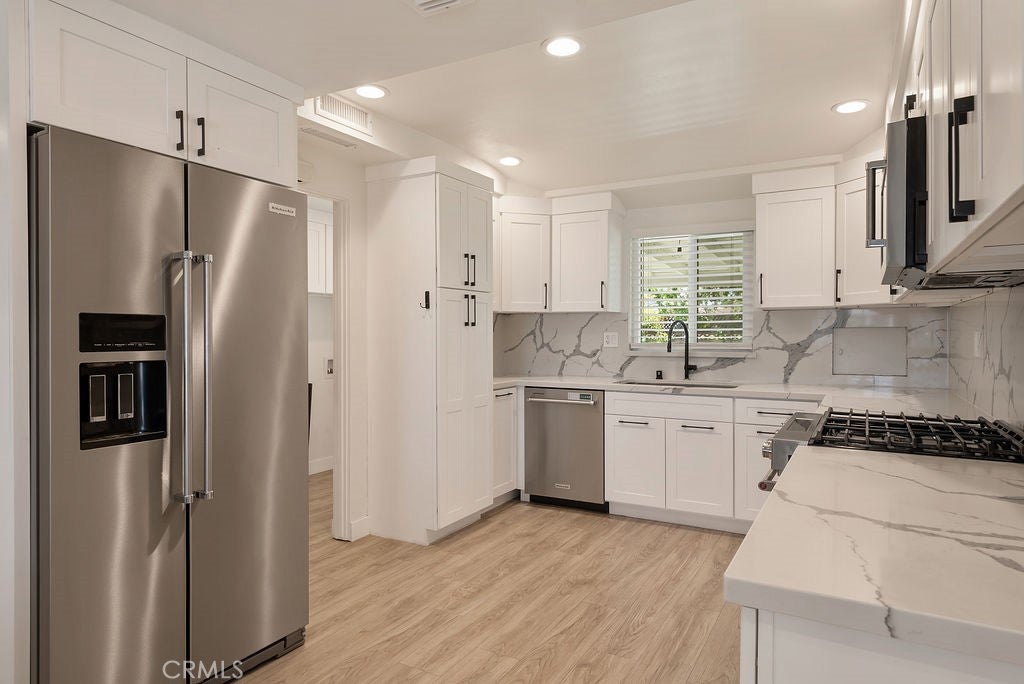
1849 S Janette offers a beautifully remodeled single-story home that blends classic mid-century architectural elements with a fresh, on-trend design. Extending the home’s usable living space, the spacious two-car garage has been fully finished with epoxy flooring, drywall, built-in cabinetry, recessed lighting, and an independent mini-split heating and cooling system. The home is also equipped with a whole-house water filtration system with UV light. The renovated kitchen features white shaker cabinetry, Kitchen Aid stainless steel appliances, chic quartz countertops, and an adjacent generously sized dining area. The spacious living room showcases vaulted ceilings, distinctive mid-century windows, a gas-burning fireplace, and sliding glass doors that open to the private rear yard. Coastal luxury vinyl plank flooring runs consistently throughout the residence. The large primary bedroom also features vaulted ceilings, comfortably accommodates a king-sized bed, and offers direct access to a fully remodeled primary bathroom. Two generously sized guest bedrooms share a second beautifully remodeled bathroom complete with a soaking tub and porcelain tile shower surround. An interior laundry room adds everyday convenience. Outside, block wall fencing surrounds the peaceful backyard, where mature landscaping and a covered patio create an inviting setting for entertaining and outdoor living. Additional improvements include newer air conditioning, heating and ducting, dual-pane windows throughout, an upgraded composition roof, and an oversized driveway providing ample parking.
| yesterday | Listing first seen on site | |
| yesterday | Listing updated with changes from the MLS® |

This information is for your personal, non-commercial use and may not be used for any purpose other than to identify prospective properties you may be interested in purchasing. The display of MLS data is usually deemed reliable but is NOT guaranteed accurate by the MLS. Buyers are responsible for verifying the accuracy of all information and should investigate the data themselves or retain appropriate professionals. Information from sources other than the Listing Agent may have been included in the MLS data. Unless otherwise specified in writing, the Broker/Agent has not and will not verify any information obtained from other sources. The Broker/Agent providing the information contained herein may or may not have been the Listing and/or Selling Agent.
Did you know? You can invite friends and family to your search. They can join your search, rate and discuss listings with you.