Save
Ask
Tour
Hide
Share
$2,100,000
New Listing

5 Mountain
Coto de Caza, CA 92679

Single Family Residence|Coming Soon
5
Beds
4
Total Baths
3
Full Baths
1
Partial Bath
3,289
SqFt
$638
/SqFt
1993
Built
Subdivision:
Hillsboro (HB)
County:
Orange
Listed by Susan McDonnell of HomeSmart, Evergreen Realty [email protected]

Due to the health concerns created by Coronavirus we are offering personal 1-1 online video walkthough tours where possible.
Upcoming Open Houses
Due to COVID-19, we recommend you verify Open Houses before attending.
Sun, Aug 30, 1:00 PM - 4:00 PM
5 Mountain5 Mountain5 Mountain5 Mountain
Save
Ask
Tour
Hide
Share

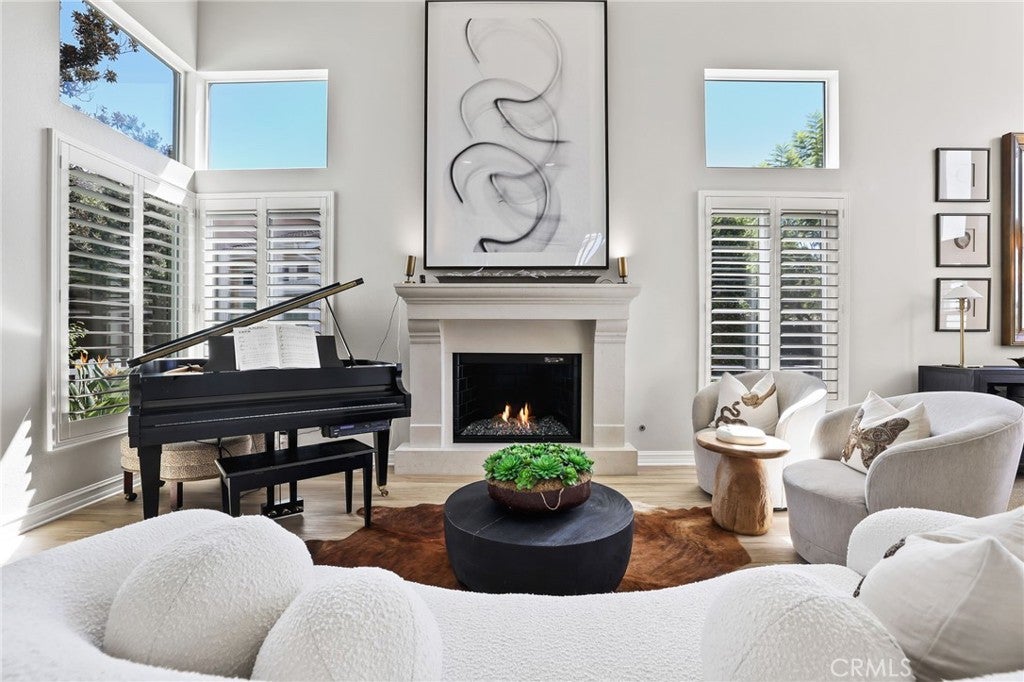
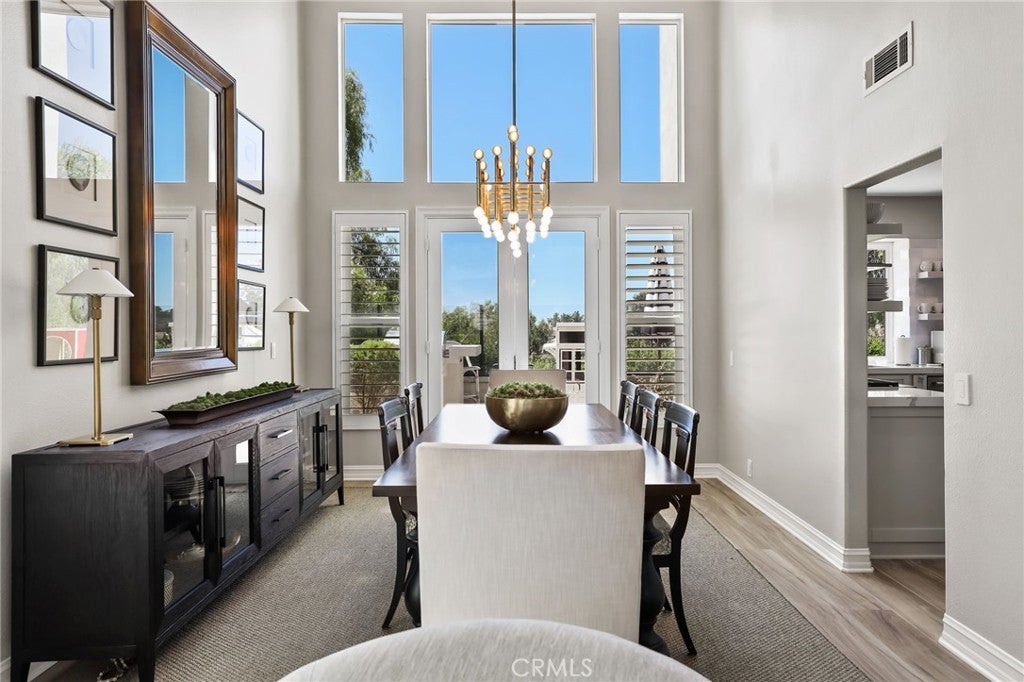
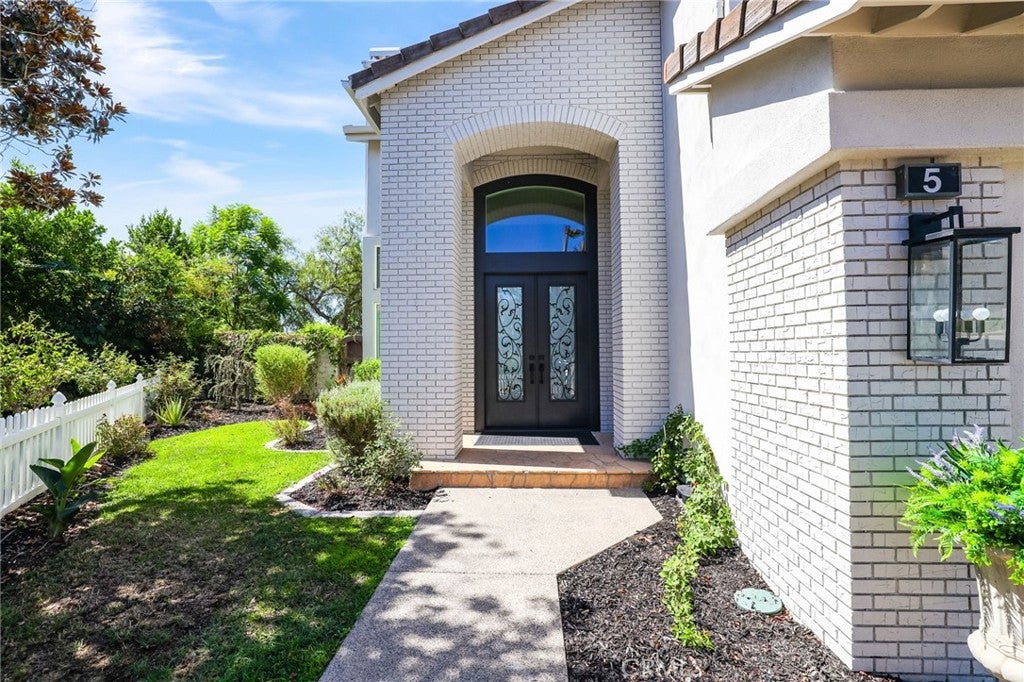
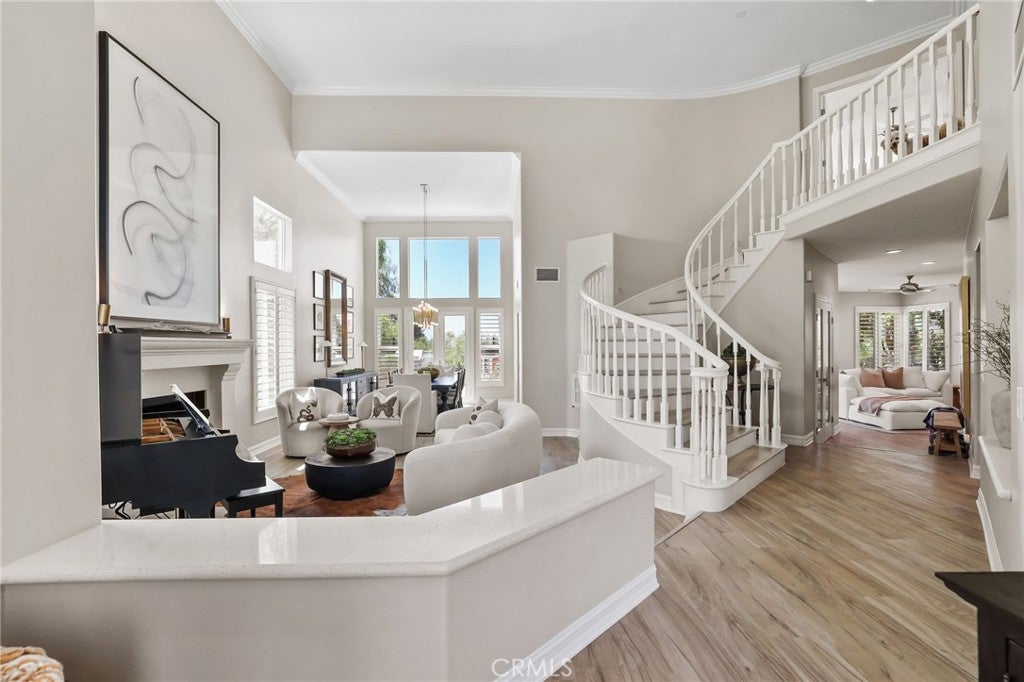
Classic Coto de Caza home blends traditional architectural design with thoughtful updates. A double-door entry opens to a grand foyer and sweeping staircase. Sprawling windows reveal lots of natural light and mountain views from the elegant formal Living and Dining Rooms. Boasting 5 bedrooms~one main floor bedroom currently used as an office, with en-suite bath, sure to please guests. This exquisite kitchen will inspire even the novice cook to turn chef, includes double wolf ovens, 9 burner range, pantry, wine frig and quartz countertop island with generous bar seating that opens to Great Room! Custom built-ins, window treatments and lighting fixtures throughout. Upstairs, the spacious primary suite offers a fireplace, walk in closet and view balcony. Finish your day in the luxurious soaking tub. All secondary bedrooms are generously sized. Bonus Room was converted to 5th Bedroom, complete with custom closet. Expansive entertainers’ view lot features outdoor kitchen, fire pit, dining Patio, Spa and plenty of room to roam in the grass. Home is ideally situated on oversized, cul-de-sac lot with wide driveway and 3 car garage equipped with an EV charging station. Solar system makes your home more energy efficient. Coto de Caza is a unique, guard gated community, offering a wide variety of recreation options including membership to 2 golf courses, equestrian center, miles of bike, hike and horse trails, Pickleball, Tennis and Sport Courts, Swimming Pools and Spa, a 13,000 square foot Sports Club, Playgrounds and a Dog Park. Located near 241 tollway with access to shopping, award winning schools, John Wayne airport and 5 Freeway. Where else in Southern California can you find all these amenities?

Save
Ask
Tour
Hide
Share
Listing Snapshot
Price 
$2,100,000
Days On Site 
0 Days
Bedrooms 
5
Inside Area (SqFt) 
3,289 sqft
Total Baths 
4
Full Baths 
3
Partial Baths 
1
Lot Size 
0.2634 Acres
Year Built 
1993
MLS® Number 
OC26187795
Status 
Coming Soon
Property Tax 
N/A
HOA/Condo/Coop Fees 
$385 monthly
Sq Ft Source 
Assessor
Friends & Family
Recent Activity
9 hours agoListing first seen on site
16 hours agoListing updated with changes from the MLS®
General Features
Acres 
0.2634
Attached Garage 
Yes
Direction Faces 
South
Disclosures 
CovenantsRestrictionsDisclosureHoaDisclosure
Foundation 
Slab
Garage 
Yes
Garage Spaces 
3
Land Lease 
No
Levels 
Two
Number Of Stories 
2
Parking 
AttachedConcreteDirect AccessDrivewayGarage Faces FrontGarageGarage Door Opener
Parking Spaces 
3
Property Condition 
Updated/Remodeled
Property Sub Type 
Single Family Residence
Security 
Carbon Monoxide Detector(s)Gated with GuardGated CommunitySmoke Detector(s)
Sewer 
Public Sewer
Special Circumstances 
Standard
Style 
Traditional
Utilities 
Cable ConnectedElectricity ConnectedNatural Gas ConnectedSewer ConnectedWater Connected
Water Source 
Public
Interior Features
Appliances 
Built-In RangeDouble OvenGas CooktopGas Water HeaterMicrowaveRefrigeratorWater Heater
Cooling 
Central AirDual
Electric 
220 Volts in Garage220 Volts in Laundry
Fireplace 
Yes
Fireplace Features 
Living RoomMaster Bedroom
Flooring 
LaminateTile
Heating 
Active SolarCentralForced AirFireplace(s)Solar
Interior 
Breakfast BarCeiling Fan(s)Eat-in KitchenOpen FloorplanPantryRecessed LightingEntrance FoyerWalk-In Closet(s)
Laundry Features 
Washer HookupInsideLaundry Room
Main Level Bedrooms 
1
Spa 
Yes
Window Features 
Double Pane WindowsScreensShutters
Bathroom 
Features - Granite Counters, Soaking Tub
Bedroom 
Dining Room 
EntryFoyer 
Family Room 
Foyer 
Kitchen 
Features - Kitchen Island
Laundry 
Living Room 
Master Bedroom 
Office 
Other 
Features - Walk-In Closet(s)
Save
Ask
Tour
Hide
Share
Exterior Features
Construction Details 
BrickStucco
Exterior 
BarbecueBalconyLightingFire Pit
Fencing 
BlockWrought Iron
Lot Features 
Back YardFront YardSprinklers In RearSprinklers In FrontIrregular LotLandscapedWooded
Other Structures 
Second Garage
Patio And Porch 
Patio
Pool Features 
HeatedIn GroundLapAssociation
Road Frontage 
Private Road
Roof 
Concrete
Spa 
Yes
Spa Features 
HeatedIn GroundPrivate
View 
Mountain(s)NeighborhoodTrees/Woods
Waterview 
Mountain(s)NeighborhoodTrees/Woods
Windows/Doors 
Double Pane WindowsScreensShutters
Community Features
Accessibility Features 
Safe Emergency Egress from Home
Association Amenities 
ClubhouseSport CourtDog ParkFitness CenterGolf CoursePlaygroundPoolSpa/Hot TubSecurityTennis Court(s)Trail(s)
Association Dues 
385
Building Access 
1
Community Features 
CurbsGolfStable(s)Street LightsSuburbanSidewalksGated
Financing Terms Available 
CashConventional
HOA Fee Frequency 
Monthly
Horse Property 
Riding Trail
MLS Area 
CC - Coto De Caza
Roads 
Paved
School District 
Capistrano Unified
Schools
School District
Capistrano Unified
Elementary School
Tijeras Creek
Middle School
Los Flores
High School
Tesoro


This information is for your personal, non-commercial use and may not be used for any purpose other than to identify prospective properties you may be interested in purchasing. The display of MLS data is usually deemed reliable but is NOT guaranteed accurate by the MLS. Buyers are responsible for verifying the accuracy of all information and should investigate the data themselves or retain appropriate professionals. Information from sources other than the Listing Agent may have been included in the MLS data. Unless otherwise specified in writing, the Broker/Agent has not and will not verify any information obtained from other sources. The Broker/Agent providing the information contained herein may or may not have been the Listing and/or Selling Agent.

Neighborhood & Commute
Source: Walkscore
Disclosure: Community information and market data powered by Constellation Data Labs. Information is deemed reliable but not guaranteed.
Save
Ask
Tour
Hide
Share