
29642 Colebrook DriveLaguna Niguel, CA 92677
Due to the health concerns created by Coronavirus we are offering personal 1-1 online video walkthough tours where possible.
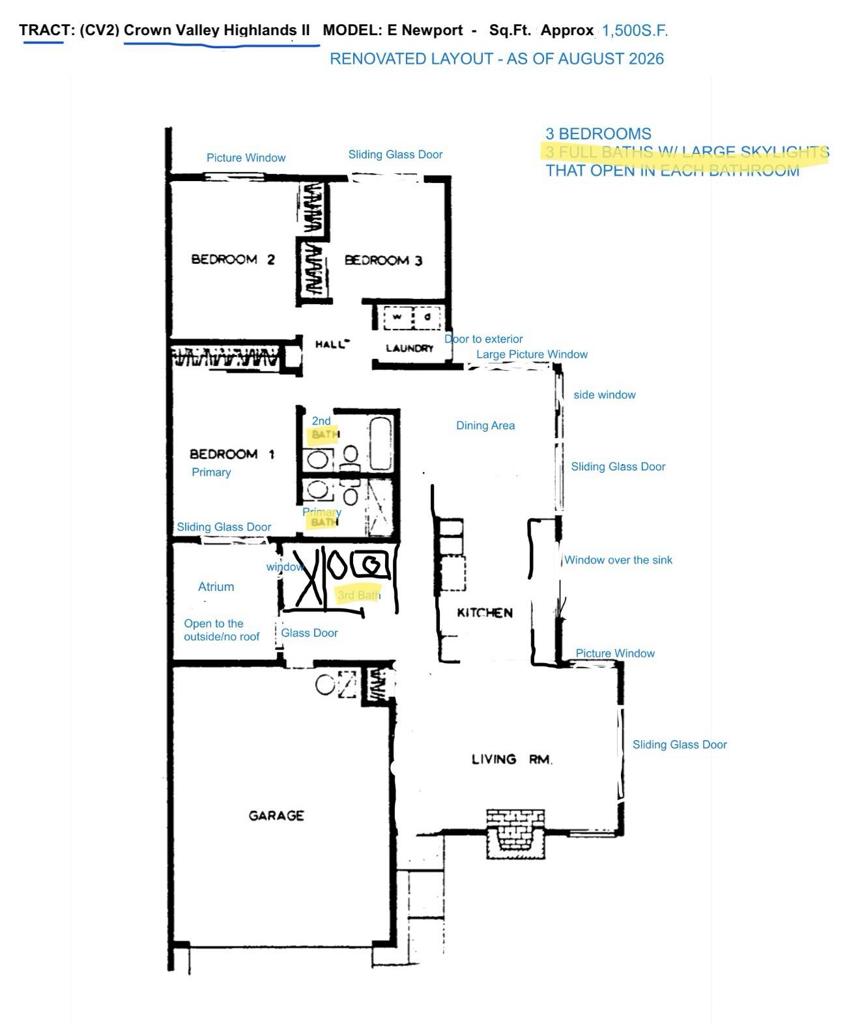
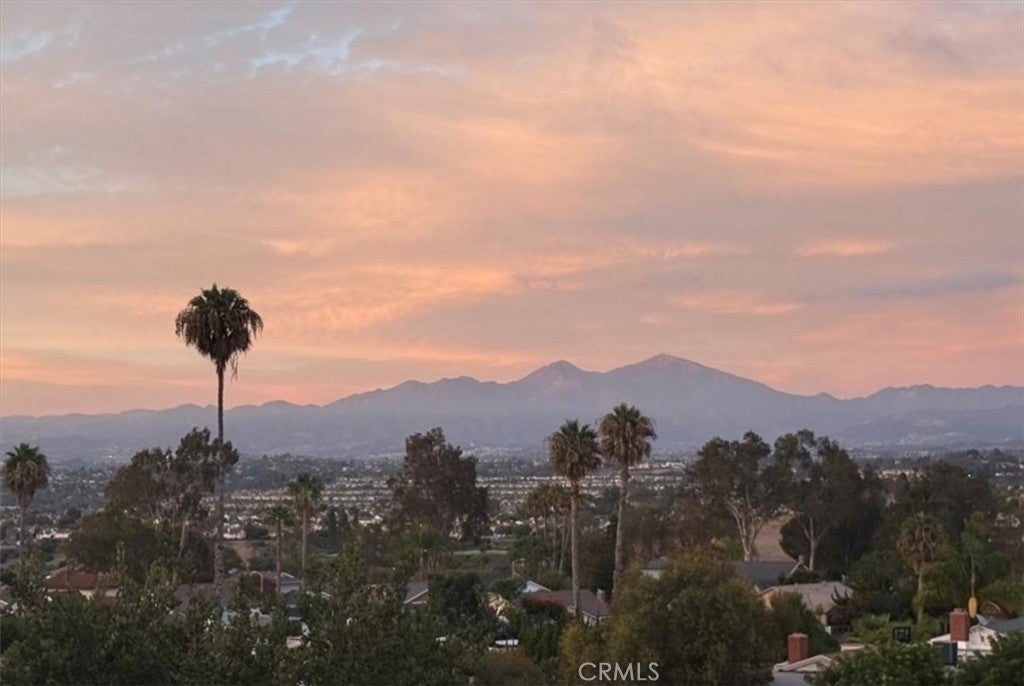
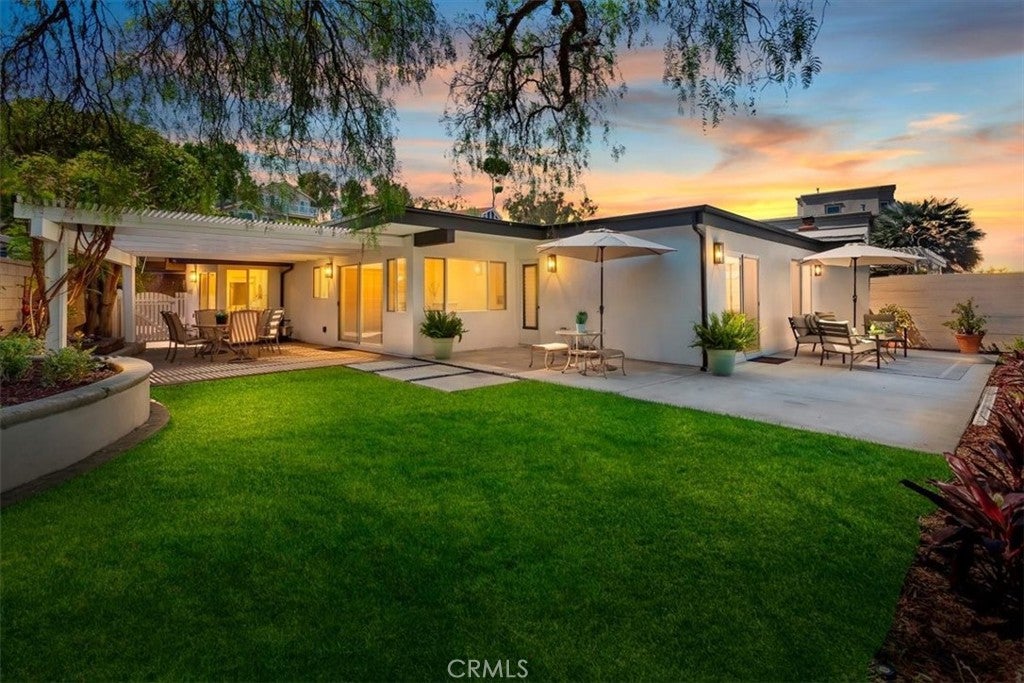
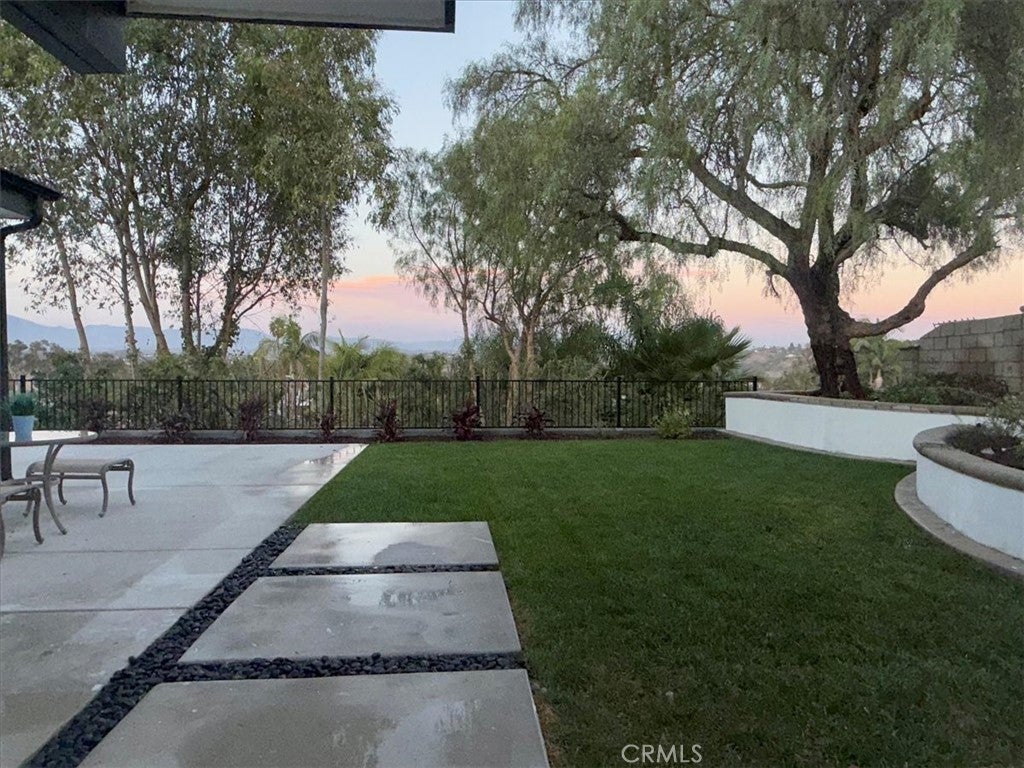
COMPLETELY RENOVATED FROM TOP TO BOTTOM — INSIDE AND OUT! A rare opportunity to enjoy what feels like a brand-new home in an established Laguna Niguel neighborhood. This beautifully reimagined single-story view home offers 3 bedrooms and 3 full baths, an open, light-filled interior and quality finishes throughout. Ideally positioned on a single-loaded cul-de-sac street, the home enjoys beautiful Saddleback Mountain, hillside and city-light views, along with refreshing coastal breezes. Neighborhood pathways connect adjoining streets, creating an inviting, walkable setting. From the moment you enter, you'll appreciate the attention to detail. High beamed ceilings, new flooring and recessed lighting create a bright, open feel, while the striking remodeled fireplace features elegant stone, crystal accents and a contemporary wood-slat wall that beautifully complements the warm ceiling beams. The all-new kitchen features soft-close cabinetry, quartz countertops and backsplash, farmhouse sink and new stainless-steel appliances including refrigerator, gas range and microwave. The kitchen flows seamlessly into the dining and living areas, where large windows bring in abundant natural light and capture the surrounding views. The primary suite offers its own private atrium, creating a peaceful retreat for morning coffee, reading or relaxing. The beautifully remodeled primary bath features quartz finishes, new vanity, oversized mirror, black fixtures, glass-enclosed shower and an operable skylight welcoming natural light and fresh coastal air. Two additional bedrooms and two more beautifully remodeled full baths complete the living space. The renovation continues outdoors with new exterior lighting, landscaping and sprinkler system. A spacious backyard with lawn, mature trees, covered patio and multiple entertaining areas provides plenty of room to relax, dine and enjoy Southern California's indoor-outdoor lifestyle. Additional features include an interior laundry room and oversized two-car garage. And the lifestyle extends well beyond the home! The community amenities include swimming and lap pools, toddler pool, pickleball, basketball, bocce ball, sand volleyball, tot lot, parks, clubhouse, outdoor kitchen, BBQs and picnic areas. Miles of nearby hiking and biking trails throughout the area and even lead toward the local beaches. Beautifully renovated, single level, spectacular views and an incredible Laguna Niguel lifestyle -and move-in ready!
| 10 hours ago | Listing first seen on site | |
| 10 hours ago | Listing updated with changes from the MLS® |

This information is for your personal, non-commercial use and may not be used for any purpose other than to identify prospective properties you may be interested in purchasing. The display of MLS data is usually deemed reliable but is NOT guaranteed accurate by the MLS. Buyers are responsible for verifying the accuracy of all information and should investigate the data themselves or retain appropriate professionals. Information from sources other than the Listing Agent may have been included in the MLS data. Unless otherwise specified in writing, the Broker/Agent has not and will not verify any information obtained from other sources. The Broker/Agent providing the information contained herein may or may not have been the Listing and/or Selling Agent.
Did you know? You can invite friends and family to your search. They can join your search, rate and discuss listings with you.