
245 Alienta LaneRancho Mission Viejo, CA 92694
Due to the health concerns created by Coronavirus we are offering personal 1-1 online video walkthough tours where possible.
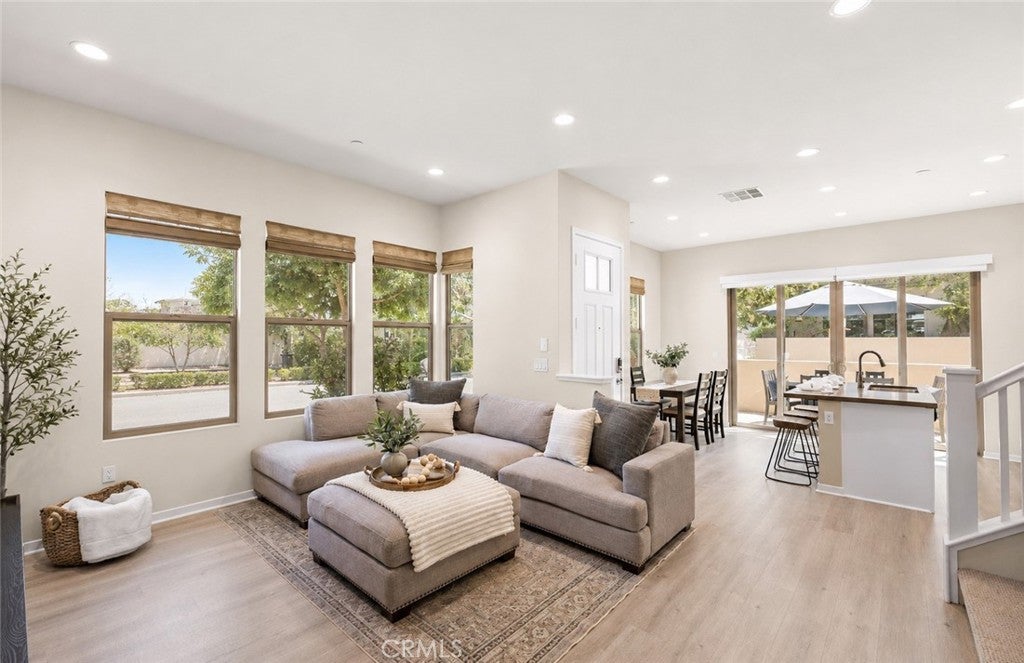
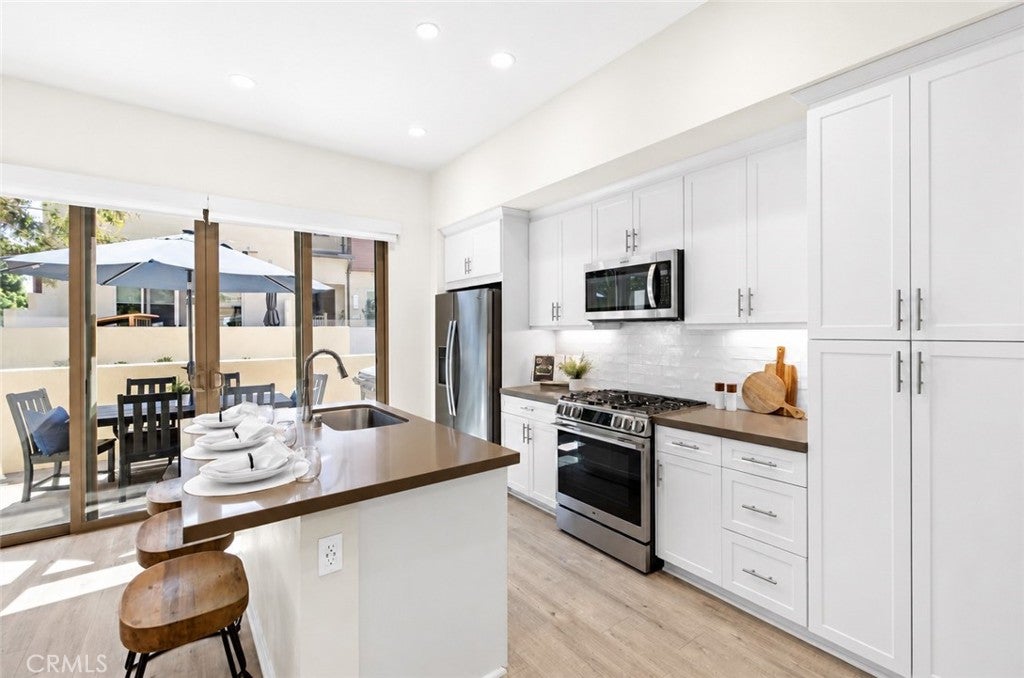
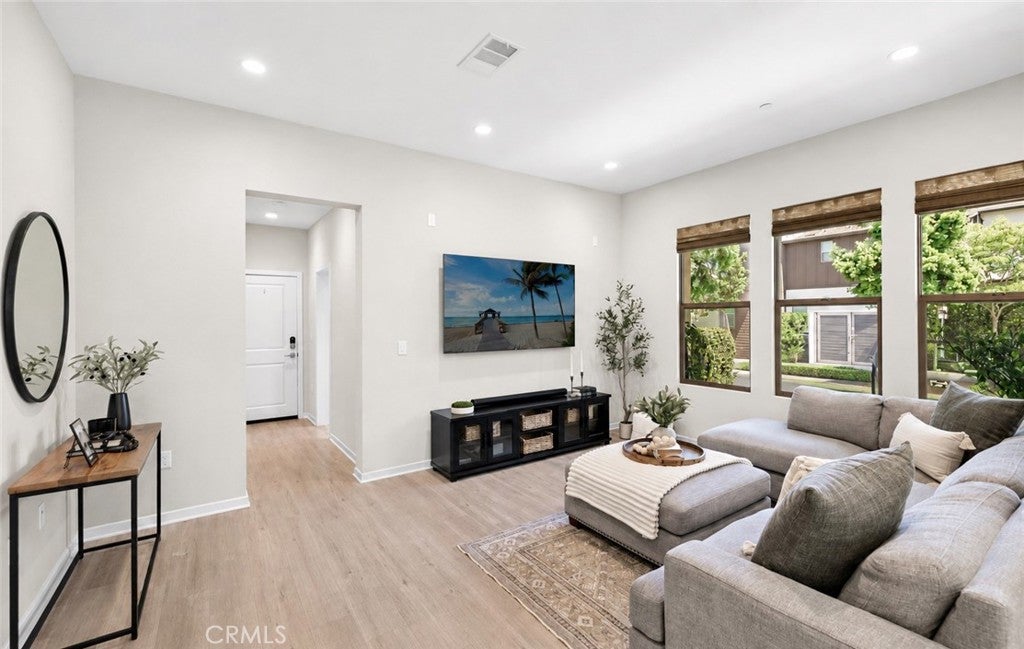
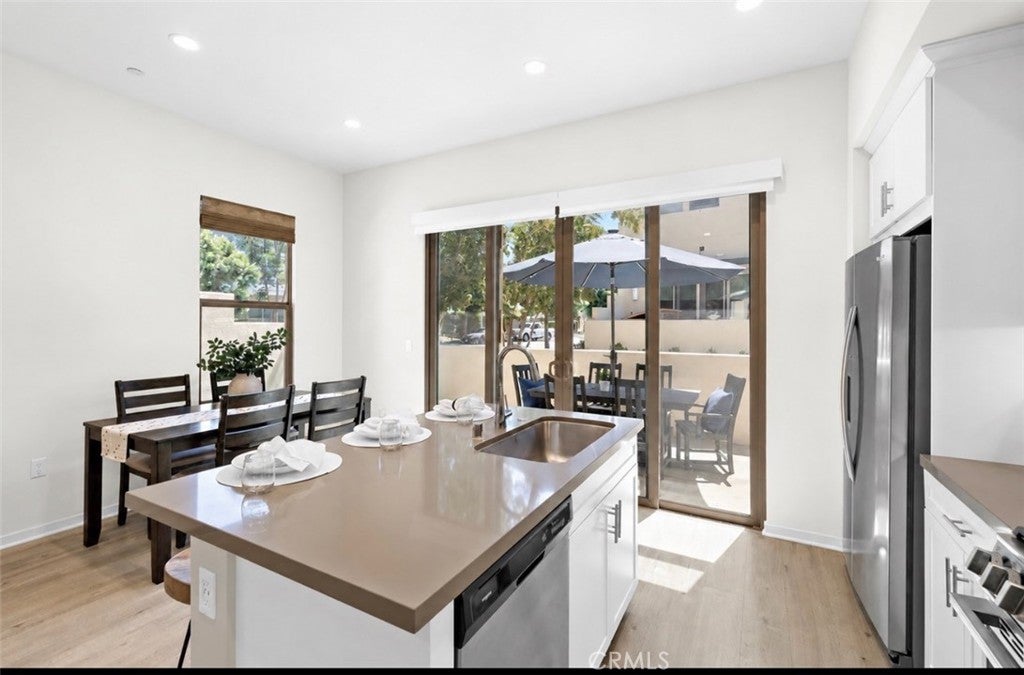
Welcome to 245 Alienta Lane, a beautifully upgraded home in the highly sought-after Azure neighborhood of Esencia in Rancho Mission Viejo, Oc’s #1 master-planned community. This truly special residence offers a rare, professionally permitted four-bedroom floor plan, featuring a highly desirable downstairs bedroom and bathroom—perfect for guests, multigenerational living, or a private home office. Situated on a premium end-unit location, the home is bathed in natural light throughout the day thanks to its ideal orientation and abundance of windows, all complemented by custom window shades. Designed with both style and functionality in mind, the open-concept floor plan showcases upgraded flooring throughout, quartz countertops, a custom designer backsplash, and beautiful custom woodwork that adds warmth and character to the bedrooms. The spacious primary suite features an oversized walk-in closet, while the upstairs laundry room has been enhanced with cabinetry for exceptional storage and organization. The downstairs bathroom has been tastefully upgraded, and the home is pre-wired for in-ceiling speakers, making it ideal for entertaining or everyday living. Step outside to a spacious outdoor living area, perfect for dining al fresco, relaxing with family and friends, or creating a play space. The oversized garage offers epoxy flooring along with additional storage, providing plenty of room for vehicles, hobbies, and gear. Ideally located just moments from Esencia’s most popular resort-style amenities, including multiple pools, fitness centers, parks, playgrounds, sports courts, coffee house, arcade, scenic trails, and year-round community events, this move-in-ready home combines thoughtful upgrades, a flexible floor plan, and an exceptional lifestyle in one of Orange County’s most desirable master-planned communities.
| yesterday | Listing first seen on site | |
| yesterday | Listing updated with changes from the MLS® |

This information is for your personal, non-commercial use and may not be used for any purpose other than to identify prospective properties you may be interested in purchasing. The display of MLS data is usually deemed reliable but is NOT guaranteed accurate by the MLS. Buyers are responsible for verifying the accuracy of all information and should investigate the data themselves or retain appropriate professionals. Information from sources other than the Listing Agent may have been included in the MLS data. Unless otherwise specified in writing, the Broker/Agent has not and will not verify any information obtained from other sources. The Broker/Agent providing the information contained herein may or may not have been the Listing and/or Selling Agent.
Did you know? You can invite friends and family to your search. They can join your search, rate and discuss listings with you.