
19401 Merion CircleHuntington Beach, CA 92648
Due to the health concerns created by Coronavirus we are offering personal 1-1 online video walkthough tours where possible.
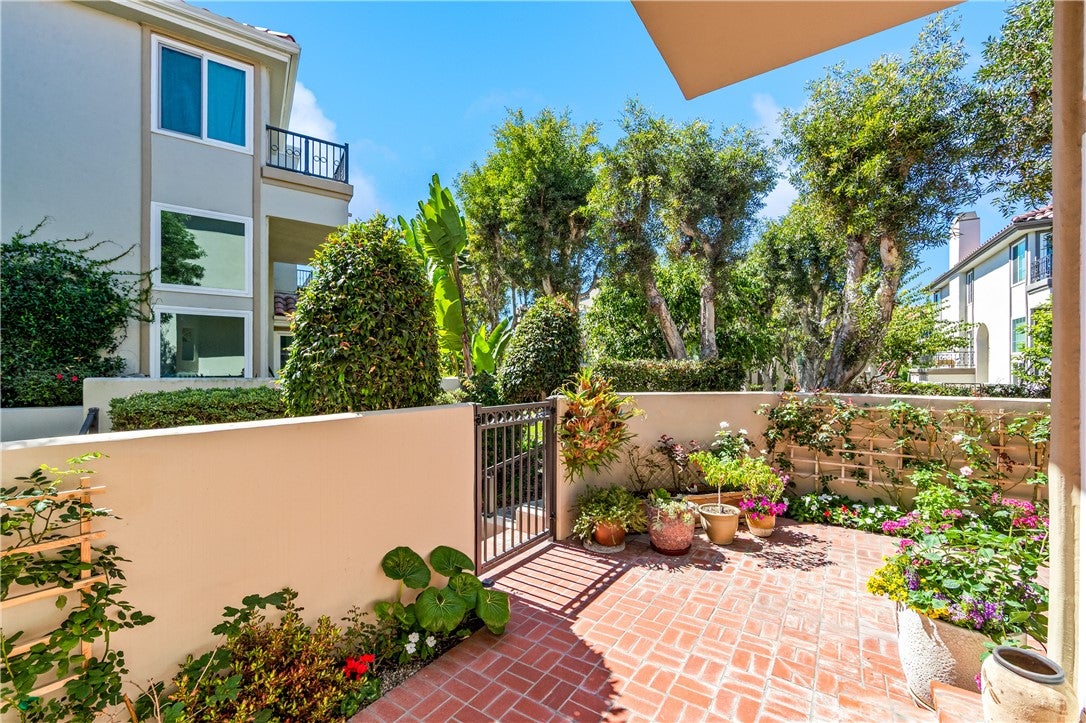
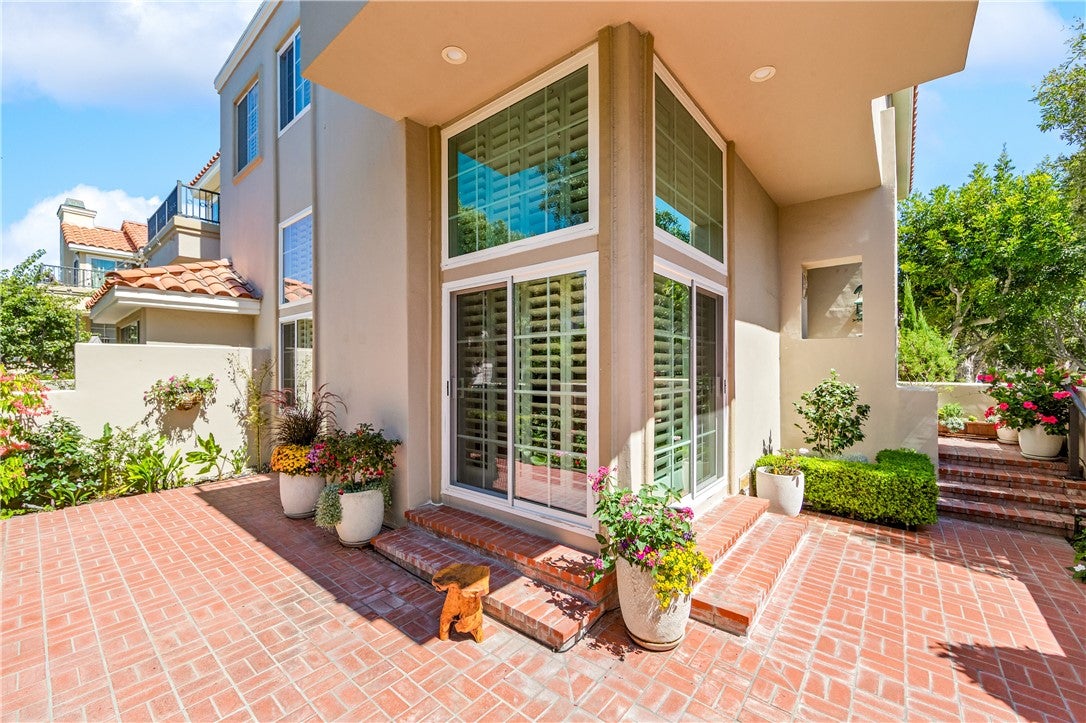
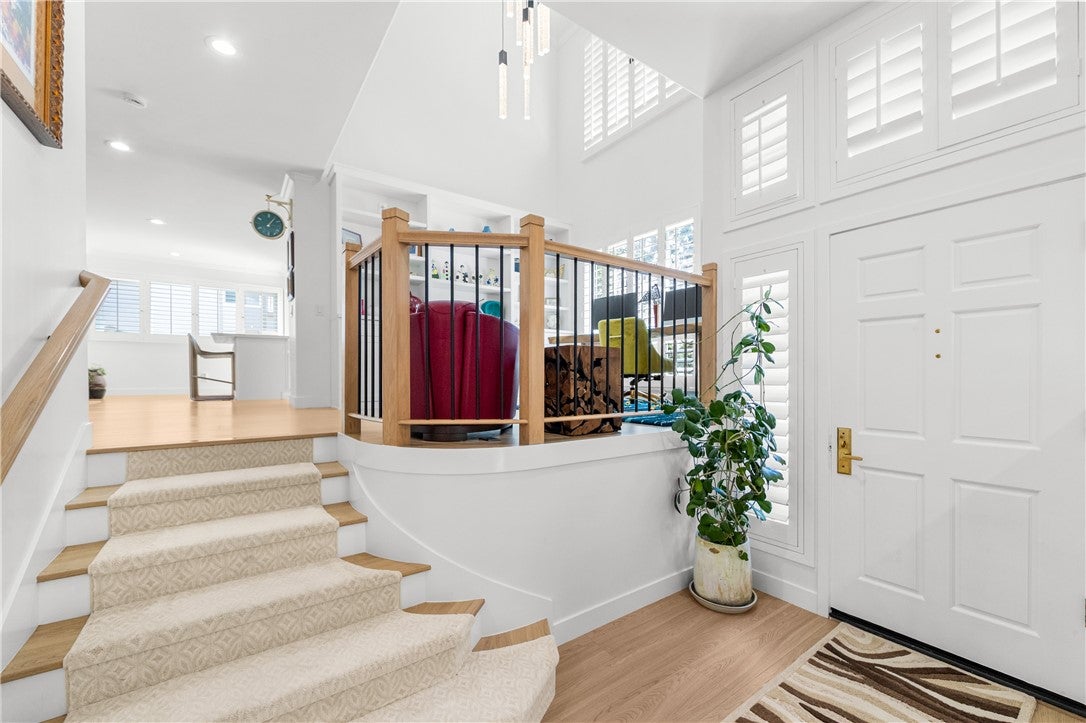
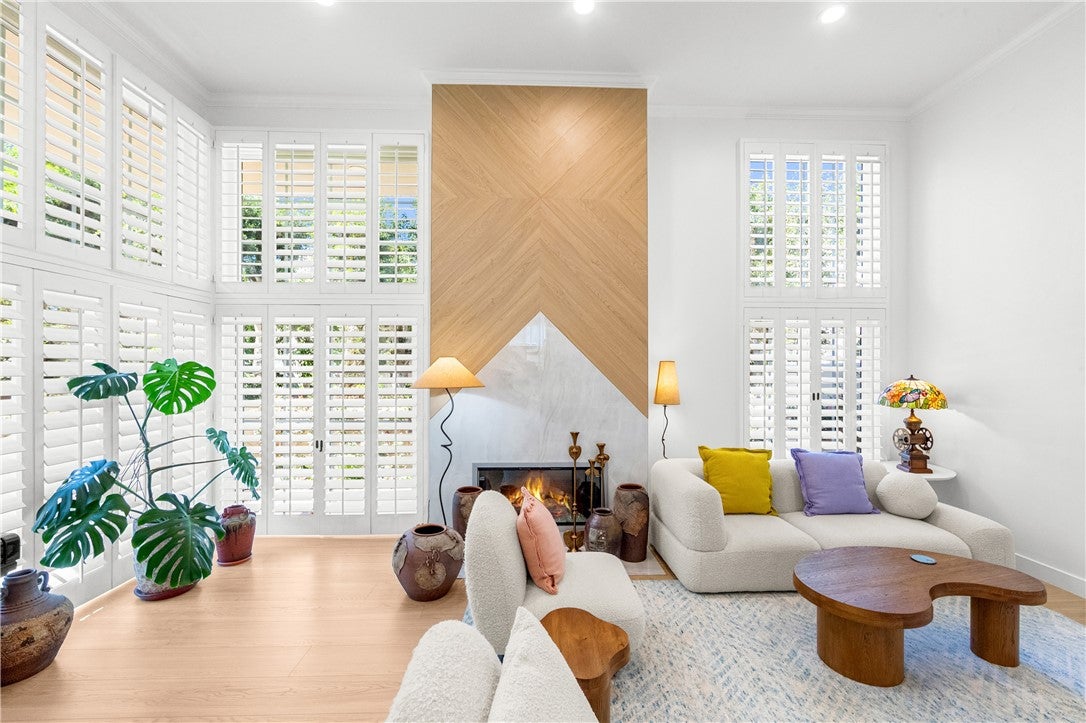
Experience the best of coastal living in this beautifully remodeled end-unit residence, tucked within the highly sought-after, guard-gated SeaCliff on the Greens community. Offering approximately 2,236 square feet with 3 bedrooms, 2.5 bathrooms and a direct-access 2-car garage, this home blends sophisticated updates, abundant natural light and an exceptional location just moments from the beach. Step inside to a dramatic, light-filled interior where soaring ceilings and expansive windows create an immediate sense of openness. The spacious living and dining areas are enhanced by an elegant RH chandelier, iron railings, crown molding, recessed lighting, built-in cabinetry and a fireplace, creating a warm and inviting setting for both everyday living and entertaining. The kitchen has been thoughtfully remodeled and expanded, featuring quartz countertops, a large breakfast bar with seating, soft-close cabinetry, stainless steel appliances, a pot filler and generous storage. The open layout allows the kitchen to flow seamlessly into the family room, creating an inviting space to gather and entertain. Upstairs, the spacious primary suite offers a peaceful retreat complete with its own fireplace, walk-in closet and large private balcony. The beautifully remodeled primary bath features dual vanities with quartz countertops, a soaking tub and separate walk-in shower. Two additional bedrooms and an updated secondary bath complete the upper level. The home's desirable end-unit location provides added privacy and an enhanced indoor-outdoor lifestyle, highlighted by a private wraparound patio ideal for entertaining, dining outdoors or simply enjoying the Southern California climate. Additional features include central air conditioning, interior laundry and a direct-access 2-car garage. Beyond the home, enjoy the beautifully maintained surroundings and resort-style atmosphere that make SeaCliff on the Greens one of Huntington Beach's most desirable coastal communities. With the beach, SeaCliff Country Club, Downtown Huntington Beach, Pacific City, Bolsa Chica wetlands, scenic walking and biking trails, and highly regarded Huntington Beach schools all nearby, this exceptional location offers the perfect combination of privacy, convenience and coastal living.
| 5 hours ago | Listing first seen on site | |
| 12 hours ago | Listing updated with changes from the MLS® |

This information is for your personal, non-commercial use and may not be used for any purpose other than to identify prospective properties you may be interested in purchasing. The display of MLS data is usually deemed reliable but is NOT guaranteed accurate by the MLS. Buyers are responsible for verifying the accuracy of all information and should investigate the data themselves or retain appropriate professionals. Information from sources other than the Listing Agent may have been included in the MLS data. Unless otherwise specified in writing, the Broker/Agent has not and will not verify any information obtained from other sources. The Broker/Agent providing the information contained herein may or may not have been the Listing and/or Selling Agent.
Did you know? You can invite friends and family to your search. They can join your search, rate and discuss listings with you.