
29490 Encelia LaneWinchester, CA 92596
Due to the health concerns created by Coronavirus we are offering personal 1-1 online video walkthough tours where possible.
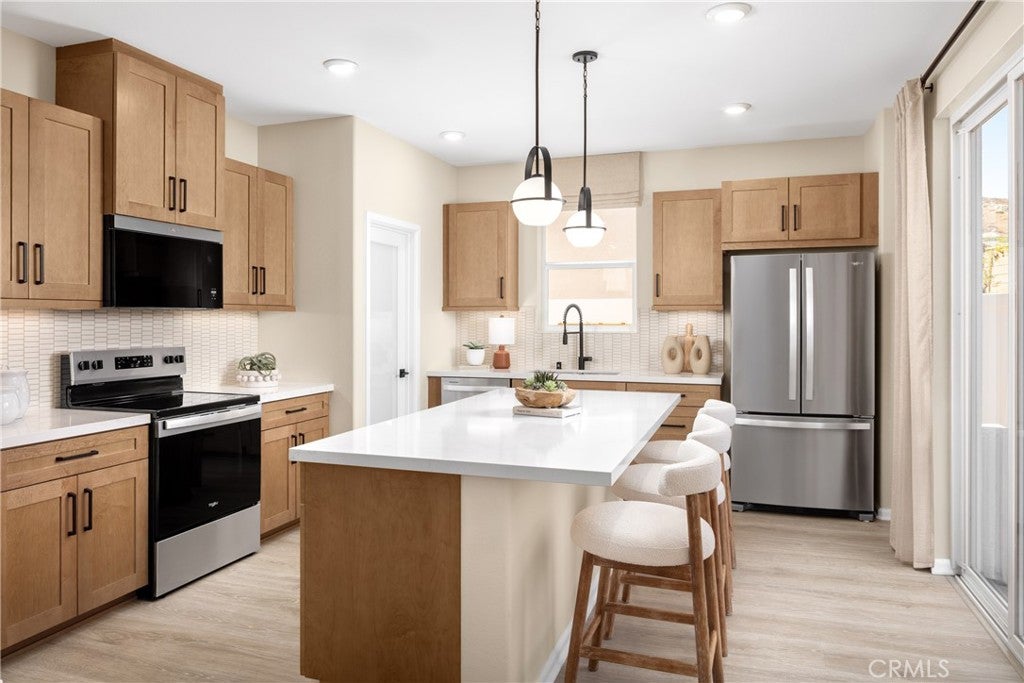
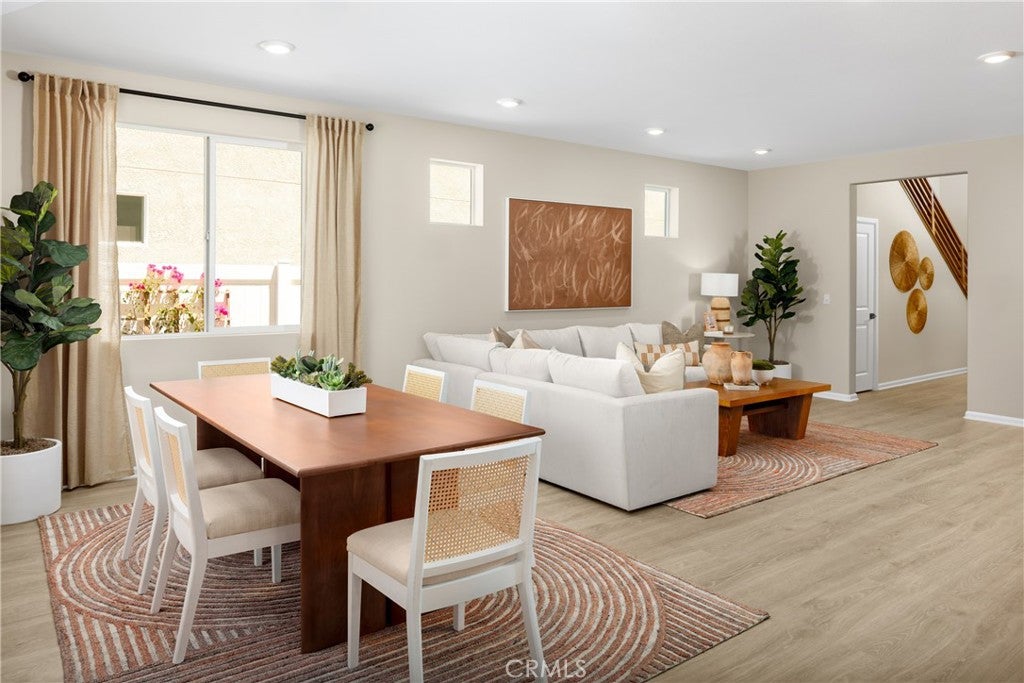
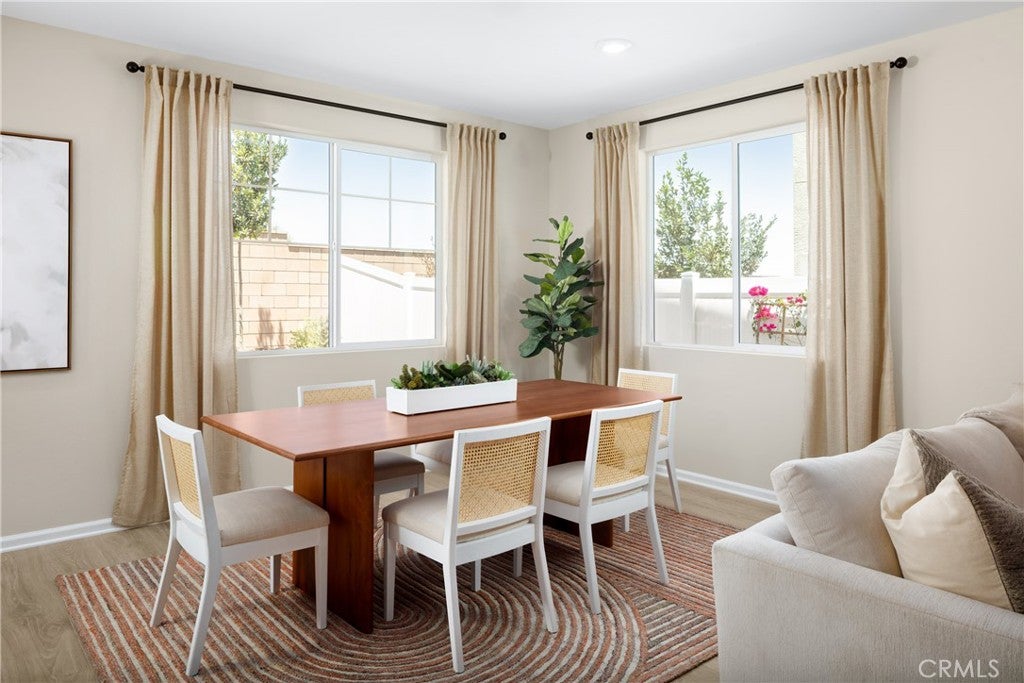
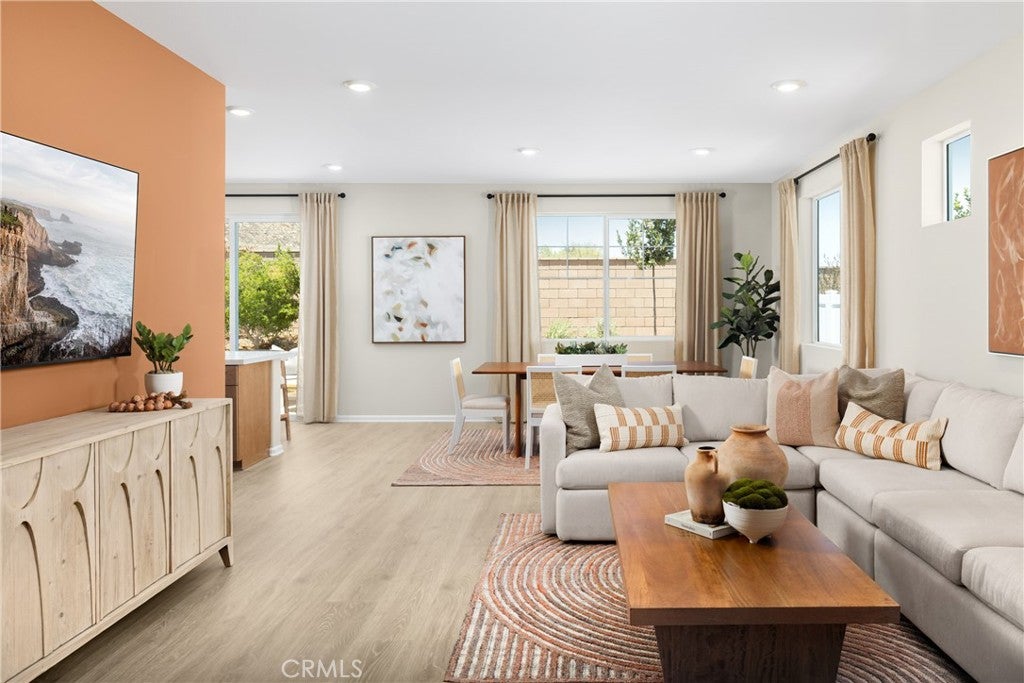
Enjoy traditional single-family homeownership at Acadia, where detached homes with private driveways, neighborhood streets, private yards, and no HOA offer the kind of ownership experience many buyers are searching for. MOVE-IN READY, NO HOA, AND A PARK JUST BEYOND YOUR BACKYARD! If you've been waiting for the right opportunity to make the move into a brand-new home, this Tangelo Plan 3 at Acadia makes it remarkably easy. Situated along the edge of the community with the new neighborhood park opening soon just behind the homesite, this Spanish-style home offers approximately 2,503 square feet with 4 bedrooms, 3 bathrooms, a spacious Loft, private driveway, and backyard—all finished and ready for you to move right in. Ask about limited-time incentives and flexible financing options that may help reduce closing costs or monthly payments. Inside, the open Great Room, Dining area, and Kitchen create a comfortable gathering space with a large island, abundant cabinetry, generous counter space, and an oversized walk-in pantry. A first-floor bedroom with adjacent full bath provides valuable flexibility for guests, a home office, or multigenerational living, while the Mud Room off the garage helps keep everyday life organized. Upstairs, the Primary Suite features a generous walk-in closet and private bath, while two additional bedrooms—each with its own walk-in closet—share a full bath. A large central Loft offers even more usable living space, and the upstairs Laundry Room keeps daily routines convenient. Built by Beazer Homes, the nation's #1 builder of DOE-certified Zero Energy Ready Homes, this home is designed for exceptional energy efficiency, healthier indoor air quality, and long-term comfort with features that may help reduce monthly utility costs. With no HOA, a brand-new park nearby, and a completely finished home waiting for you, there's nothing left to do but unpack and start enjoying it. Beazer's Mortgage Choice program offers the flexibility to select which lender and financing program works best for you. Ready for immediate move-in. Please note that pictures are of model home.
| 11 hours ago | Listing first seen on site | |
| 11 hours ago | Listing updated with changes from the MLS® |

This information is for your personal, non-commercial use and may not be used for any purpose other than to identify prospective properties you may be interested in purchasing. The display of MLS data is usually deemed reliable but is NOT guaranteed accurate by the MLS. Buyers are responsible for verifying the accuracy of all information and should investigate the data themselves or retain appropriate professionals. Information from sources other than the Listing Agent may have been included in the MLS data. Unless otherwise specified in writing, the Broker/Agent has not and will not verify any information obtained from other sources. The Broker/Agent providing the information contained herein may or may not have been the Listing and/or Selling Agent.
Did you know? You can invite friends and family to your search. They can join your search, rate and discuss listings with you.