
817 Main StreetHuntington Beach, CA 92648
Due to the health concerns created by Coronavirus we are offering personal 1-1 online video walkthough tours where possible.
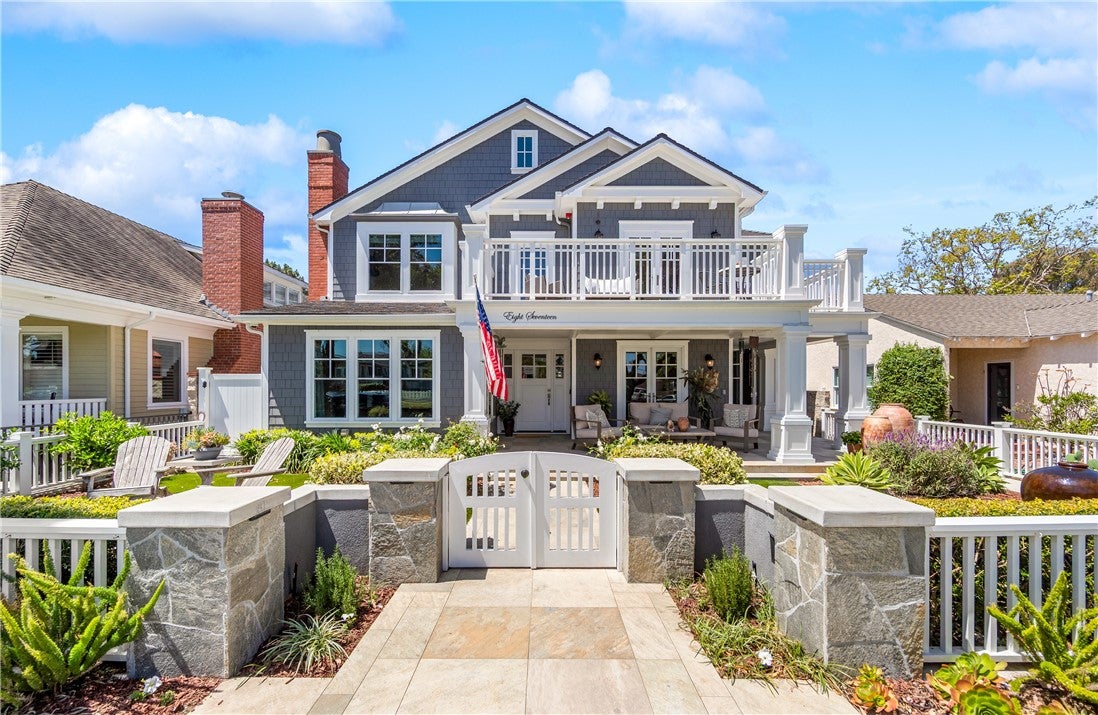
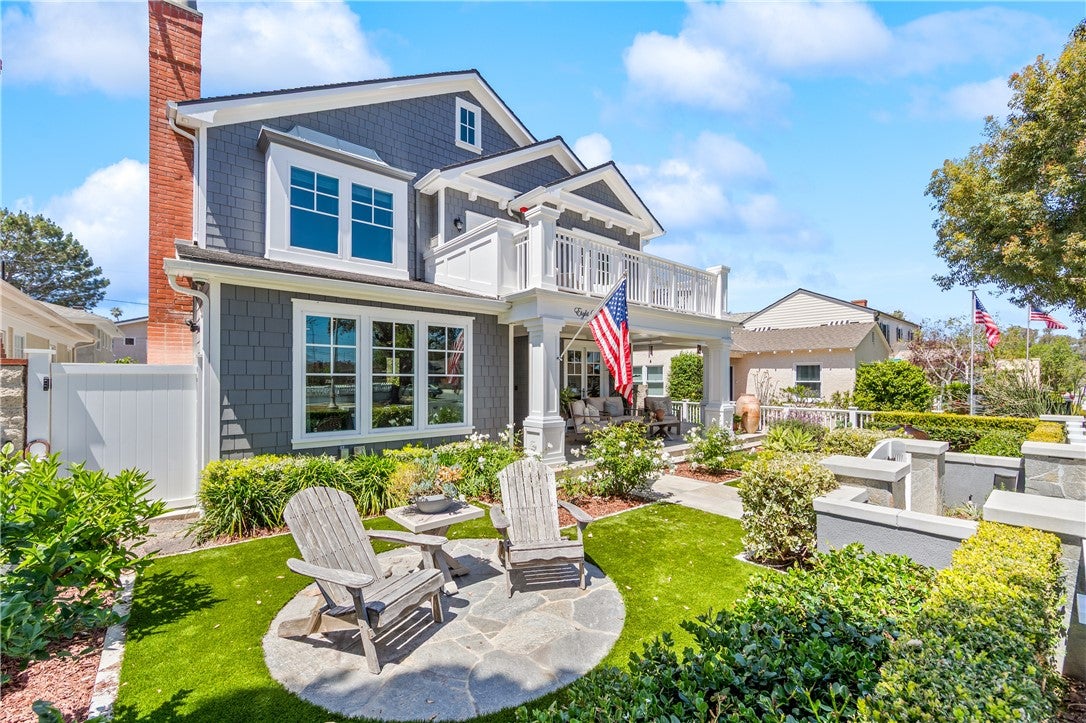
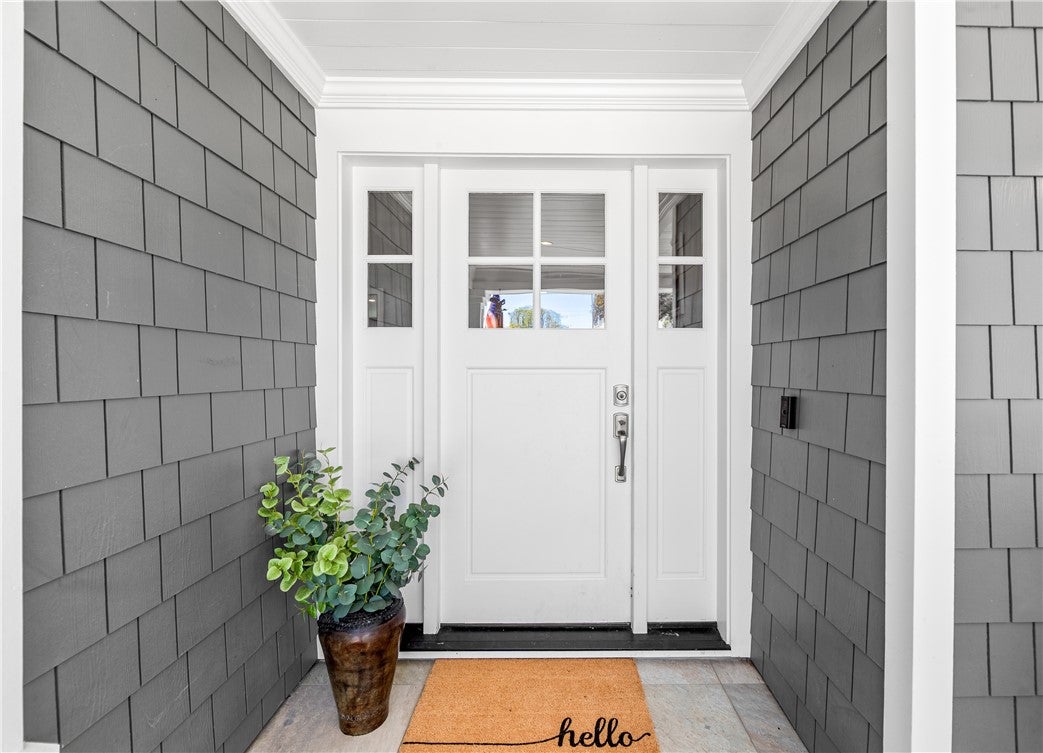
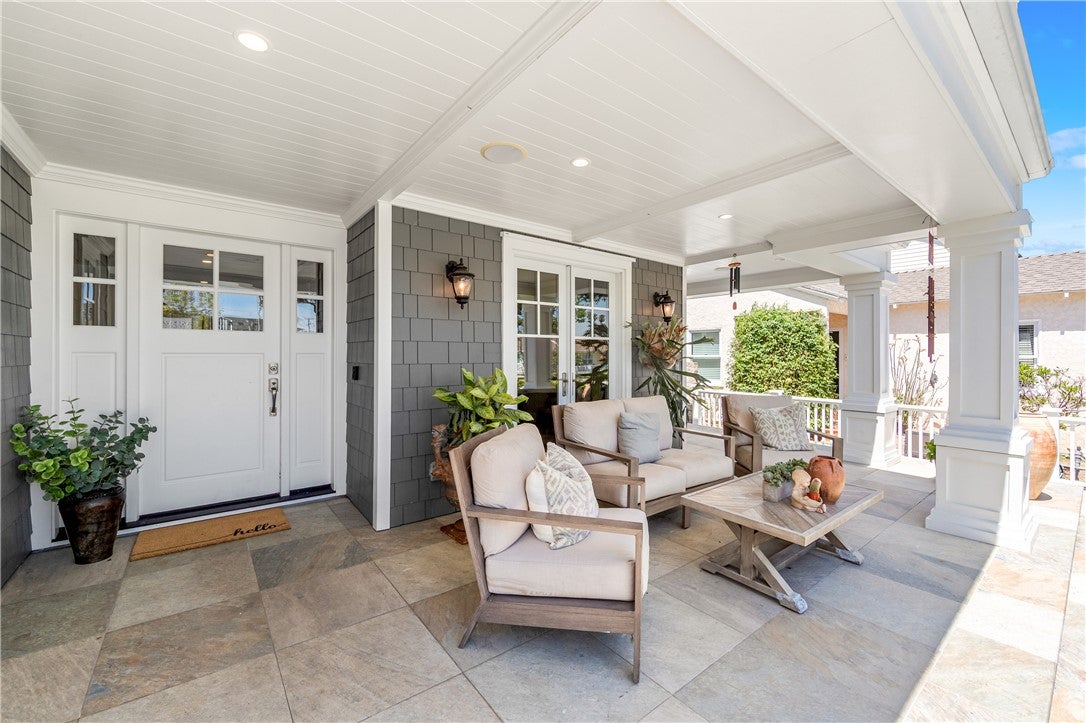
This is a home where traditions are waiting to be created. Imagine gathering around the oversized kitchen island to prepare Thanksgiving dinner, enjoying cozy evenings beside the fireplace, and celebrating Christmas morning surrounded by family and friends. With its warm, elegant interiors and welcoming spaces, the home provides a storybook holiday setting reminiscent of a Hallmark movie while California sunshine and coastal breezes remain just outside the door. This rare offering blends luxury, comfort, craftsmanship, and an exceptional lifestyle. Nestled in the highly coveted Wesley Park neighborhood offering an extraordinary modern coastal lifestyle just moments from the Huntington Beach Pier, sandy beaches, Pacific City, restaurants, shopping, and entertainment. No need to get in your car and drive to entertainment and restaurants. Just take a short stroll. Completely rebuilt in 2018, this 4 bedroom plus a den/office and loft is situated on a 7,350-square-foot lot. Professionally designed and thoughtfully crafted, the home showcases wood flooring throughout, solid wood doors, four fireplaces, a four-car garage, fully paid off solar power system and exceptional attention to detail. Designed for the culinary enthusiast, the kitchen is appointed with premium appliances, an oversized Calcutta marble island, appliance garage, recessed lighting, designer Palecek sconces and chandeliers, and an impressive walk-in pantry with custom cabinetry complete this remarkable space. The family room opens seamlessly through sliding pocket doors to a covered outdoor living area designed for year-round entertaining. In-ceiling Infratech heaters, lighting, ceiling fans, and plumbing for a future barbecue create an effortless indoor-outdoor experience overlooking the private backyard courtyard and spa. The attached ADU features a private entrance and may be used independently or incorporated into the main residence, providing wonderful flexibility for multigenerational living, extended-stay guests, a home office, or potential rental income.Three-zone heating and air conditioning, three tankless water heaters, and a whole-home water-filtration system. No expense was spared in the construction and design of this exceptional residence.
| 11 hours ago | Listing first seen on site | |
| 11 hours ago | Listing updated with changes from the MLS® |

This information is for your personal, non-commercial use and may not be used for any purpose other than to identify prospective properties you may be interested in purchasing. The display of MLS data is usually deemed reliable but is NOT guaranteed accurate by the MLS. Buyers are responsible for verifying the accuracy of all information and should investigate the data themselves or retain appropriate professionals. Information from sources other than the Listing Agent may have been included in the MLS data. Unless otherwise specified in writing, the Broker/Agent has not and will not verify any information obtained from other sources. The Broker/Agent providing the information contained herein may or may not have been the Listing and/or Selling Agent.
Did you know? You can invite friends and family to your search. They can join your search, rate and discuss listings with you.