
19381 Cascade DriveLake Forest, CA 92679
Due to the health concerns created by Coronavirus we are offering personal 1-1 online video walkthough tours where possible.
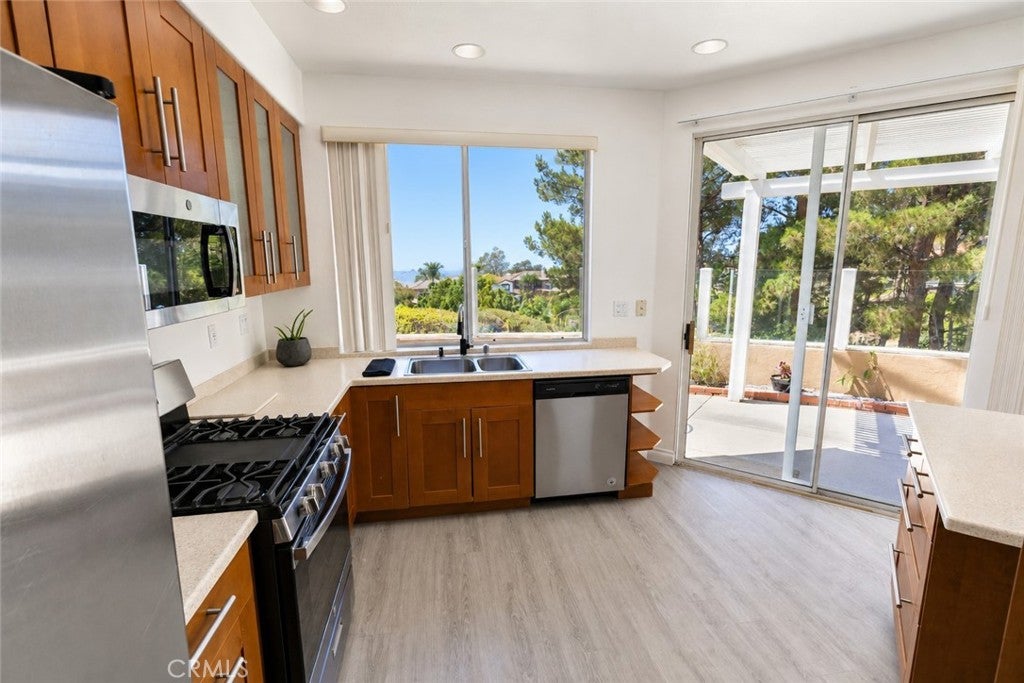
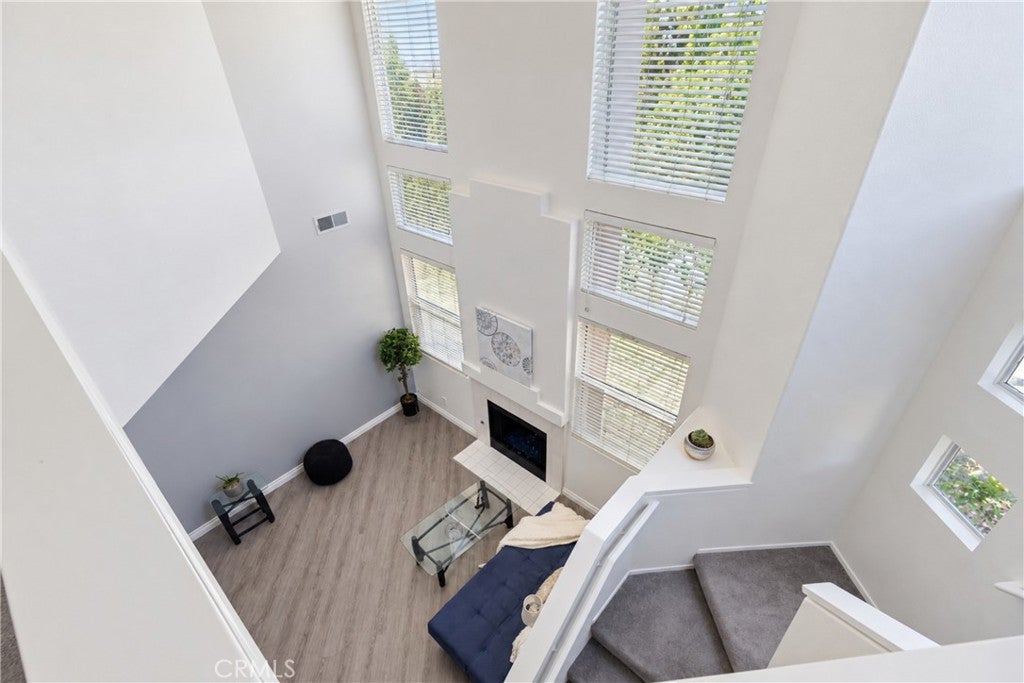
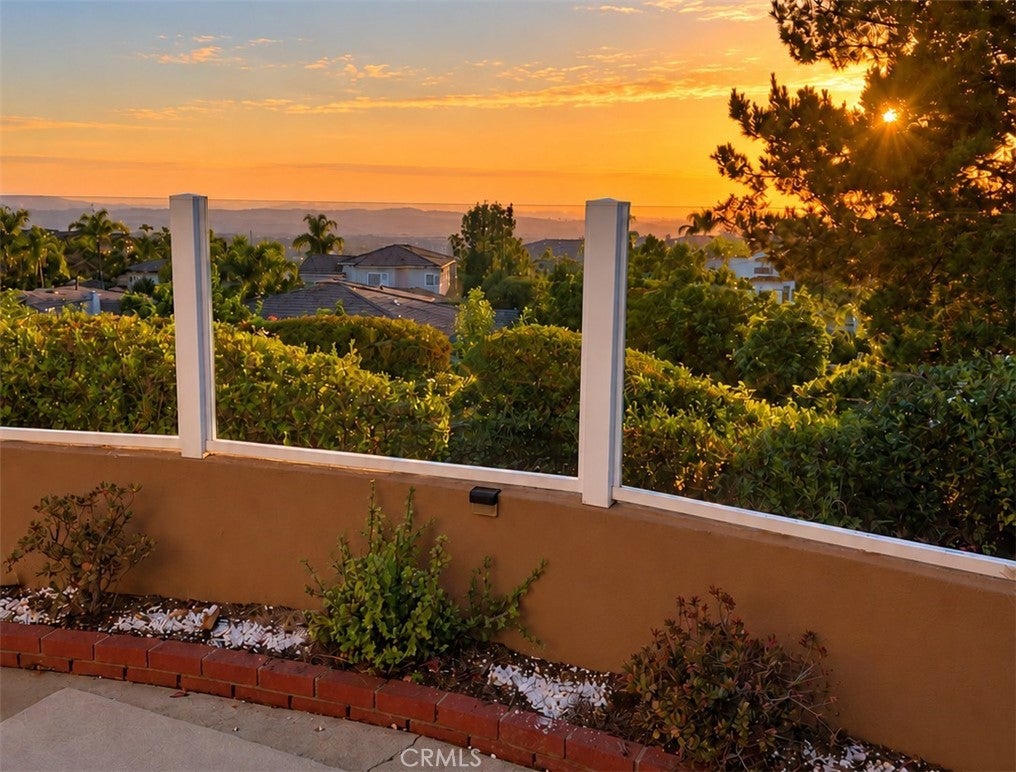
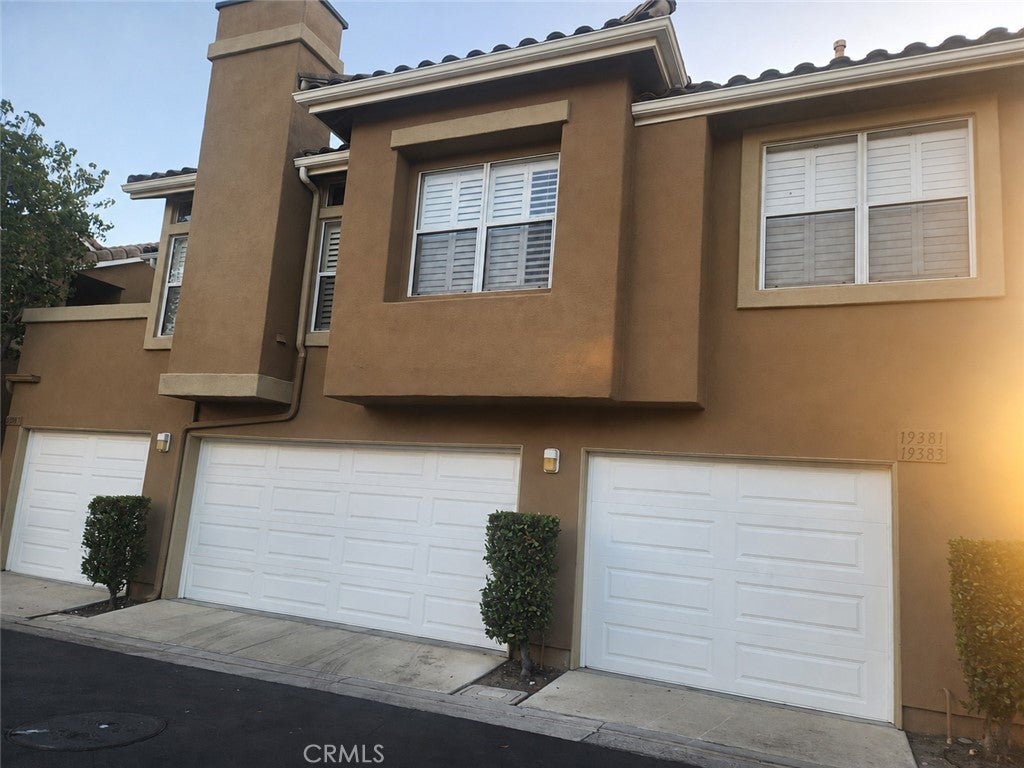
Enjoy PANORAMIC VIEWS, spectacular sunsets, and ocean views on a clear day from this beautifully upgraded, private end-unit condo in Montecido. A lovely backyard with its own gate creates an inviting setting for relaxing and entertaining. Inside, soaring cathedral ceilings and a striking blue-glass decorative fireplace give the living room a bright, spacious feel. Fresh interior paint, updated baseboards, and vinyl plank flooring complement the home’s refreshed interiors. The kitchen features granite countertops and stainless steel appliances. The versatile floor plan offers two upstairs primary suites, each with an attached bathroom, including a larger suite with a custom walk-in closet. Downstairs, an office with French doors can serve as an additional bedroom, with a full bathroom and shower conveniently located on the same level. All three bathrooms have been remodeled with new vanities, sinks, and updated fixtures. Inside laundry and an attached one-car garage add everyday convenience. Beautiful views, thoughtful upgrades, a private end-unit setting, low HOA dues, and no Mello-Roos make this home a standout opportunity.
| 3 hours ago | Listing first seen on site | |
| 10 hours ago | Listing updated with changes from the MLS® |

This information is for your personal, non-commercial use and may not be used for any purpose other than to identify prospective properties you may be interested in purchasing. The display of MLS data is usually deemed reliable but is NOT guaranteed accurate by the MLS. Buyers are responsible for verifying the accuracy of all information and should investigate the data themselves or retain appropriate professionals. Information from sources other than the Listing Agent may have been included in the MLS data. Unless otherwise specified in writing, the Broker/Agent has not and will not verify any information obtained from other sources. The Broker/Agent providing the information contained herein may or may not have been the Listing and/or Selling Agent.
Did you know? You can invite friends and family to your search. They can join your search, rate and discuss listings with you.