
1914 MidlothianAltadena, CA 91001
Due to the health concerns created by Coronavirus we are offering personal 1-1 online video walkthough tours where possible.
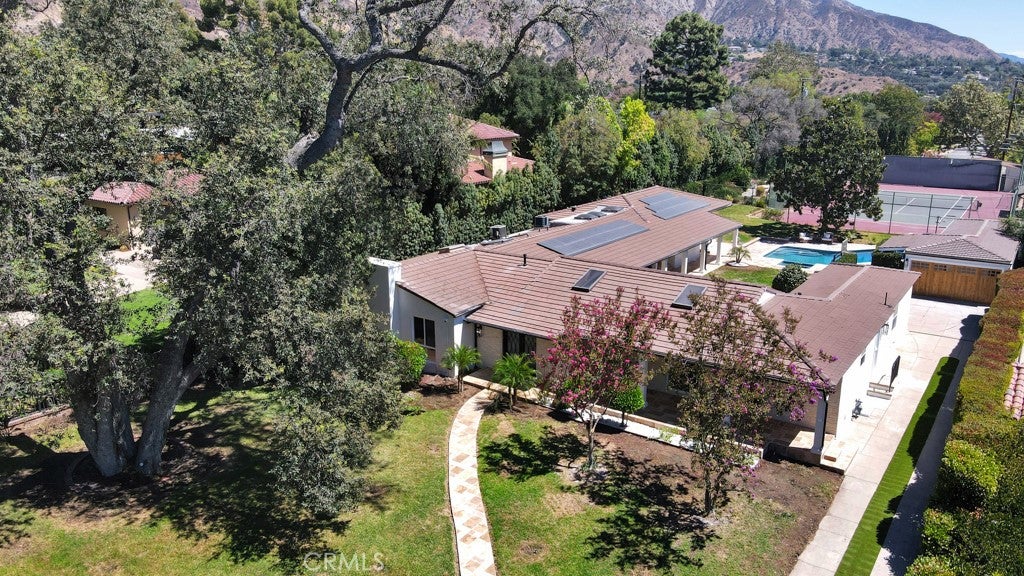
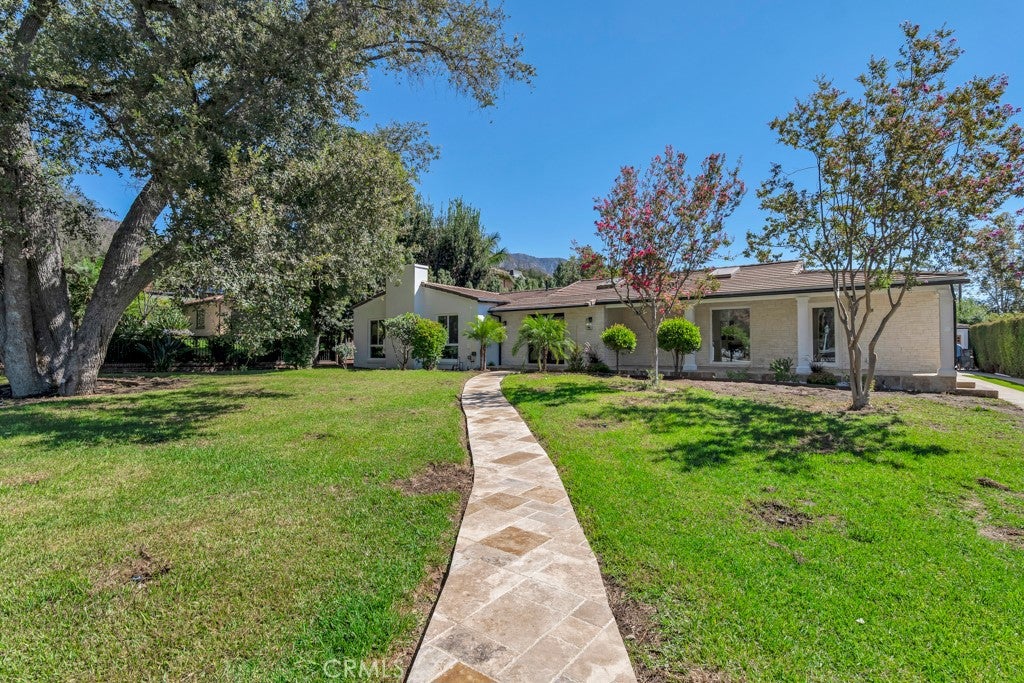
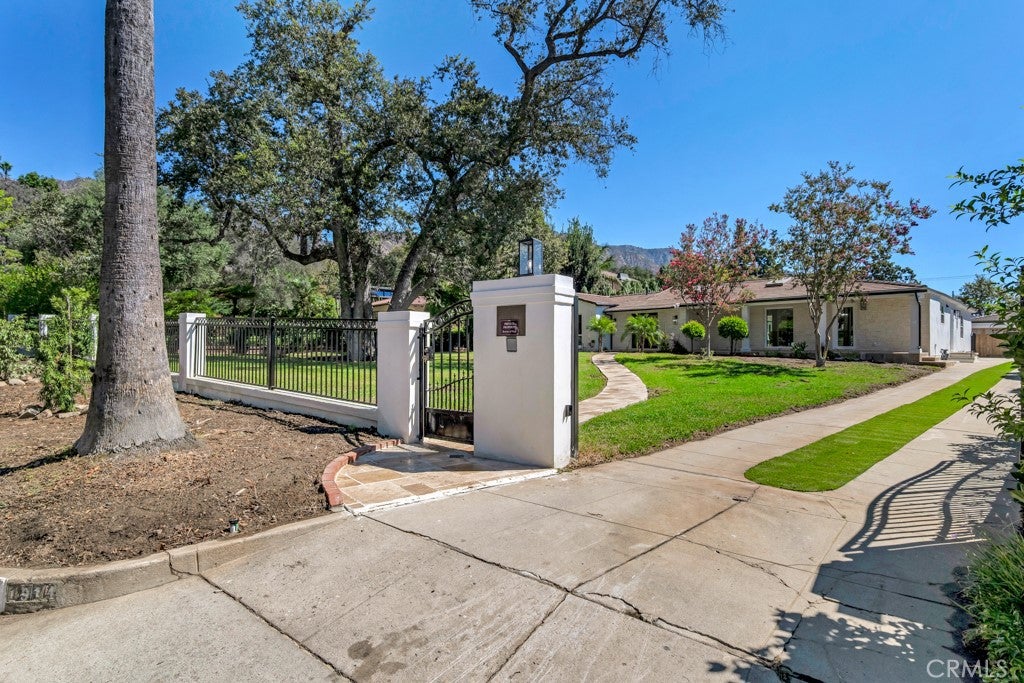
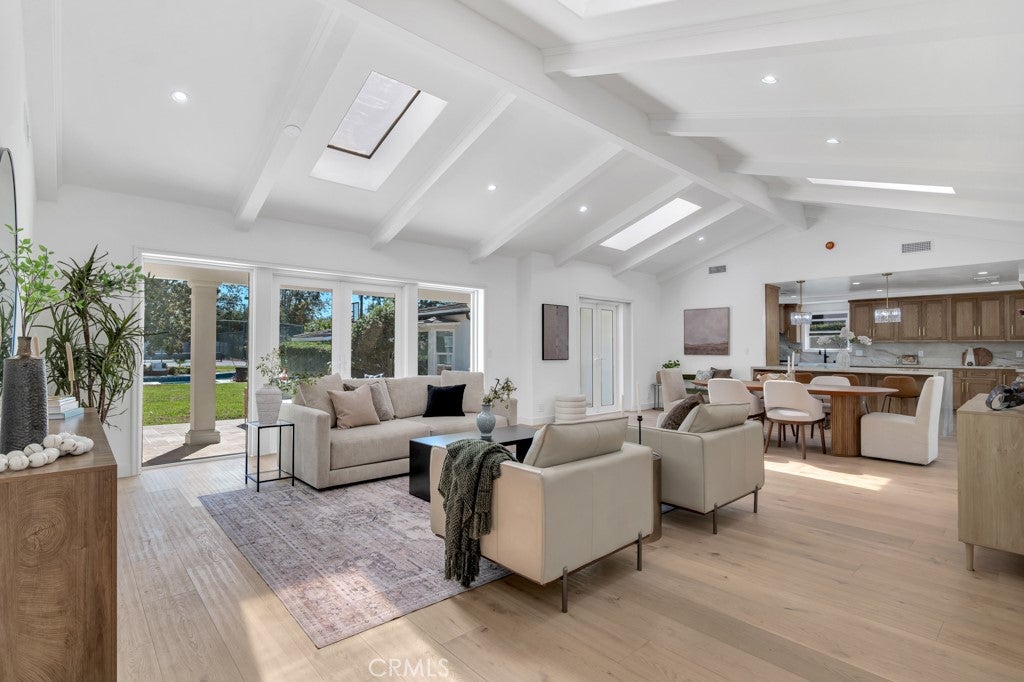
A Rare Altadena Estate Where Timeless Character Meets Resort-Style Living! Gracefully positioned along the beautiful palm-tree lined Midlothian Drive, this exceptional single-level estate offers an extraordinary Southern California lifestyle on an expansive, approximately 35,510-square-foot flat lot. Approximately 4,424 square feet of living space has been meticulously renovated and thoughtfully upgraded throughout, creating a sophisticated blend of modern comfort, elegance, and timeless character with paid-off solar panels. Upon entry, you’ll be enchanted by the dramatic vaulted-ceiling living room that features skylights and abundant windows overlooking the private backyard, sparkling pool, and tennis court. The open floor plan flows seamlessly into the dining area and stunning kitchen, featuring elegant gray surfaces with gold veining, warm-toned cabinetry, and stainless-steel appliances. It is the perfect kitchen for those who enjoy a quiet afternoon or hosting a large gathering. Its expansive family room, complete with a fireplace and a view of the front yard, creates an inviting setting for gatherings. The luxurious primary suite includes a versatile private space ideal for an office or gym, a walk-in closet, and a beautifully appointed spa-inspired bathroom with dual vanities, decorative tile, and separate tub and shower areas. A separate guest/pool house offers its own kitchen, living room, bedroom, and bathroom, providing exceptional flexibility for guests or extended living. Additional amenities include a dedicated gym room and two separate two-car garages, with the second garage conveniently accessible from Berendo Street. Outside, the resort-style grounds feature a swimming pool, private tennis court, yard benches for you to enjoy the scenery, and beautiful trees creating a spectacular setting for entertaining and enjoying the quintessential California lifestyle. A truly rare offering that combines meticulous renovation, expansive grounds, resort-style amenities, guest accommodations, four-car garage capacity, and dual street access—all in one extraordinary Altadena estate.
| 3 hours ago | Listing first seen on site | |
| 11 hours ago | Listing updated with changes from the MLS® |

This information is for your personal, non-commercial use and may not be used for any purpose other than to identify prospective properties you may be interested in purchasing. The display of MLS data is usually deemed reliable but is NOT guaranteed accurate by the MLS. Buyers are responsible for verifying the accuracy of all information and should investigate the data themselves or retain appropriate professionals. Information from sources other than the Listing Agent may have been included in the MLS data. Unless otherwise specified in writing, the Broker/Agent has not and will not verify any information obtained from other sources. The Broker/Agent providing the information contained herein may or may not have been the Listing and/or Selling Agent.
Did you know? You can invite friends and family to your search. They can join your search, rate and discuss listings with you.