
2572 Silver RidgeLos Angeles, CA 90039
Due to the health concerns created by Coronavirus we are offering personal 1-1 online video walkthough tours where possible.
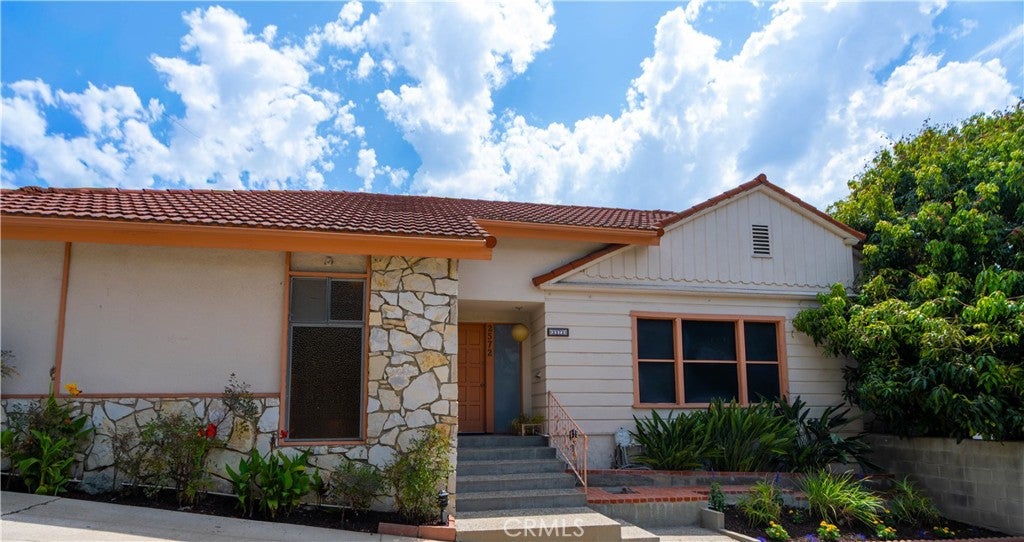
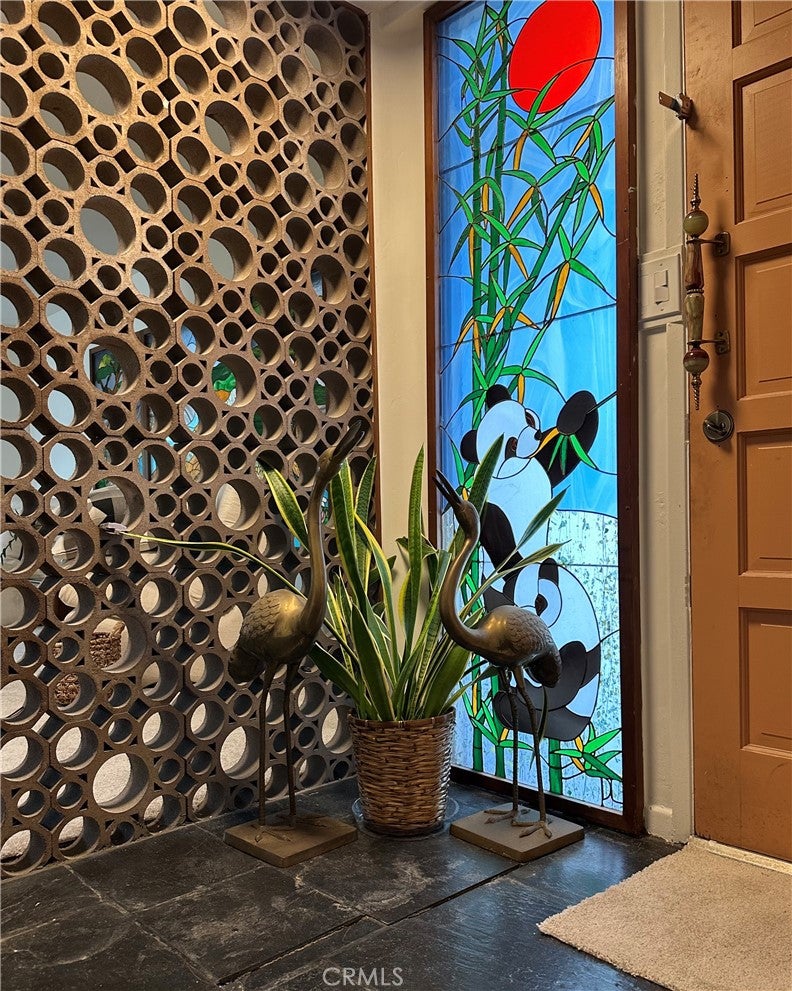
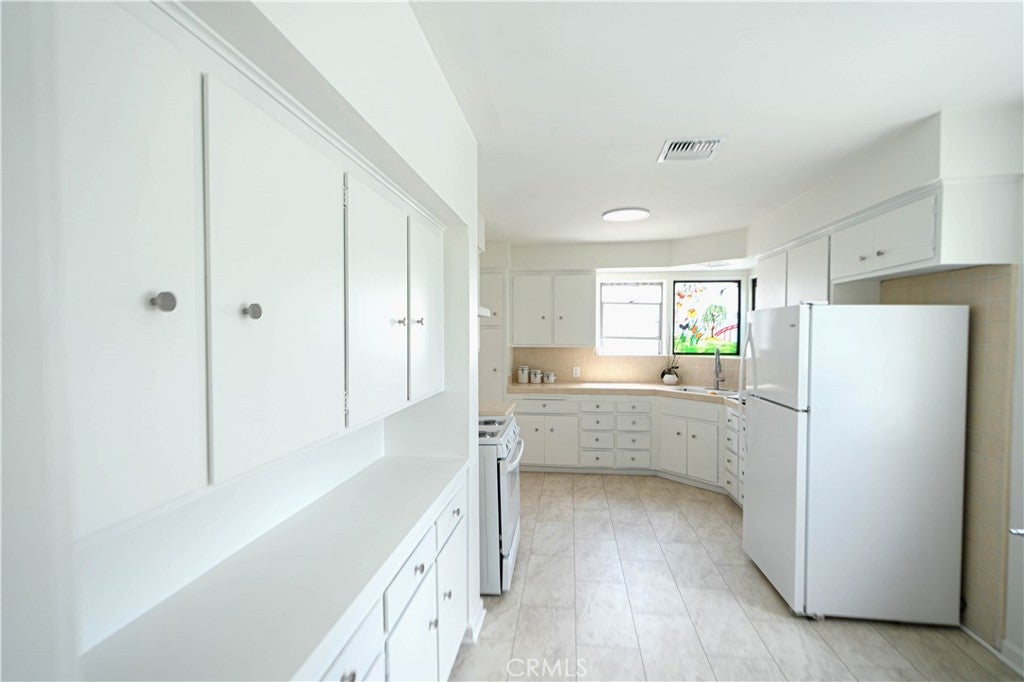
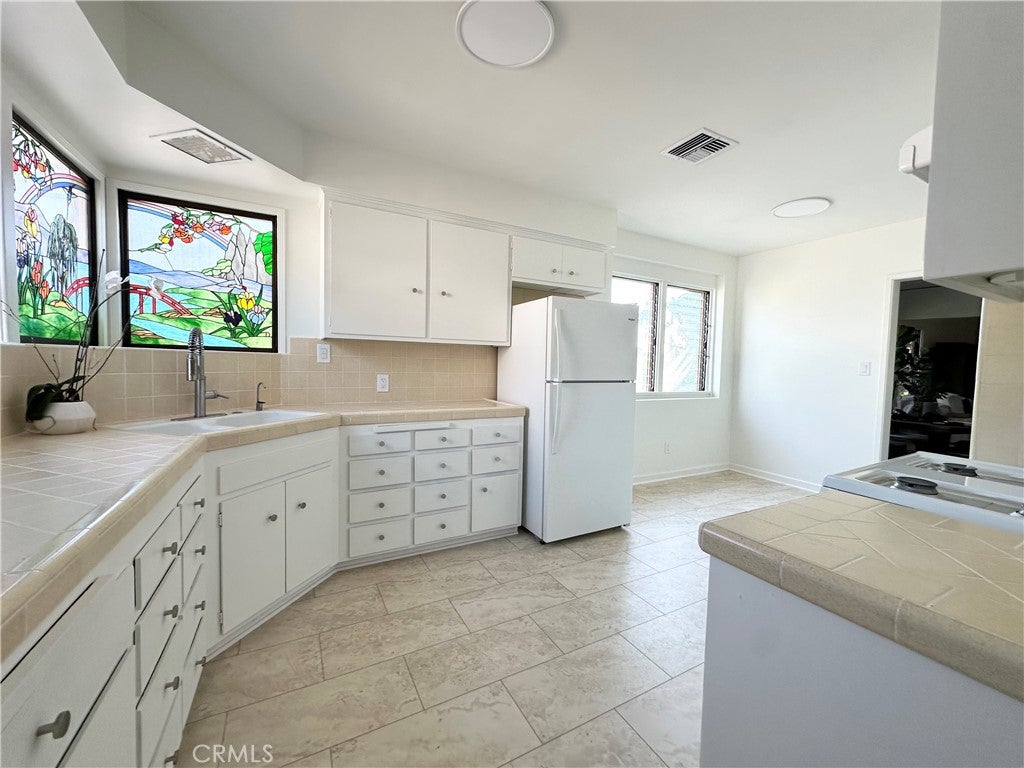
This distinctive mid-century modern property features a spacious single-level main residence plus a detached studio apartment, offering exceptional flexibility for potential rental income in prime Silver Lake. Conveniently located near Whole Foods, Downtown Los Angeles, Dodger Stadium, Griffith Park, Atwater Village, the 5 Freeway, and many trendy restaurants, cute cafes, and entertainment venues. The Main Residence at 2572 Silver Ridge Ave offers approximately 2,227 sf with 4 bedrooms, 2.5 bathrooms. The 4th bedroom can be used as a spacious bonus room, home office or den. Interior highlights include a large living room with a custom stained-glass window, separate dining room with original hardwood oak floors, new carpeting, and new luxury vinyl plank flooring in kitchen and bathroom areas. Central air conditioning and heating provide year-round comfort. The legal detached separate studio residence at 2579 Lake View Ave offers approximately 540 sf with views of the hills and mountains, its own kitchen, bathroom with shower, open-concept living area, and a dedicated tankless water heater. The expansive garden is a true highlight, featuring a greenhouse and an extraordinary collection of mature fruit trees, including a magnificent 60+ year old lychee tree, starfruit, sapote, persimmon, tangerine, jujube, fig, longan, dragon fruit, guava, mango, and Thai lime. Enjoy sipping coffee and relaxing in one of the three patios. A distinctive semi-precious rock fountain, built by the original owner, adds to the property's one-of-a-kind charm. Additional features include a 3-car garage, basement laundry area, and a fully paid-off LifeSource whole-house water filtration system. A truly unique Silver Lake property combining income potential, character, versatility, and outdoor space in one exceptional offering. See Virtual Home Tour link: https://youtu.be/hkPZyuXrcxA
| 10 hours ago | Listing first seen on site | |
| 10 hours ago | Listing updated with changes from the MLS® |

This information is for your personal, non-commercial use and may not be used for any purpose other than to identify prospective properties you may be interested in purchasing. The display of MLS data is usually deemed reliable but is NOT guaranteed accurate by the MLS. Buyers are responsible for verifying the accuracy of all information and should investigate the data themselves or retain appropriate professionals. Information from sources other than the Listing Agent may have been included in the MLS data. Unless otherwise specified in writing, the Broker/Agent has not and will not verify any information obtained from other sources. The Broker/Agent providing the information contained herein may or may not have been the Listing and/or Selling Agent.
Did you know? You can invite friends and family to your search. They can join your search, rate and discuss listings with you.