
28562 SilvertonLaguna Niguel, CA 92677
Due to the health concerns created by Coronavirus we are offering personal 1-1 online video walkthough tours where possible.
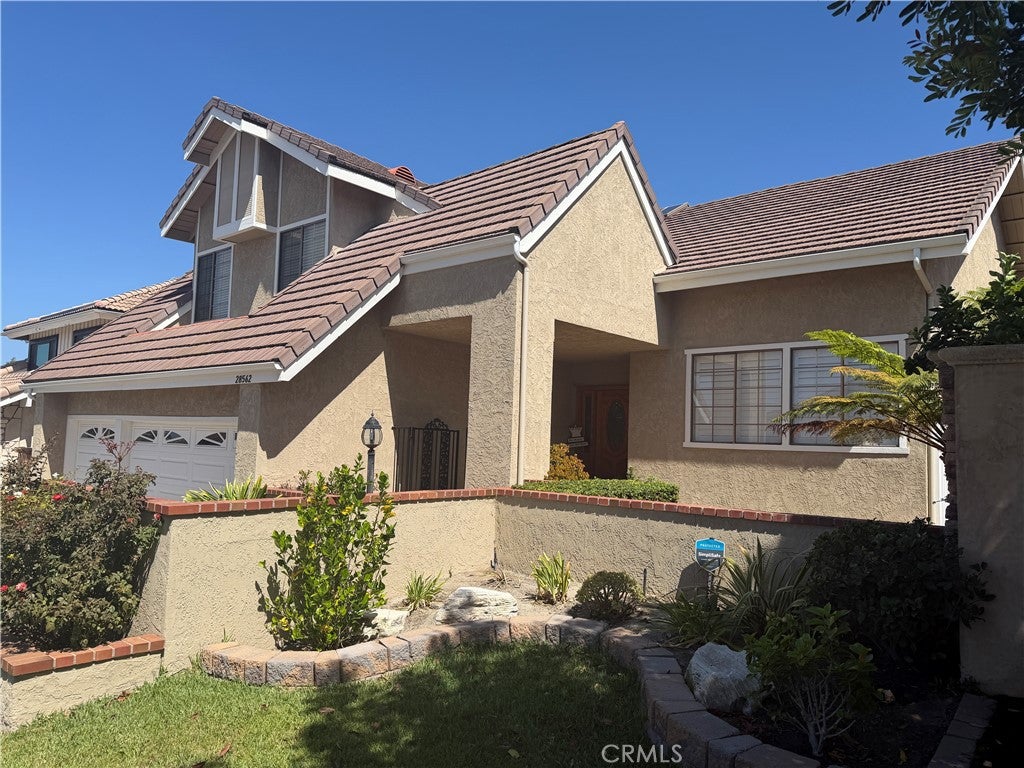
Set behind the gates of the exclusive Rolling Hills community in Laguna Niguel, this 4-bedroom, 2.5-bath home makes its impression the moment the door opens: a grand entry rising to cathedral ceilings, with light pouring through the main living area and a skylight overhead. Wood floors and wood shutters run throughout, lending warmth and a sense of quiet quality. The kitchen has been upgraded with granite, as are the guest baths. A separate library sits ready to serve as a home office or reading room, and one of the four bedrooms is generous enough to convert easily into a fifth — a flexibility rarely found at this size. Practical updates are already done: a new water heater, a complete re-piped, mirrored closet doors, indoor laundry, and a three-car garage. Front and rear yards are finished in paver stone, private and low-maintenance, and the entire property presents in pristine condition. What sets Rolling Hills apart is what lies beyond the front door. Residents enjoy a five-acre park with pools and spa, sport courts for pickleball, volleyball and basketball, and dedicated play areas — plus 40 acres of walking trails winding through the community. Add easy access to the freeways, shopping, schools, hospitals and the beach, and the location is as strong as the home. A rare opportunity, and one worth seeing in person.
| 7 hours ago | Listing first seen on site | |
| 15 hours ago | Listing updated with changes from the MLS® |

This information is for your personal, non-commercial use and may not be used for any purpose other than to identify prospective properties you may be interested in purchasing. The display of MLS data is usually deemed reliable but is NOT guaranteed accurate by the MLS. Buyers are responsible for verifying the accuracy of all information and should investigate the data themselves or retain appropriate professionals. Information from sources other than the Listing Agent may have been included in the MLS data. Unless otherwise specified in writing, the Broker/Agent has not and will not verify any information obtained from other sources. The Broker/Agent providing the information contained herein may or may not have been the Listing and/or Selling Agent.
Did you know? You can invite friends and family to your search. They can join your search, rate and discuss listings with you.