Save
Ask
Tour
Hide
Share
$1,061,870
1 Day On Site

28216 Glory Place
Canyon Country, CA 91350

For Sale|Single Family Residence|Active
4
Beds
3
Total Baths
3
Full Baths
2,950
SqFt
$360
/SqFt
2026
Built
Subdivision:
Custom Canyon Country 1 (CCAN1)
County:
Los Angeles
Listed by Yvonne Espinoza of TRI Pointe Homes, Inc [email protected]

Due to the health concerns created by Coronavirus we are offering personal 1-1 online video walkthough tours where possible.
Upcoming Open Houses
Due to COVID-19, we recommend you verify Open Houses before attending.
Sat, Sep 19, 11:00 AM - 4:00 PM
Sun, Sep 20, 11:00 AM - 4:00 PM
28216 Glory Place28216 Glory Place28216 Glory Place28216 Glory Place
Save
Ask
Tour
Hide
Share

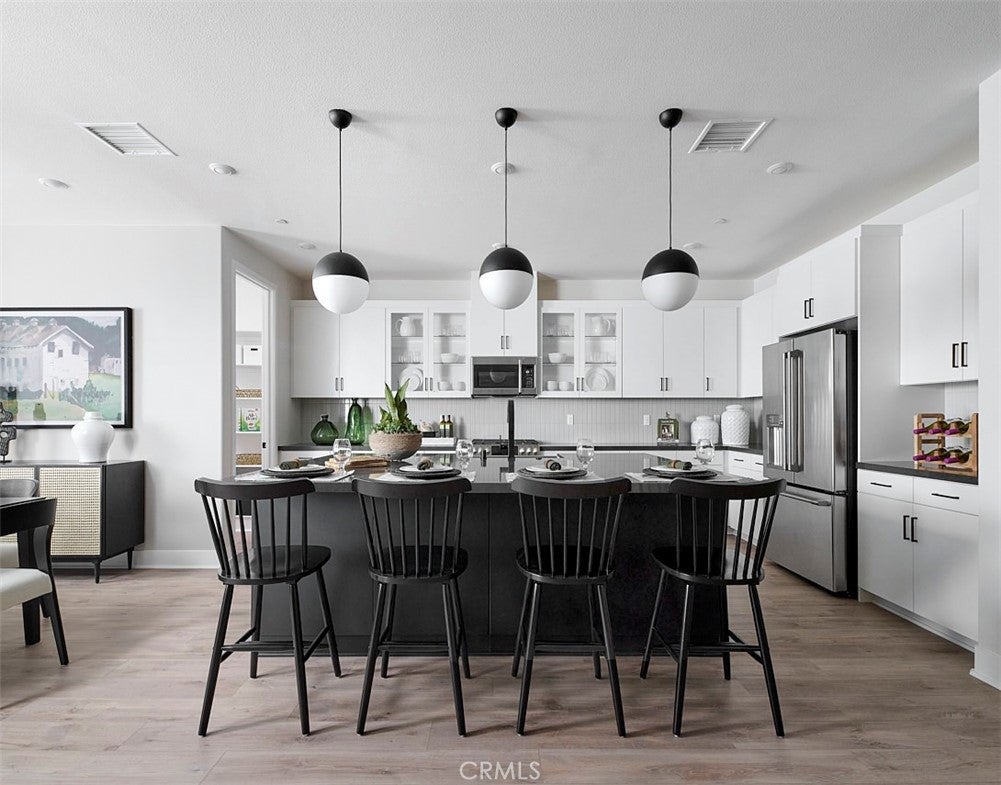
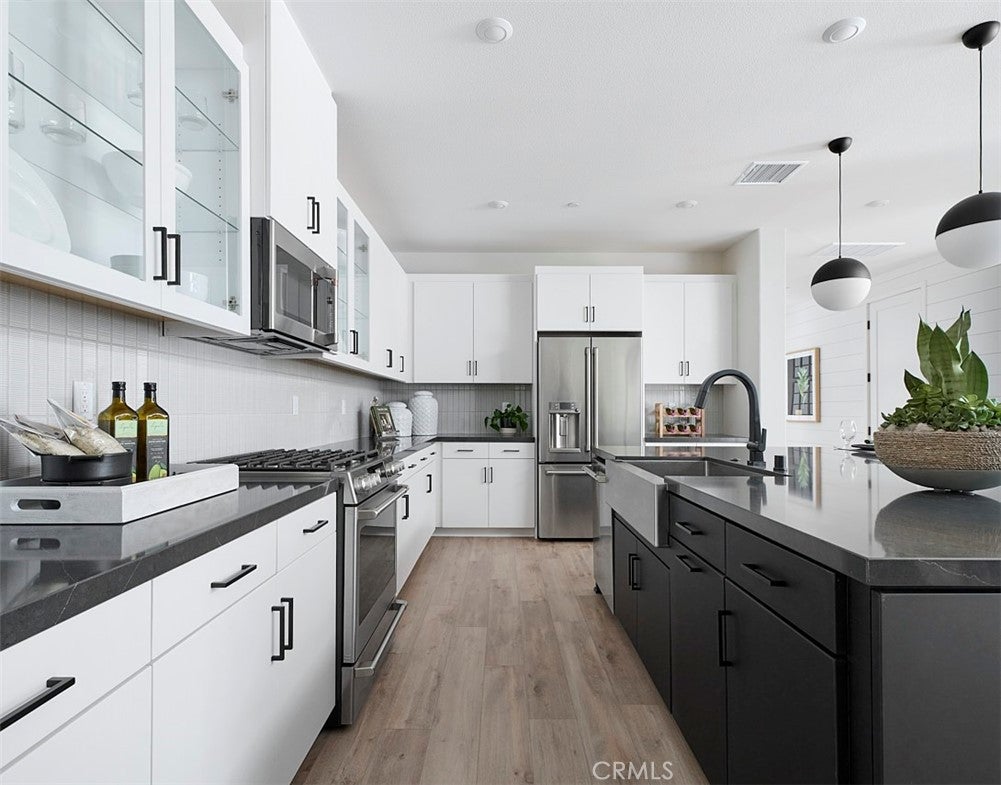
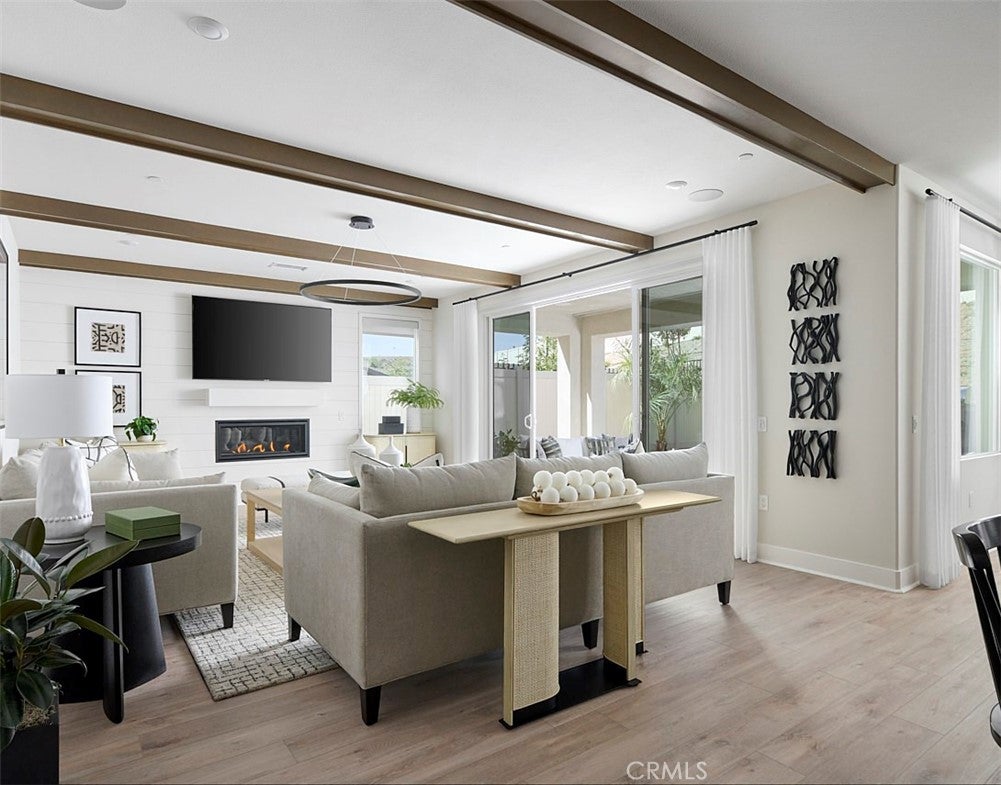
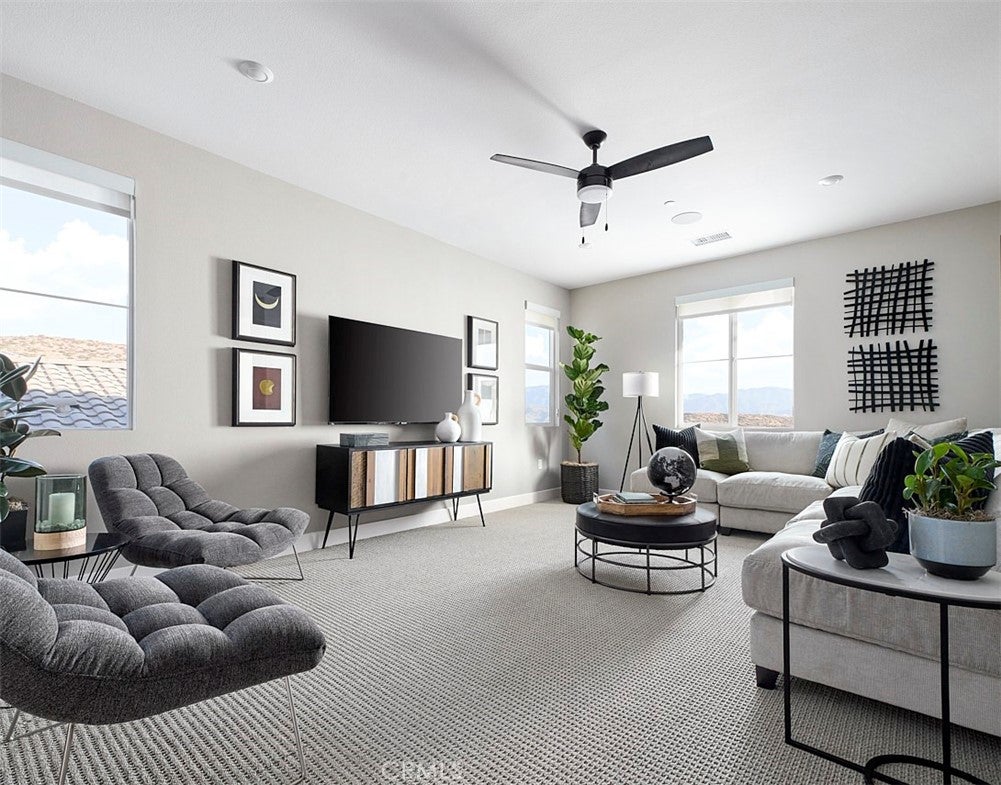
*NEW CONSTRUCTION* This spacious 'Luna' home built by TriPointe Homes is located on an oversized cul-de-sac homesite, within the beautiful Skyline Master Planned Community. This open plan does it all with its flowing great room, kitchen, dining plus first-floor bedroom and full bath. Extra points for the roomy loft on the second floor. This home features beautifully upgraded stained Shaker style cabinets, quartz countertops that meet at a complementing mosaic backsplash in the kitchen. Luxury vinyl plank flooring in main living areas as well as secondary baths and laundry room, coordinating carpet at bedrooms and loft. Separate vanities, a soaking tub, and over-sized walk-in closet elevate the primary suite. This home is ready for move-in and won't last long!

Save
Ask
Tour
Hide
Share
Listing Snapshot
Price 
$1,061,870
Days On Site 
1 Day
Bedrooms 
4
Inside Area (SqFt) 
2,950 sqft
Total Baths 
3
Full Baths 
3
Partial Baths 
N/A
Lot Size 
0.2538 Acres
Year Built 
2026
MLS® Number 
OC26201519
Status 
Active
Property Tax 
N/A
HOA/Condo/Coop Fees 
$250 monthly
Sq Ft Source 
N/A
Friends & Family
Recent Activity
yesterdayListing first seen on site
yesterdayListing updated with changes from the MLS®
General Features
Acres 
0.2538
Attached Garage 
Yes
Disclosures 
CovenantsRestrictionsDisclosureHoaDisclosure
Foundation 
Slab
Garage 
Yes
Garage Spaces 
2
Land Lease 
No
Levels 
Two
Number Of Stories 
2
Parking 
AttachedDirect AccessGarage
Parking Spaces 
2
Property Condition 
New Construction
Property Sub Type 
Single Family Residence
Sewer 
Public Sewer
Special Circumstances 
Standard
Style 
Cottage
Utilities 
Sewer Connected
Water Source 
Public
Interior Features
Cooling 
Central Air
Fireplace Features 
None
Flooring 
CarpetTileVinyl
Heating 
Forced Air
Interior 
Open FloorplanPantryWalk-In Closet(s)
Laundry Features 
Washer HookupGas Dryer HookupUpper Level
Main Level Bedrooms 
1
Spa 
Yes
Window Features 
Double Pane Windows
Bathroom 
Bedroom 
Great Room 
Kitchen 
Features - Kitchen Island
Laundry 
Loft 
Master Bathroom 
Master Bedroom 
Other 
Features - Walk-In Closet(s)
Pantry 
Save
Ask
Tour
Hide
Share
Exterior Features
Construction Details 
Concrete
Lot Features 
Back YardCul-De-SacFront Yard
Patio And Porch 
Covered
Pool Features 
CommunityIn GroundAssociation
Roof 
Concrete
Spa 
Yes
Spa Features 
CommunityIn Ground
View 
None
Waterview 
None
Windows/Doors 
Double Pane Windows
Community Features
Association Amenities 
ClubhouseDog ParkBarbecuePicnic AreaPlaygroundPoolSpa/Hot TubTrail(s)
Association Fee 
$250.0
Association Fee Frequency 
Monthly
Community Features 
Street LightsSidewalksPool
MLS Area 
CAN1 - Canyon Country 1
School District 
William S. Hart Union
Financing Terms Available 
CashConventionalFHAVA Loan
Building Access 
Front
Roads 
Paved
Schools
School District
William S. Hart Union
Elementary School
Unknown
Middle School
Unknown
High School
Unknown


This information is for your personal, non-commercial use and may not be used for any purpose other than to identify prospective properties you may be interested in purchasing. The display of MLS data is usually deemed reliable but is NOT guaranteed accurate by the MLS. Buyers are responsible for verifying the accuracy of all information and should investigate the data themselves or retain appropriate professionals. Information from sources other than the Listing Agent may have been included in the MLS data. Unless otherwise specified in writing, the Broker/Agent has not and will not verify any information obtained from other sources. The Broker/Agent providing the information contained herein may or may not have been the Listing and/or Selling Agent.

Neighborhood & Commute
Source: Walkscore
Disclosure: Community information and market data powered by Constellation Data Labs. Information is deemed reliable but not guaranteed.
Save
Ask
Tour
Hide
Share