
56 QuillIrvine, CA 92620
Due to the health concerns created by Coronavirus we are offering personal 1-1 online video walkthough tours where possible.
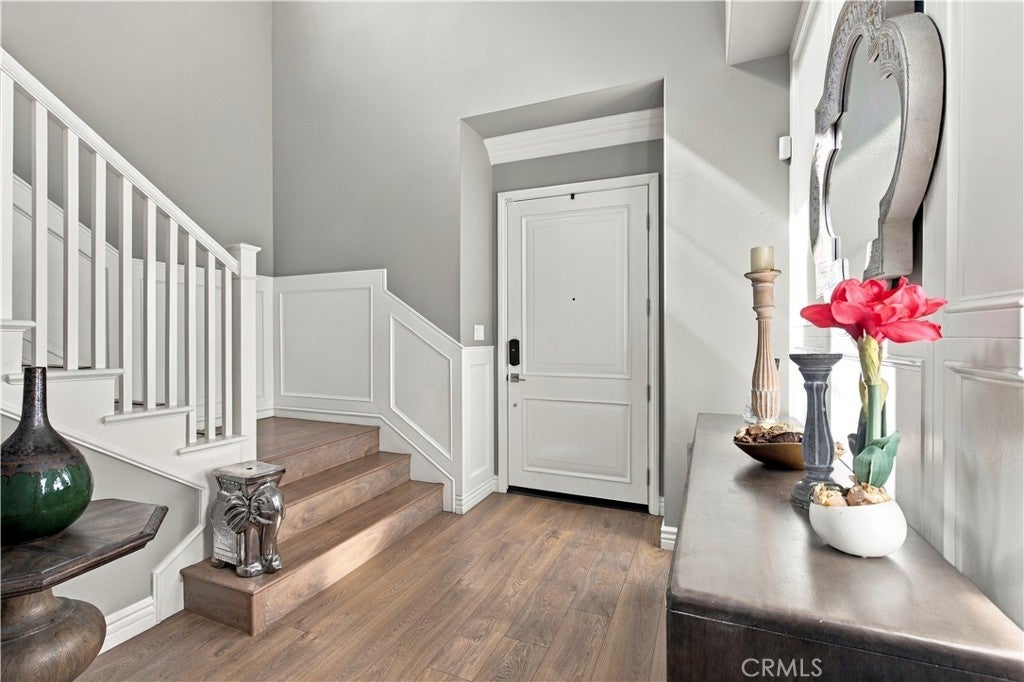
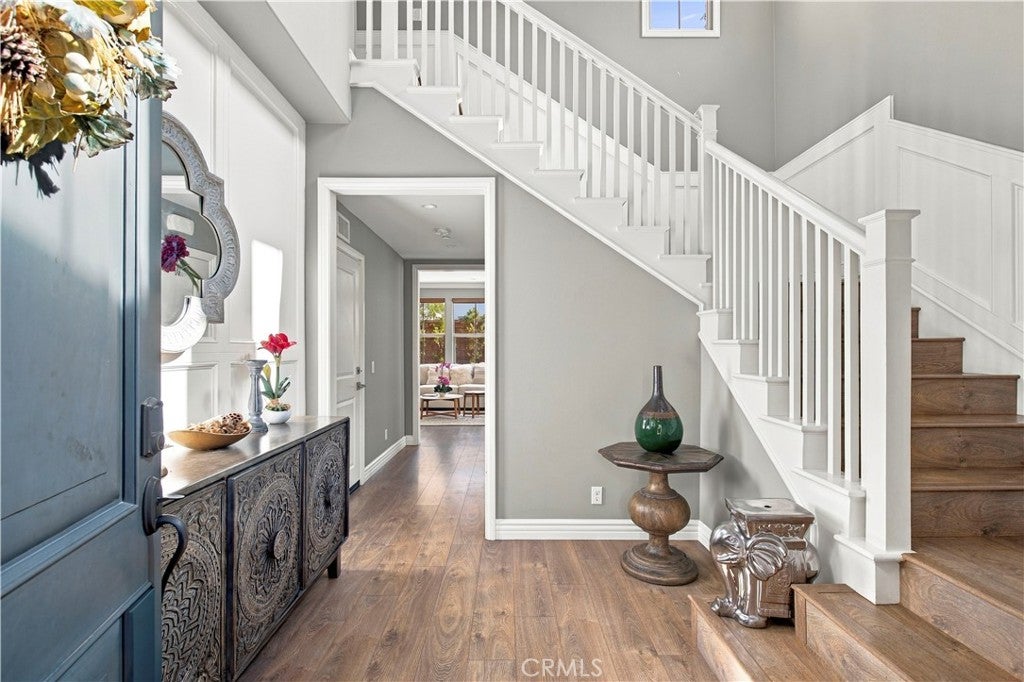
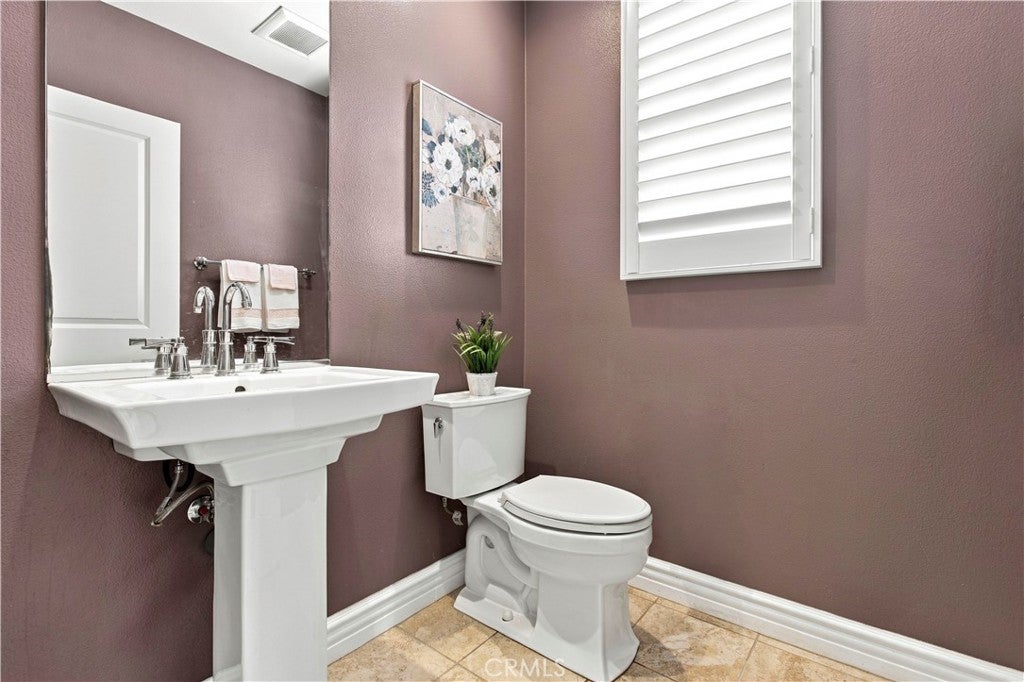
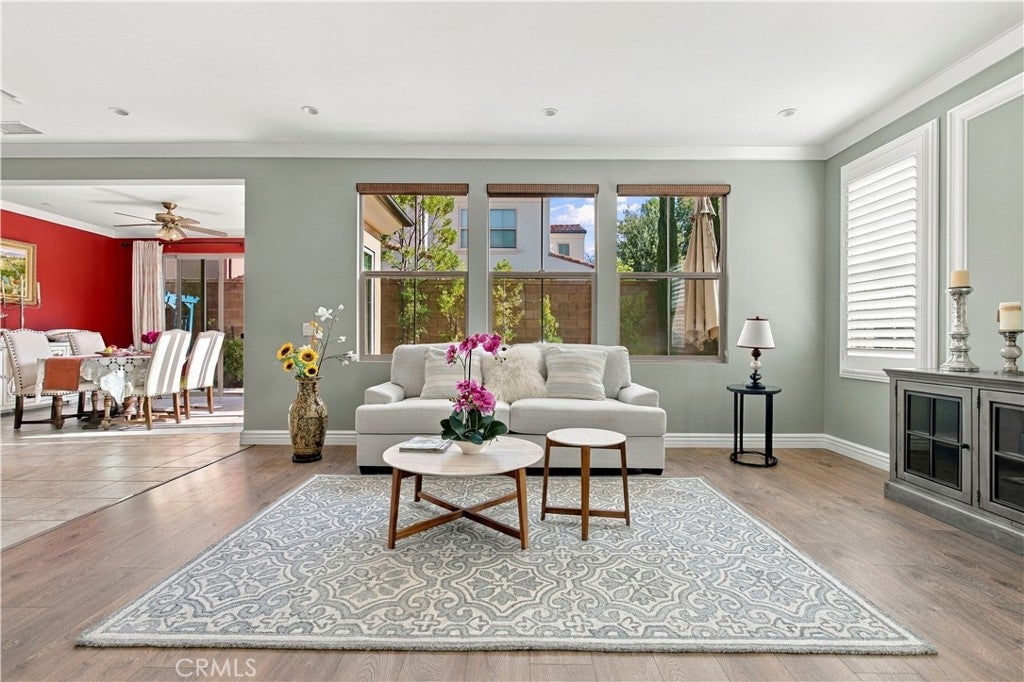
RARE, END-UNIT HOME OFFERING EXCEPTIONAL PRIVACY, AN OVERSIZED LOT, AND HIGH-END UPGRADES. Welcome to 56 Quill, a beautiful home in Irvine’s highly desirable Eastwood Village community. Built in 2018, this spacious home offers approximately 2,045 square feet of living space with 3 bedrooms and 2.5 bathrooms, combining modern comfort with a thoughtfully designed floor plan. The home also offers stylish finishes, modern features, and a well-maintained interior that is truly move-in ready. The home is located within a well-planned Irvine neighborhood surrounded by parks, greenbelts, recreation areas, and community amenities. Its convenient location provides easy access to shopping, dining, major roadways, and many of Irvine’s popular destinations. Families will appreciate the proximity to highly rated assigned schools, including Eastwood Elementary School, Sierra Vista Middle School, and Northwood High School. Eastwood Elementary is approximately 0.2 mile from the property, while Northwood High School is about 1.1 miles away. and access to Eastwood Village amenities, 56 Quill offers an attractive combination of privacy, convenience, comfort, and Southern California living. Beautifully maintained and ready for immediate enjoyment, this is a wonderful opportunity to move in and feel at home from day one.
| 9 hours ago | Listing first seen on site | |
| 9 hours ago | Listing updated with changes from the MLS® |

This information is for your personal, non-commercial use and may not be used for any purpose other than to identify prospective properties you may be interested in purchasing. The display of MLS data is usually deemed reliable but is NOT guaranteed accurate by the MLS. Buyers are responsible for verifying the accuracy of all information and should investigate the data themselves or retain appropriate professionals. Information from sources other than the Listing Agent may have been included in the MLS data. Unless otherwise specified in writing, the Broker/Agent has not and will not verify any information obtained from other sources. The Broker/Agent providing the information contained herein may or may not have been the Listing and/or Selling Agent.
Did you know? You can invite friends and family to your search. They can join your search, rate and discuss listings with you.