Save
Ask
Tour
Hide
Share
$975,000
New Listing

41 Adelfa Street
Rancho Mission Viejo, CA 92694

For Sale|Condominium|Active
3
Beds
3
Total Baths
2
Full Baths
1
Partial Bath
1,553
SqFt
$628
/SqFt
2013
Built
Subdivision:
LYON VILLAS (SENVL)
County:
Orange
Listed by Christen Hoselton of HomeSmart, Evergreen Realty [email protected]

Due to the health concerns created by Coronavirus we are offering personal 1-1 online video walkthough tours where possible.
Upcoming Open Houses
Due to COVID-19, we recommend you verify Open Houses before attending.
Sat, Sep 26, 1:00 PM - 4:00 PM
Sun, Sep 27, 1:00 PM - 4:00 PM
41 Adelfa Street41 Adelfa Street41 Adelfa Street41 Adelfa Street
Save
Ask
Tour
Hide
Share

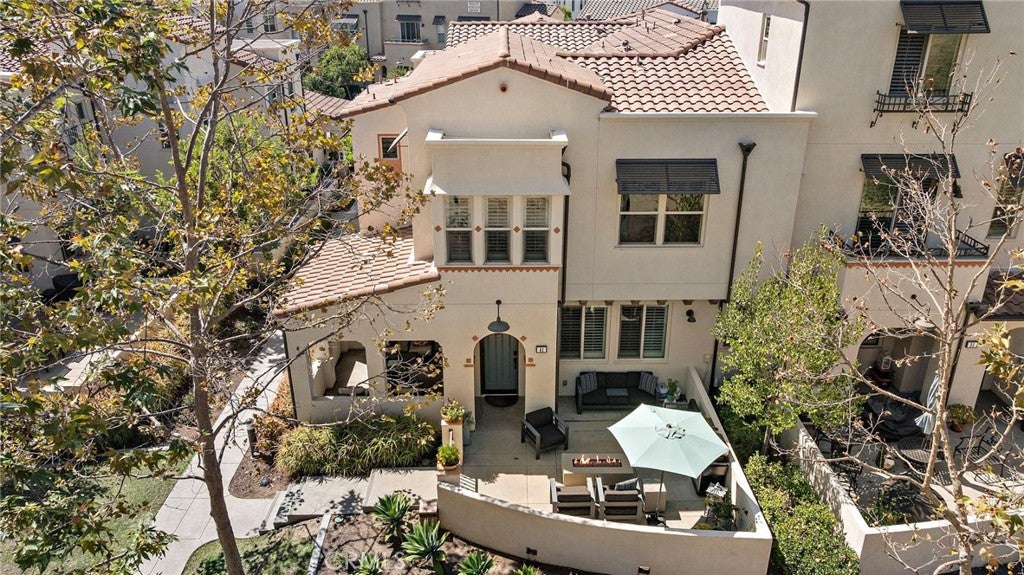
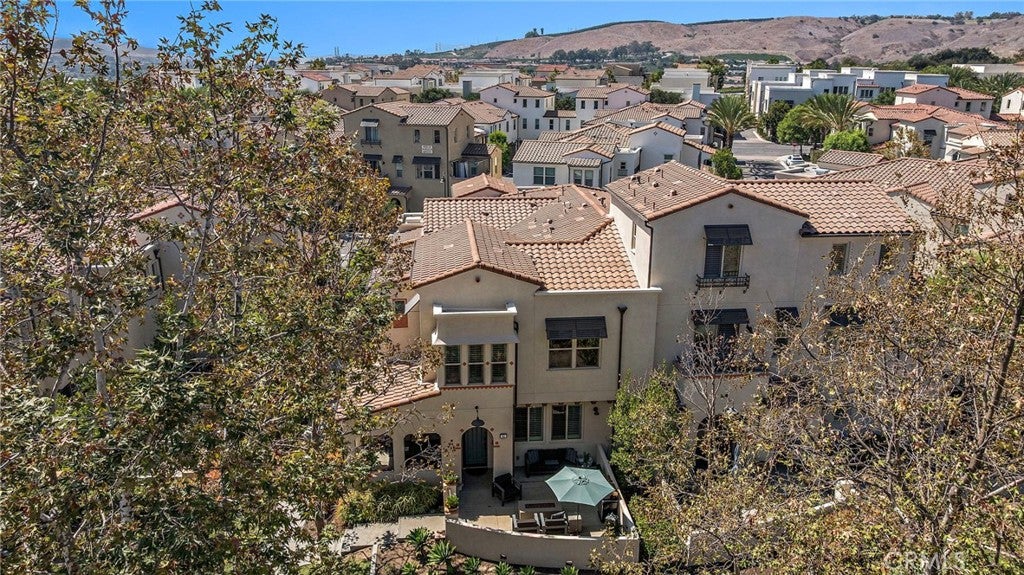
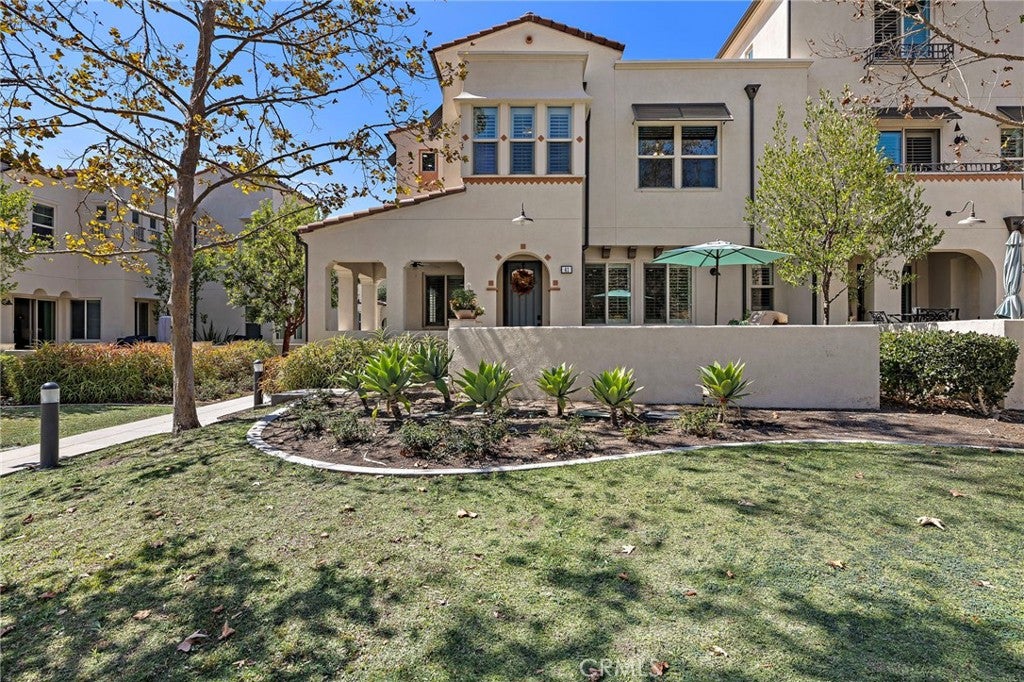
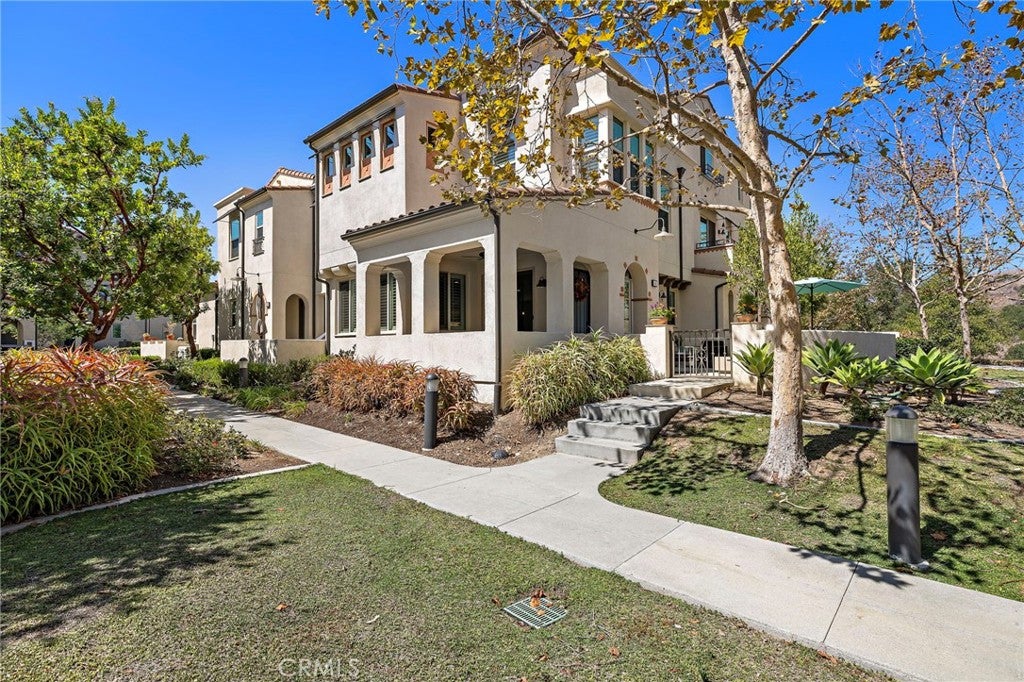
Enjoy breathtaking 180-degree mountain and canyon views from this beautifully appointed 3-bedroom plus loft, 2.5-bath residence in Sendero’s sought-after Lyon Villas community. Thoughtfully positioned to capture the surrounding scenery, this peaceful and private home offers an exceptional indoor-outdoor lifestyle with expansive views and a serene sense of space. The thoughtfully designed open-concept floor plan features designer hardwood flooring, recessed lighting, crown molding, and custom encased windows with plantation shutters. The inviting kitchen is appointed with white shaker cabinetry, a custom built-in dry bar, stainless steel appliances, and a generous center island that opens seamlessly to the dining and living areas—creating an ideal space for both everyday living and entertaining. Upstairs, a spacious loft provides a versatile retreat for a home office, den, or additional living space. The generous primary suite showcases vaulted ceilings, crown molding, abundant natural light, and a charming bay window framing the surrounding landscape. A large walk-in closet and dual-vanity primary bath add comfort and functionality, while two additional bedrooms and a dedicated laundry room complete the upper level. Two oversized patios extend the living space outdoors and provide the perfect backdrop for morning coffee, al fresco dining, or enjoying spectacular sunsets and the peaceful canyon surroundings. The attached two-car garage is exceptionally finished with epoxy flooring, built-in cabinetry, and overhead storage. Ideally located near the Outpost resort-style pool, clubhouse, spa and pool bar, this home offers convenient access to Sendero’s exceptional collection of amenities, including the 15-acre community park, putting greens, neighborhood parks, and an extensive network of hiking and biking trails. Residents also enjoy access to Rancho Mission Viejo’s renowned all-age amenities throughout the community. With its coveted Reserve-facing location, protected panoramic views, spacious and versatile floor plan, and resort-inspired lifestyle, this is a rare opportunity to experience one of Rancho Mission Viejo's most desirable settings.

Save
Ask
Tour
Hide
Share
Listing Snapshot
Price 
$975,000
Days On Site 
0 Days
Bedrooms 
3
Inside Area (SqFt) 
1,553 sqft
Total Baths 
3
Full Baths 
2
Partial Baths 
1
Lot Size 
N/A
Year Built 
2013
MLS® Number 
OC26207322
Status 
Active
Property Tax 
N/A
HOA/Condo/Coop Fees 
$624 monthly
Sq Ft Source 
Assessor
Friends & Family
Recent Activity
9 hours agoListing first seen on site
9 hours agoListing updated with changes from the MLS®
General Features
Attached Garage 
Yes
Disclosures 
HoaDisclosure
Foundation 
Slab
Garage 
Yes
Garage Spaces 
2
Green Energy Efficient 
AppliancesWater Heater
Land Lease 
No
Levels 
Two
Number Of Stories 
2
Parking 
AttachedDirect AccessGarageGarage Door OpenerGarage Faces Rear
Parking Spaces 
2
Pets 
Yes
Property Sub Type 
Condominium
Security 
Carbon Monoxide Detector(s)Fire Sprinkler SystemSmoke Detector(s)
Sewer 
Public Sewer
Style 
Contemporary
Utilities 
Cable AvailableElectricity AvailableElectricity ConnectedNatural Gas AvailableNatural Gas ConnectedPhone AvailableSewer AvailableSewer ConnectedUnderground UtilitiesWater AvailableWater Connected
Water Source 
Public
Interior Features
Appliances 
Convection OvenDishwasherENERGY STAR Qualified AppliancesENERGY STAR Qualified Water HeaterElectric OvenElectric RangeDisposalIce MakerMicrowaveRefrigeratorWater SoftenerTankless Water HeaterVented Exhaust FanWater HeaterWater Purifier
Cooling 
Central AirENERGY STAR Qualified Equipment
Electric 
220 Volts in Garage
Fireplace 
Yes
Flooring 
CarpetTileWood
Heating 
CentralENERGY STAR Qualified Equipment
Interior 
Ceiling Fan(s)Granite CountersRecessed LightingWired for DataWired for SoundWalk-In Closet(s)
Laundry Features 
Washer HookupGas Dryer HookupInsideUpper Level
Spa 
Yes
Window Features 
Double Pane WindowsENERGY STAR Qualified WindowsPlantation Shutters
Bathroom 
Bedroom 
Dining Room 
Family Room 
Kitchen 
Features - Granite Counters, Kitchen Island
Laundry 
Loft 
Master Bathroom 
Master Bedroom 
Other 
Features - Walk-In Closet(s)
Save
Ask
Tour
Hide
Share
Exterior Features
Construction Details 
FrameGlassConcreteStucco
Exterior 
Fire Pit
Lot Features 
BluffClose to Clubhouse
Patio And Porch 
CoveredEnclosedFront PorchPatioPorch
Pool Features 
CommunityAssociation
Roof 
Tile
Spa 
Yes
Spa Features 
Community
View 
CanyonHillsMountain(s)
Waterview 
CanyonHillsMountain(s)
Windows/Doors 
Double Pane WindowsENERGY STAR Qualified WindowsPlantation Shutters
Community Features
Accessibility Features 
Safe Emergency Egress from Home
Association Amenities 
ClubhouseSport CourtDog ParkFitness CenterMaintenance GroundsMeeting RoomBarbecuePicnic AreaPlaygroundPoolRecreation RoomSpa/Hot TubTennis Court(s)
Association Fee 
$246.0
Association Fee Frequency 
Monthly
Additional Association Fee 
$378.0
Additional Association Fee Frequency 
Monthly
Community Features 
CurbsStreet LightsSuburbanSidewalksParkPool
MLS Area 
SEND - Sendero
School District 
Capistrano Unified
Financing Terms Available 
CashConventional1031 Exchange
Building Access 
1
Schools
School District
Capistrano Unified
Elementary School
Unknown
Middle School
Unknown
High School
Tesoro


This information is for your personal, non-commercial use and may not be used for any purpose other than to identify prospective properties you may be interested in purchasing. The display of MLS data is usually deemed reliable but is NOT guaranteed accurate by the MLS. Buyers are responsible for verifying the accuracy of all information and should investigate the data themselves or retain appropriate professionals. Information from sources other than the Listing Agent may have been included in the MLS data. Unless otherwise specified in writing, the Broker/Agent has not and will not verify any information obtained from other sources. The Broker/Agent providing the information contained herein may or may not have been the Listing and/or Selling Agent.

Neighborhood & Commute
Source: Walkscore
Disclosure: Community information and market data powered by Constellation Data Labs. Information is deemed reliable but not guaranteed.
Save
Ask
Tour
Hide
Share