
19361 Sierra PerlaIrvine, CA 92603
Due to the health concerns created by Coronavirus we are offering personal 1-1 online video walkthough tours where possible.
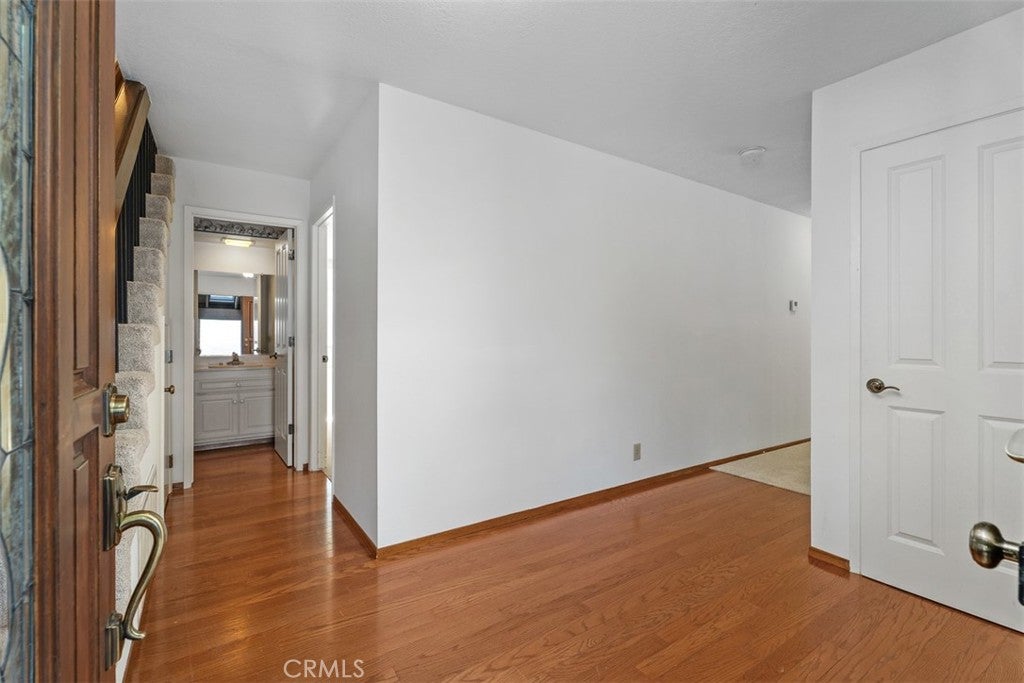
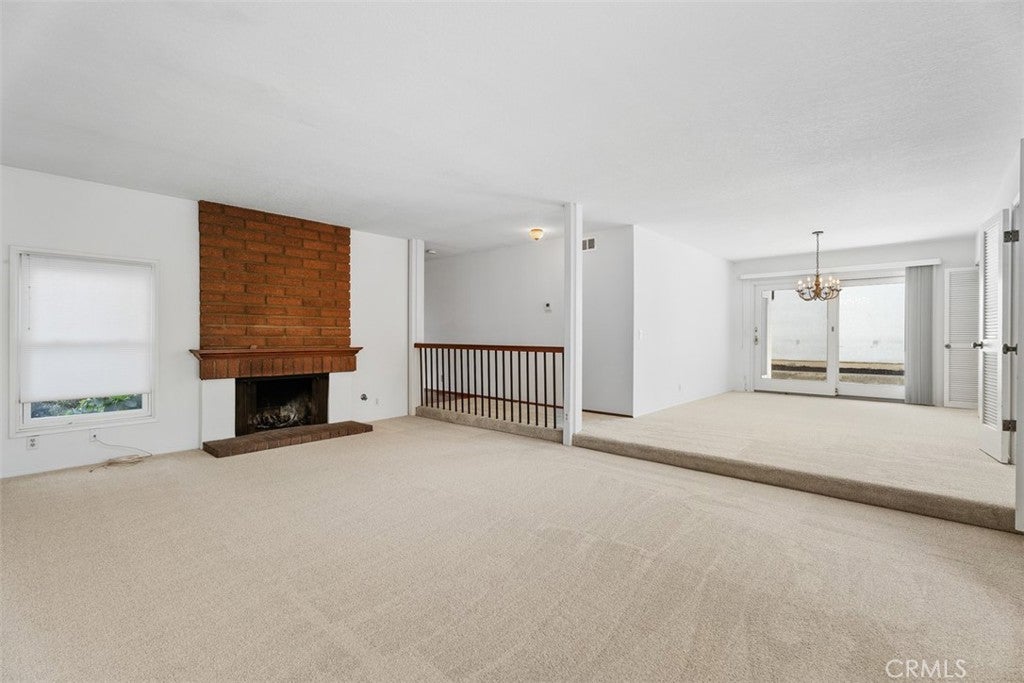
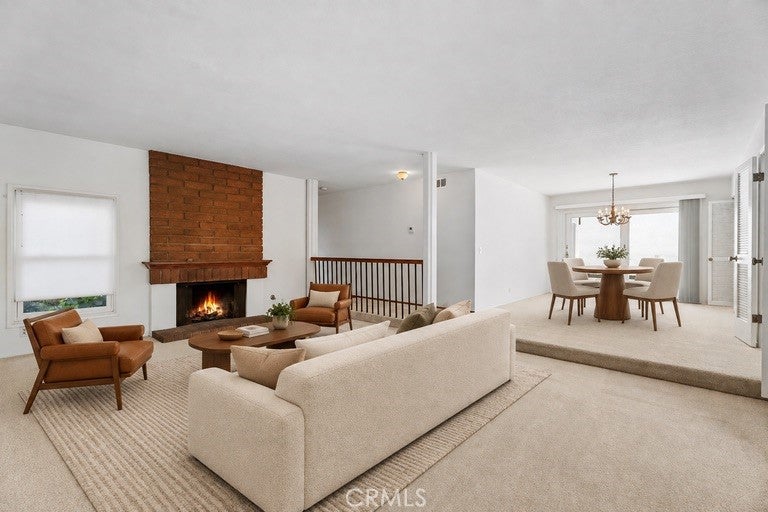
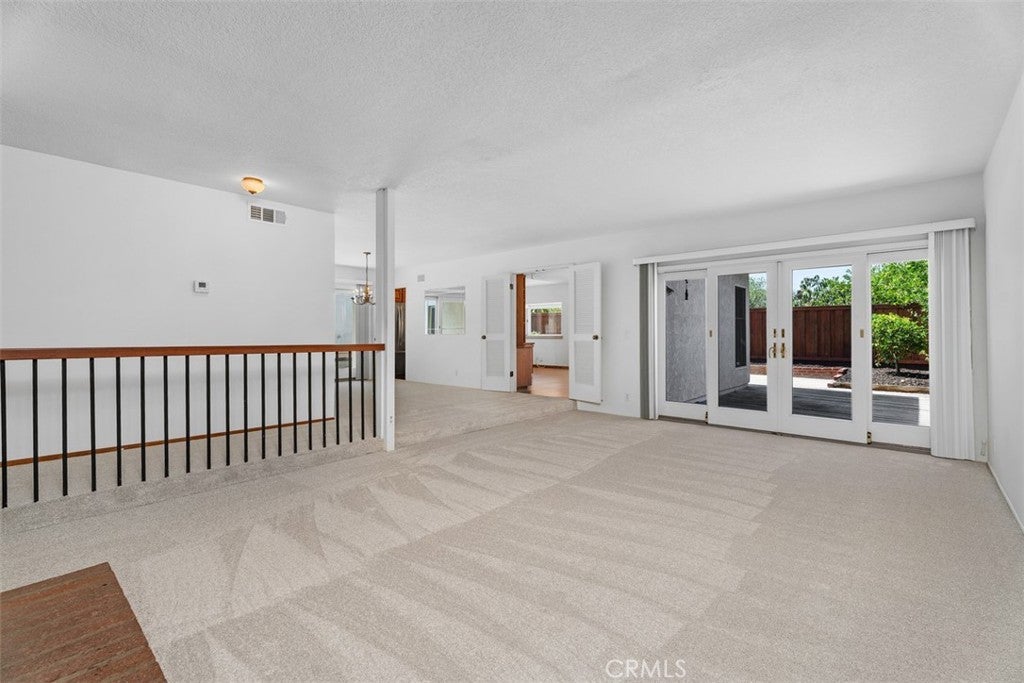
KNOCK KNOCK!! Great opportunity to purchase a home in Turtle Rock and remodel it with your own touches in the coveted community of Sierra Ridge Broadmoors. Available for the first time, this home has been meticulously maintained and is situated in a great private, interior location. Originally the largest plan in the community, it’s been expanded with an addition to the main floor primary bedroom and bathroom. More recent upgrades include a concrete tile roof, new 50 gallon water heater, perimeter redwood fencing, dual paned windows, new carpeting and a refurbished water main with lifetime warranty. Offering approximately 2,629 square feet, the versatile floor plan features 5 bedrooms, 2.5 bathrooms, 3 car garage and includes a main-floor primary suite, plus an upstairs 5th bedroom that could serve as a large bonus room or office. The layout offers a great flow for entertaining with multiple spaces for everyday living. The living room includes a fireplace and access to the side patio through French doors. A separate dining room and family room also provides access to the private backyard through sliding French doors while a separate powder room adds convenience. The kitchen includes custom oak cabinetry with pull-out shelves, stainless steel appliances plus a French door refrigerator and added garden windows. Off the 5th bedroom/bonus room, there added stairs accessing a large attic storage space. And the upstairs bathroom comprises a vanity with dual sinks, a tub/shower combo and new luxury vinyl plank floors. A coveted three-car garage features a built-in workshop, laundry area and built-in storage cabinetry. Enjoy sunsets from the kitchen, family room, the backyard and two of the upstairs secondary bedrooms. In addition, the wrap-around patio offers plenty of space for outdoor enjoyment and personalization. Sierra Bonita homeowners have access to 3 different community pool facilities, parks, sport courts and picnic areas. Tap into the Turtle Rock lifestyle benefits and live within minutes on multiple meandering trails, biking paths that connect throughout the City of Irvine and weather that is hard to beat. Ideally located steps to Bonita Canyon Elementary, a few minutes to University High School and Turtle Rock community park,this home offers a unique combination of value, space and location in one of Irvine’s most sought-after neighborhoods. Low association dues. No Mello Roos. Own the Opportunity. Create the Home. Love the Location.
| 9 hours ago | Listing first seen on site | |
| 9 hours ago | Listing updated with changes from the MLS® |

This information is for your personal, non-commercial use and may not be used for any purpose other than to identify prospective properties you may be interested in purchasing. The display of MLS data is usually deemed reliable but is NOT guaranteed accurate by the MLS. Buyers are responsible for verifying the accuracy of all information and should investigate the data themselves or retain appropriate professionals. Information from sources other than the Listing Agent may have been included in the MLS data. Unless otherwise specified in writing, the Broker/Agent has not and will not verify any information obtained from other sources. The Broker/Agent providing the information contained herein may or may not have been the Listing and/or Selling Agent.
Did you know? You can invite friends and family to your search. They can join your search, rate and discuss listings with you.