
129 TerrapinIrvine, CA 92618
Due to the health concerns created by Coronavirus we are offering personal 1-1 online video walkthough tours where possible.
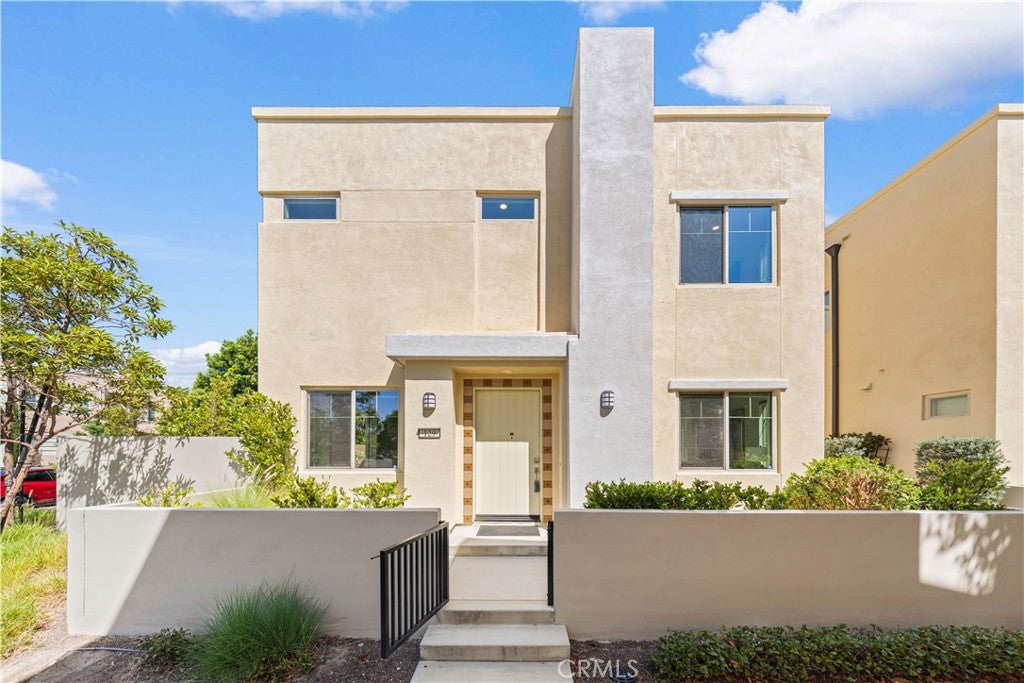
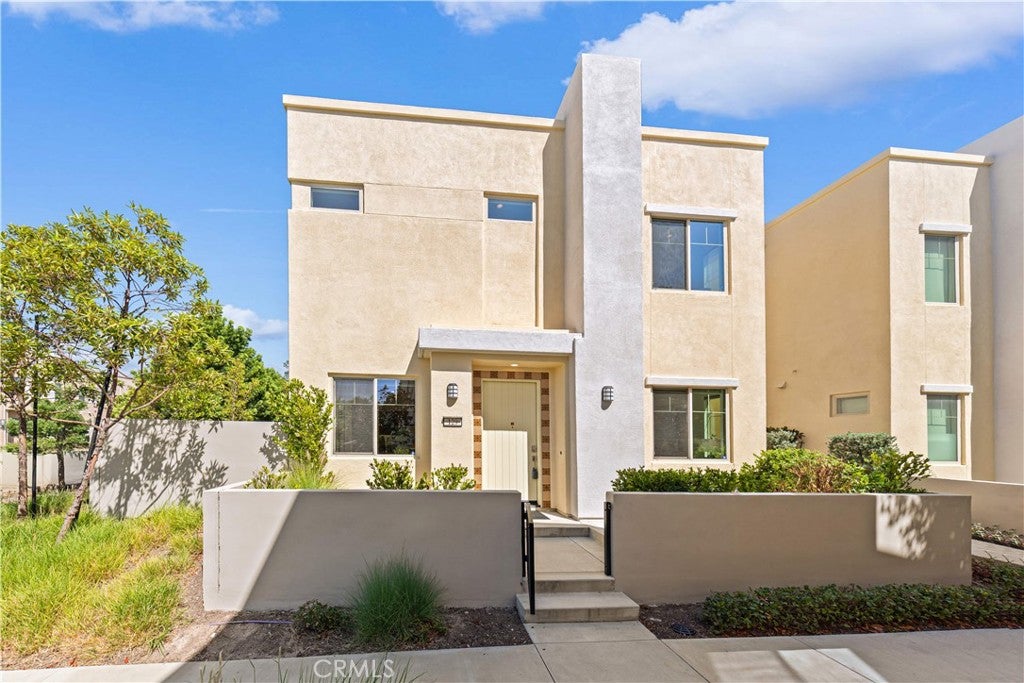
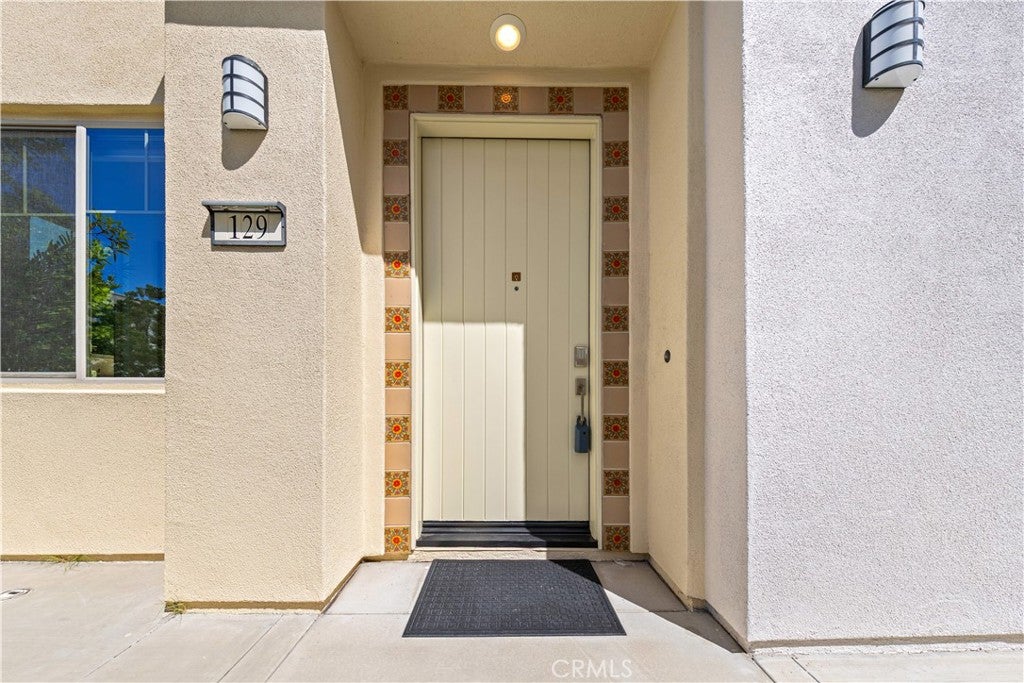
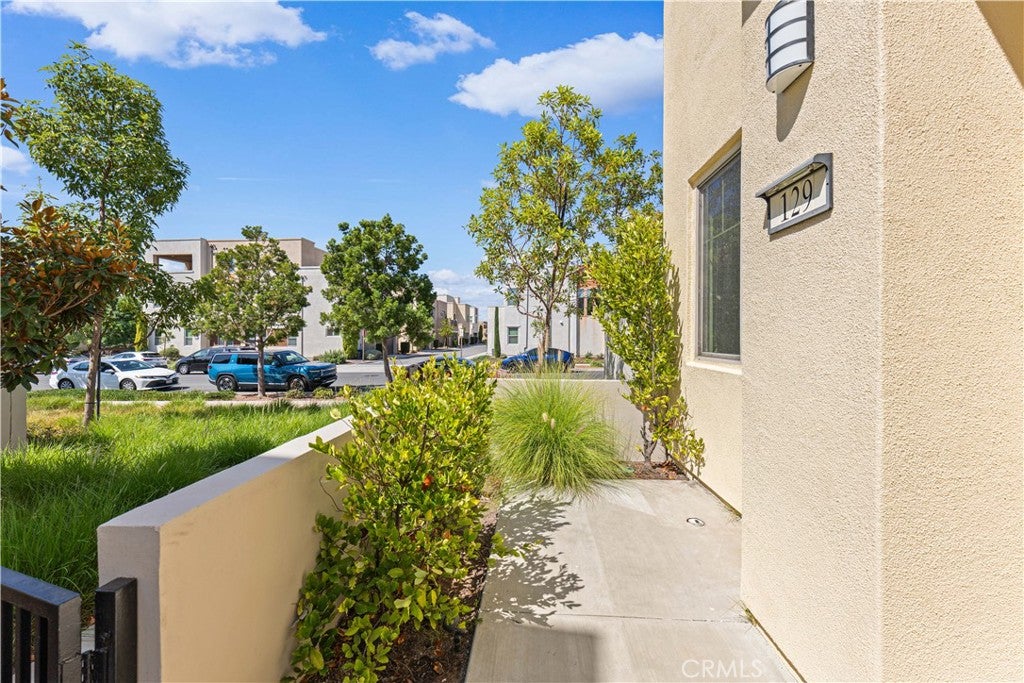
Featuring three ENSUITE bedrooms—including a highly desirable main-level suite— and THREE outdoor spaces, this bright end-unit home is ideally located within walking distance to community pools and parks, Parasol Park, and nearby schools in Irvine’s Great Park Neighborhoods. The future Canopy Plaza is approximately a five-minute drive away, bringing even more shopping, dining, and everyday conveniences close to home. A private front courtyard welcomes you into the home. Step inside to a bright and open floor plan where the living room, dining area, and kitchen flow seamlessly together. The desirable end-unit location provides additional windows and abundant natural light, creating an airy and welcoming atmosphere throughout the main living spaces. The contemporary kitchen serves as the centerpiece of the home, featuring sleek dark-toned cabinetry, light countertops, stainless steel appliances, a modern range hood, and an expansive center island with bar seating. Stylish pendant lighting highlights the island, while generous cabinetry and counter space provide excellent storage and functionality. Seamlessly connected to the dining and living areas, the kitchen creates an inviting setting for everyday living and entertaining. A standout feature is the main-level ensuite bedroom, offering exceptional convenience and flexibility for guests, extended family, or a private home office. Upstairs are two additional spacious bedrooms, each with its own private ensuite bathroom. With all three bedrooms featuring private baths, this highly desirable floor plan provides excellent privacy and functionality for family members and guests alike. The private courtyard and generous side yard further distinguish the home, offering an inviting outdoor setting for morning coffee, relaxing, outdoor dining, or hosting intimate gatherings. The end-unit position enhances the sense of openness and privacy while creating an easy indoor-outdoor lifestyle. Great Park residents enjoy an exceptional array of resort-style amenities, including multiple community pools, parks, playgrounds, basketball courts, BBQ areas, gathering spaces, and scenic walking and biking trails. Combining three ensuite bedrooms, a coveted main-level suite, an end-unit location, private outdoor space, abundant natural light, and outstanding convenience, this move-in-ready home offers an exceptional opportunity to enjoy the Great Park lifestyle.
| 9 hours ago | Listing first seen on site | |
| 9 hours ago | Listing updated with changes from the MLS® |

This information is for your personal, non-commercial use and may not be used for any purpose other than to identify prospective properties you may be interested in purchasing. The display of MLS data is usually deemed reliable but is NOT guaranteed accurate by the MLS. Buyers are responsible for verifying the accuracy of all information and should investigate the data themselves or retain appropriate professionals. Information from sources other than the Listing Agent may have been included in the MLS data. Unless otherwise specified in writing, the Broker/Agent has not and will not verify any information obtained from other sources. The Broker/Agent providing the information contained herein may or may not have been the Listing and/or Selling Agent.
Did you know? You can invite friends and family to your search. They can join your search, rate and discuss listings with you.