Save
Ask
Tour
Hide
Share
$2,289,000
New Listing

54085 Seattle Slew Way
La Quinta, CA 92253

For Sale|Single Family Residence|Active
4
Beds
5
Total Baths
4
Full Baths
1
Partial Bath
4,208
SqFt
$544
/SqFt
2026
Built
Subdivision:
Griffin Ranch
County:
Riverside
Listed by Jennifer Robertson of Toll Brothers Real Estate, Inc [email protected]

Due to the health concerns created by Coronavirus we are offering personal 1-1 online video walkthough tours where possible.
54085 Seattle Slew Way54085 Seattle Slew Way54085 Seattle Slew Way54085 Seattle Slew Way
Save
Ask
Tour
Hide
Share

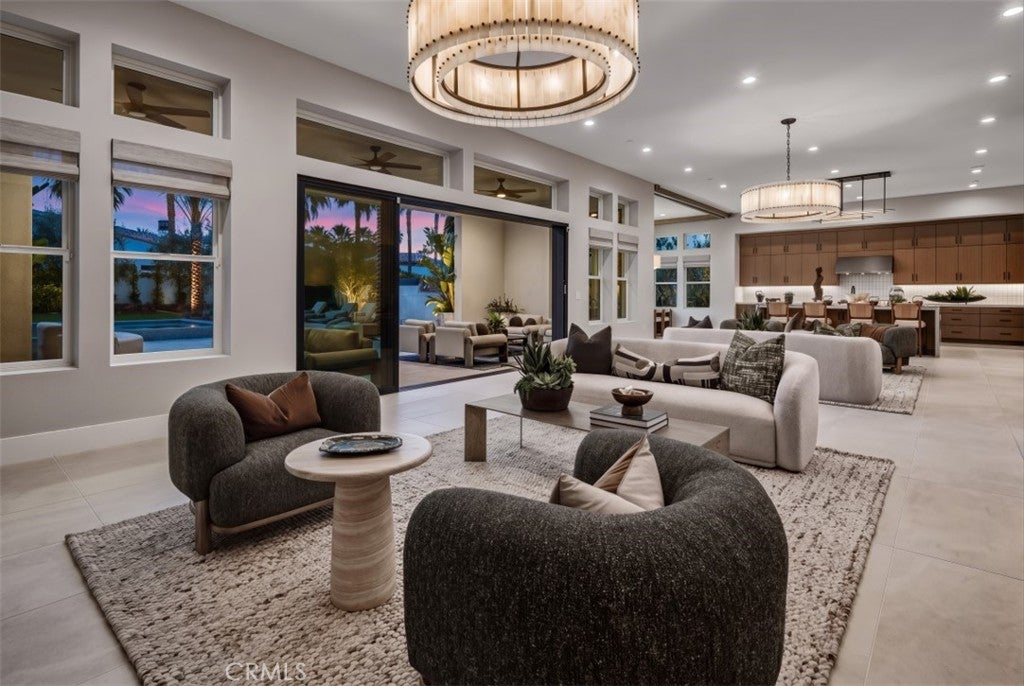
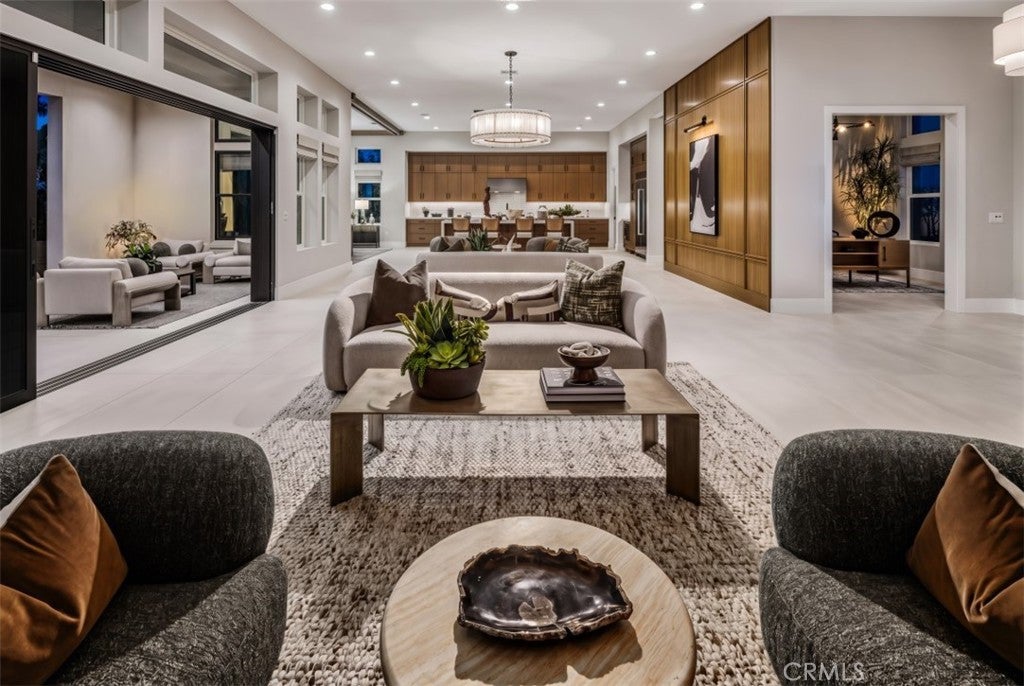
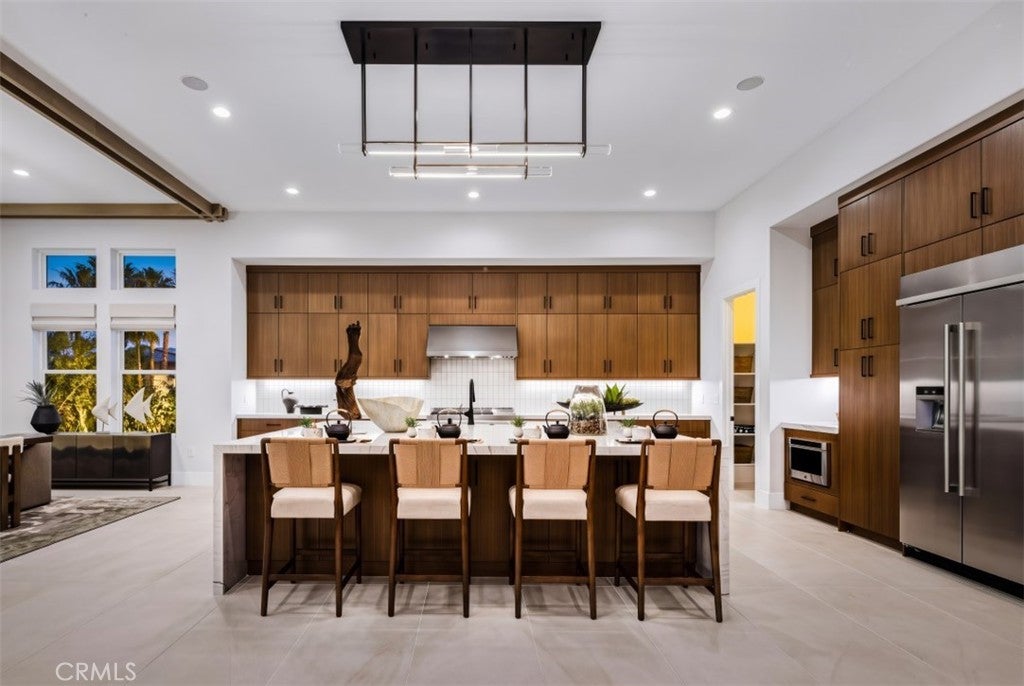
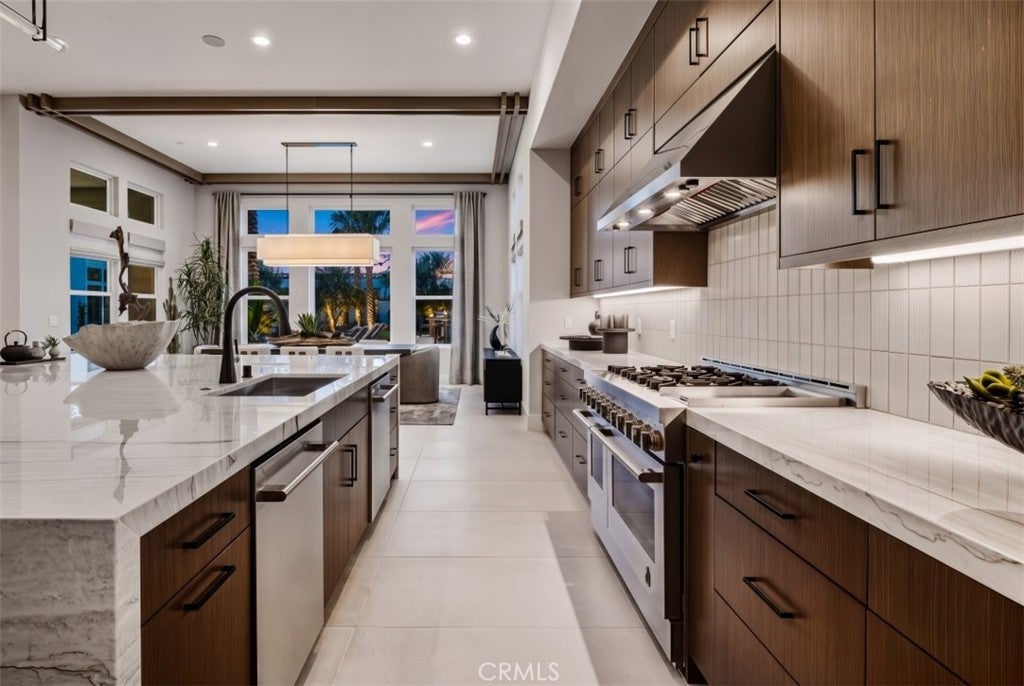
Welcome to Toll Brothers at Griffin Ranch, a new Toll Brothers community located in La Quinta. Home Site 2 is a new construction Canter floor-plan which features 4 bedrooms, 4.5 bathrooms, Office, Flex Room and is 4,208 sq. ft. with a 4-Car garage. This home can still be fully personalized with structural, design and pool upgrades. The Canter home design seamlessly blends luxury and functionality, offering expansive living spaces designed for comfort and ease. The great room opens to an impressive outdoor living area, ideal for year-round entertaining and relaxation. The well-appointed kitchen features a spacious center island, walk-in pantry, and casual dining area that connects effortlessly to the main living space. A private office just off the foyer provides a quiet retreat for work or study. The primary suite serves as a peaceful sanctuary with dual walk-in closets and a spa-inspired bath complete with dual vanities, a soaking tub, a spacious shower with seat, and a private water closet. The three secondary bedrooms include a private bath and walk-in closet, offering comfort and privacy for family or guests. A versatile flex room at the front of the home adds additional everyday living space, and a powder room off the great room adds convenience. Additional highlights include a well-placed laundry room and dual two-car garages for ample storage and functionality. Griffin Ranch includes a community center with pool, spa, fitness center, yoga studio, billiard room, 8 pickle ball courts, 2 tennis courts, bocce ball and is close to world class restaurants and shopping. Home Site 2 has an estimated closing date in Summer 2027. Photo provided is a rendering of the home that is under construction and photos of the interior of the model home and not the actual home site. Exterior color schemes may vary.

Save
Ask
Tour
Hide
Share
Listing Snapshot
Price 
$2,289,000
Days On Site 
0 Days
Bedrooms 
4
Inside Area (SqFt) 
4,208 sqft
Total Baths 
5
Full Baths 
4
Partial Baths 
1
Lot Size 
0.4604 Acres
Year Built 
2026
MLS® Number 
OC26209217
Status 
Active
Property Tax 
N/A
HOA/Condo/Coop Fees 
$610 monthly
Sq Ft Source 
N/A
Friends & Family
Recent Activity
9 hours agoListing first seen on site
9 hours agoListing updated with changes from the MLS®
General Features
Acres 
0.4604
Attached Garage 
Yes
Direction Faces 
West
Disclosures 
CovenantsRestrictionsDisclosureHoaDisclosureHomeWarranty
Energy Features 
Solar
Foundation 
Slab
Garage 
Yes
Garage Spaces 
4
Green Energy Efficient 
HVACThermostatWater HeaterWindows
Land Lease 
No
Levels 
One
Number Of Stories 
1
Parking 
AttachedDirect AccessGarage Faces FrontGarage
Parking Spaces 
4
Pets 
Yes
Property Condition 
Under ConstructionNew Construction
Property Sub Type 
Single Family Residence
Security 
Carbon Monoxide Detector(s)Fire Sprinkler SystemGated with GuardGated CommunitySmoke Detector(s)24 Hour Security
Sewer 
Public Sewer
Special Circumstances 
Standard
Utilities 
Cable ConnectedElectricity ConnectedNatural Gas ConnectedPhone ConnectedSewer ConnectedWater Connected
Water Source 
Public
Zoning 
RES
Interior Features
Appliances 
Double OvenDishwasherElectric Water HeaterGas CooktopGas OvenMicrowaveRange HoodVented Exhaust FanWater Heater
Cooling 
Central AirHeat Pump
Fireplace Features 
None
Flooring 
CarpetTile
Heating 
CentralElectricHeat Pump
Interior 
High CeilingsOpen FloorplanPantryEntrance FoyerWalk-In Closet(s)Master Downstairs
Laundry Features 
InsideLaundry Room
Main Level Bedrooms 
4
Spa 
Yes
Window Features 
Double Pane Windows
Bathroom 
Features - Soaking Tub
Bedroom 
Den 
Dining Room 
Foyer 
Great Room 
Kitchen 
Features - Kitchen Island
Laundry 
Master Bedroom 
Office 
Other 
Features - Walk-In Closet(s)
Pantry 
Save
Ask
Tour
Hide
Share
Exterior Features
Fencing 
Block
Lot Features 
Sprinklers In FrontLevel
Patio And Porch 
Covered
Pool Features 
CommunityAssociation
Roof 
ConcreteSpanish Tile
Spa 
Yes
Spa Features 
Community
View 
None
Waterview 
None
Windows/Doors 
Double Pane Windows
Community Features
Association Amenities 
Billiard RoomClubhouseDog ParkFitness CenterMeeting RoomBarbecuePicnic AreaPoolSpa/Hot TubSecurityTennis Court(s)
Association Fee 
$610.0
Association Fee Frequency 
Monthly
Community Features 
GatedPool
MLS Area 
308 - La Quinta North of HWY 111, Indian Springs
School District 
Palm Springs Unified
Horse Property 
Riding Trail
Financing Terms Available 
CashConventionalVA Loan
Building Access 
Front
Roads 
Paved
Schools
School District
Palm Springs Unified
Elementary School
Unknown
Middle School
Cahuilla Desert Academy
High School
Coachella Valley


This information is for your personal, non-commercial use and may not be used for any purpose other than to identify prospective properties you may be interested in purchasing. The display of MLS data is usually deemed reliable but is NOT guaranteed accurate by the MLS. Buyers are responsible for verifying the accuracy of all information and should investigate the data themselves or retain appropriate professionals. Information from sources other than the Listing Agent may have been included in the MLS data. Unless otherwise specified in writing, the Broker/Agent has not and will not verify any information obtained from other sources. The Broker/Agent providing the information contained herein may or may not have been the Listing and/or Selling Agent.

Neighborhood & Commute
Source: Walkscore
Disclosure: Community information and market data powered by Constellation Data Labs. Information is deemed reliable but not guaranteed.
Save
Ask
Tour
Hide
Share