Save
Ask
Tour
Hide
Share
$674,000
New Listing

18370 Niagara
Victorville, CA 92395

Single Family Residence|Coming Soon
3
Beds
2
Total Baths
1
Full Bath
1
Partial Bath
2,337
SqFt
$288
/SqFt
1983
Built
County:
San Bernardino
Listed by Debra Osborne of SoCal Coastal Realty Group [email protected]

Due to the health concerns created by Coronavirus we are offering personal 1-1 online video walkthough tours where possible.
18370 Niagara18370 Niagara18370 Niagara18370 Niagara
Save
Ask
Tour
Hide
Share

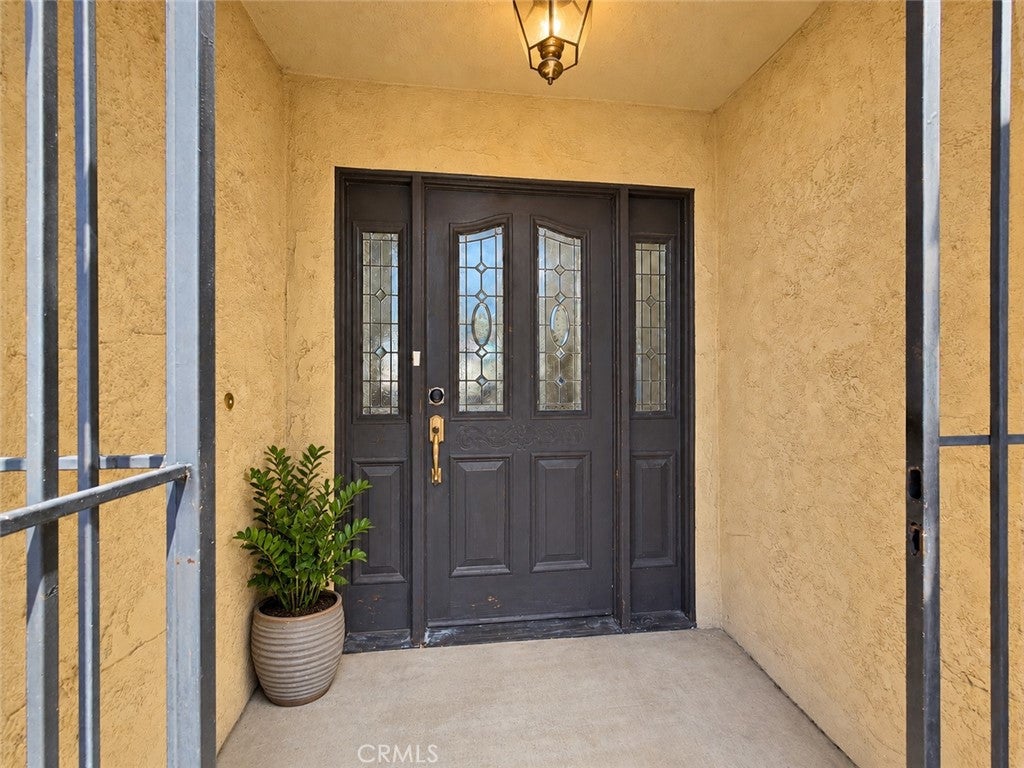
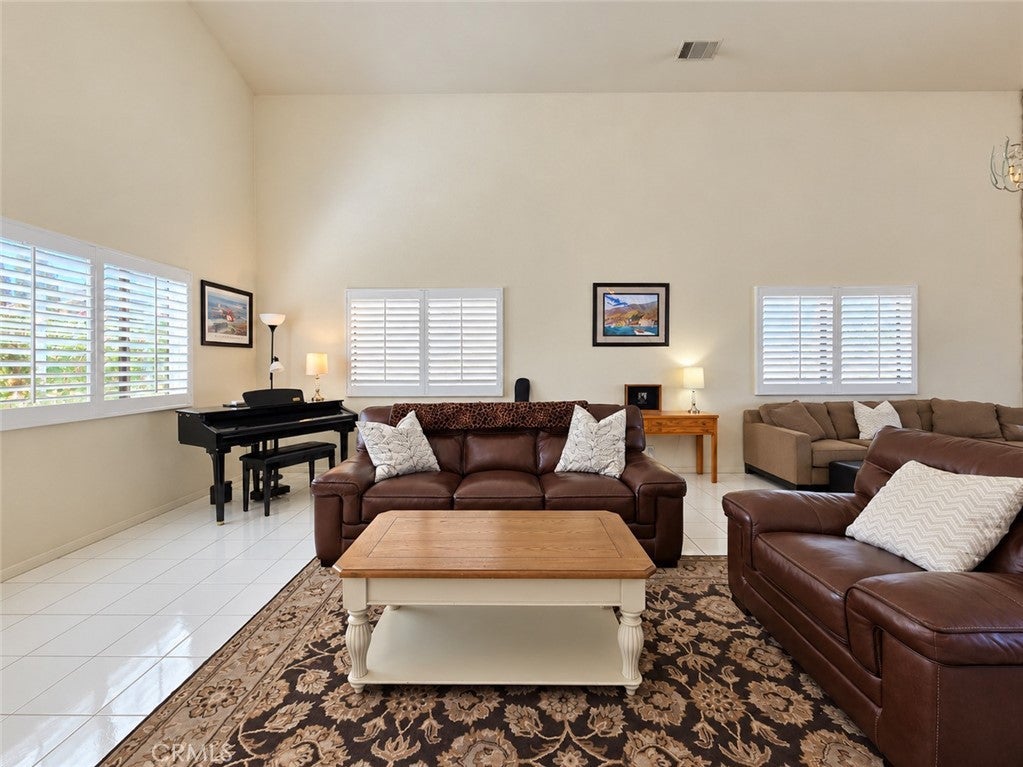
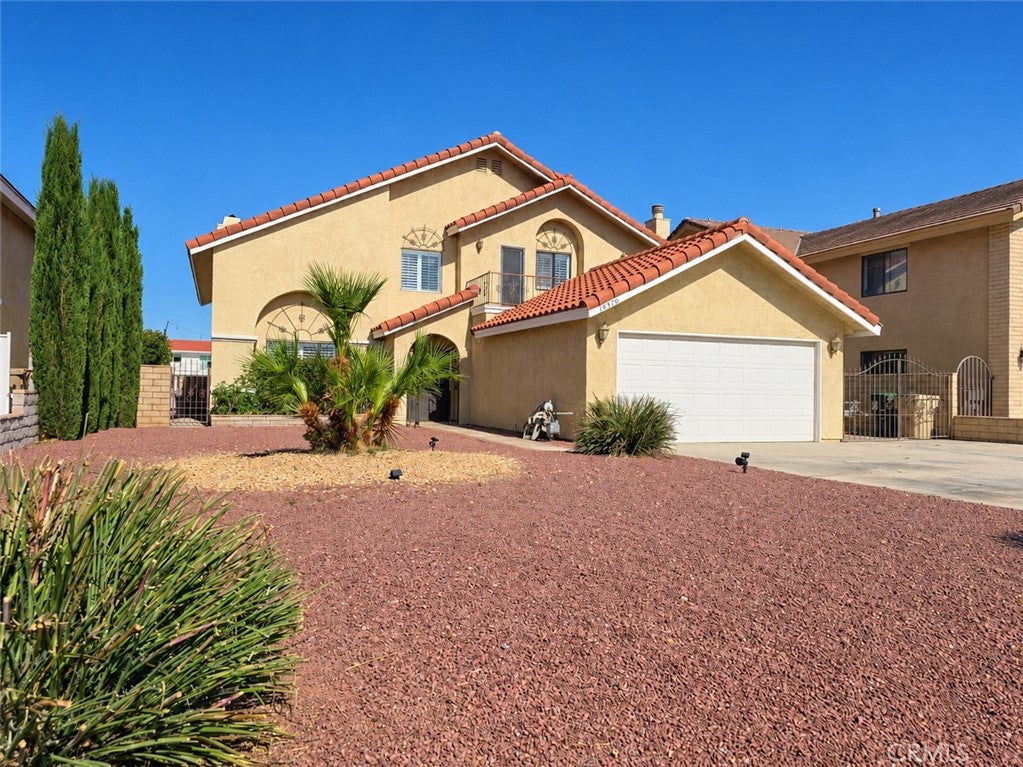
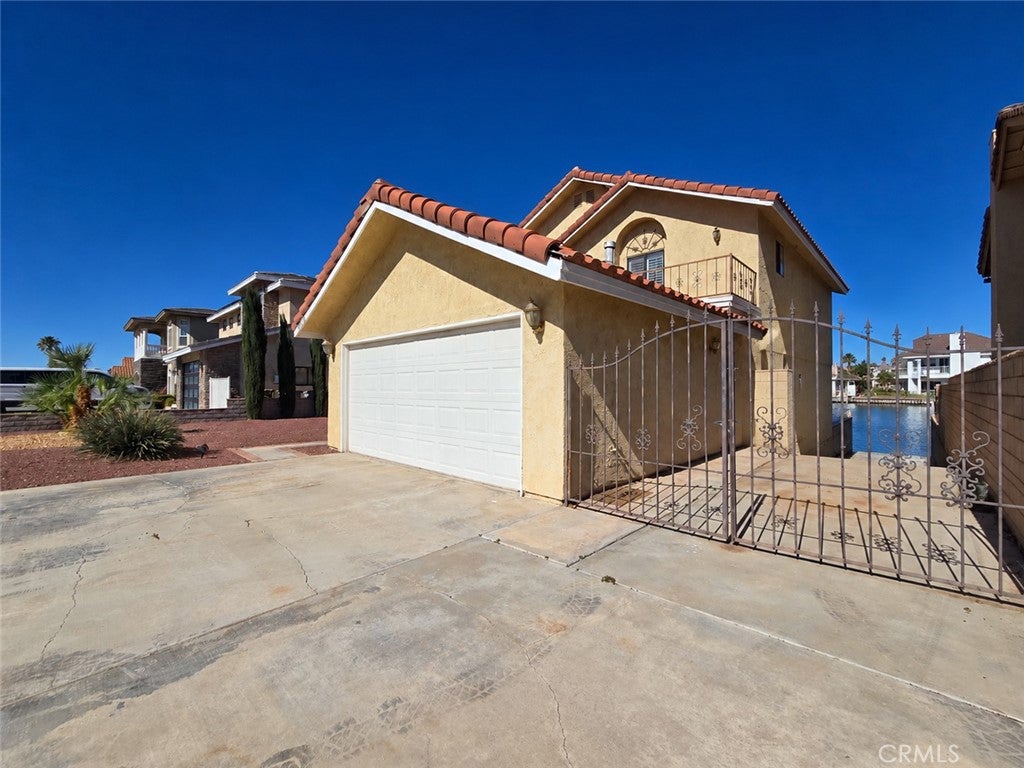
LIVE THE LAKEFRONT LIFESTYLE! Imagine waking up to shimmering lake views, spending your days on the water, and ending the day with breathtaking mountain and lake views from your expansive back patio and primary bedroom balcony or sunset views over the lake from your upper front balcony. This inviting two-story, 3-bedroom, 2-bath lakefront retreat offers more than a home, it offers a lifestyle. A rare and highly desirable feature is the extra-wide driveway, and long private boat launch which provides abundant parking for your RV, trailer(s), watercraft, and recreational toys. The drought-resistant front landscaping adds curb appeal with minimal maintenance. Inside, lake views greet you from the moment you enter. New carpet in all the bedrooms, stairs and 2nd floor hallway and newer plantation shutters throughout. Seller is open to including most furnishings with the sale, including the pool table and hot tub, subject to mutually agreed-upon terms, making this an exceptional opportunity for a turnkey lake escape. Cast your fishing rod, or launch your paddle board, kayak or any of your water toys from your own private boat launch or dock! Bring your boat, bring your toys, and get ready to embrace the lake life you’ve been dreaming of!

Save
Ask
Tour
Hide
Share
Listing Snapshot
Price 
$674,000
Days On Site 
0 Days
Bedrooms 
3
Inside Area (SqFt) 
2,337 sqft
Total Baths 
2
Full Baths 
1
Partial Baths 
1
Lot Size 
0.1653 Acres
Year Built 
1983
MLS® Number 
OC26211889
Status 
Coming Soon
Property Tax 
N/A
HOA/Condo/Coop Fees 
$144.67 monthly
Sq Ft Source 
Assessor
Friends & Family
Recent Activity
5 hours agoListing first seen on site
13 hours agoListing updated with changes from the MLS®
General Features
Acres 
0.1653
Attached Garage 
Yes
Disclosures 
FamilialRelation
Foundation 
Slab
Garage 
Yes
Garage Spaces 
2
Land Lease 
No
Levels 
Two
Number Of Stories 
2
Parking 
AttachedBoatDirect AccessDrivewayGarage Faces FrontGarageOff StreetOversizedRV Access/ParkingSide By Side
Parking Spaces 
2
Property Sub Type 
Single Family Residence
Security 
Carbon Monoxide Detector(s)Smoke Detector(s)24 Hour Security
Sewer 
Public Sewer
Special Circumstances 
Standard
Style 
Spanish
Utilities 
Cable AvailableElectricity AvailableNatural Gas ConnectedSewer ConnectedWater Connected
Water Source 
Public
Interior Features
Appliances 
DishwasherElectric RangeGas CooktopGas OvenGas RangeMicrowaveRefrigeratorWater HeaterDryerWasher
Cooling 
Central AirWhole House FanAttic Fan
Fireplace 
Yes
Fireplace Features 
Dining RoomGas
Flooring 
CarpetTile
Furnished 
Furnished
Heating 
CentralFireplace(s)
Interior 
Breakfast BarCeiling Fan(s)Cathedral Ceiling(s)High CeilingsOpen FloorplanRecessed LightingTile CountersWalk-In Closet(s)
Laundry Features 
InsideLaundry Closet
Main Level Bedrooms 
2
Window Features 
Window CoveringsDrapesPlantation ShuttersShutters
Bathroom 
Features - Tile Counters
Bedroom 
Dining Room 
Kitchen 
Laundry 
Living Room 
Master Bedroom 
Other 
Features - Walk-In Closet(s)
Save
Ask
Tour
Hide
Share
Exterior Features
Construction Details 
Stucco
Exterior 
Dock
Fencing 
BlockWrought Iron
Patio And Porch 
DeckPatio
Pool Features 
None
Road Frontage 
City Street
Roof 
Tile
View 
LakeMountain(s)Water
Waterfront 
Yes
Waterfront Features 
LakeLake FrontLake Privileges
Waterview 
LakeMountain(s)Water
Windows/Doors 
Window CoveringsDrapesPlantation ShuttersShutters
Community Features
Association Amenities 
Sport CourtDog ParkGolf CourseMaintenance GroundsPicnic AreaPlaygroundSecurityBoat Dock
Association Fee 
$434.0
Association Fee Frequency 
Quarterly
Community Features 
GolfStable(s)LakeParkFishing
MLS Area 
VIC - Victorville
School District 
Victor Valley Union High
Horse Property 
Riding Trail
Financing Terms Available 
CashConventionalFHAVA Loan
Building Access 
1
Roads 
Paved
Schools
School District
Victor Valley Union High
Elementary School
Unknown
Middle School
Unknown
High School
Unknown


This information is for your personal, non-commercial use and may not be used for any purpose other than to identify prospective properties you may be interested in purchasing. The display of MLS data is usually deemed reliable but is NOT guaranteed accurate by the MLS. Buyers are responsible for verifying the accuracy of all information and should investigate the data themselves or retain appropriate professionals. Information from sources other than the Listing Agent may have been included in the MLS data. Unless otherwise specified in writing, the Broker/Agent has not and will not verify any information obtained from other sources. The Broker/Agent providing the information contained herein may or may not have been the Listing and/or Selling Agent.

Neighborhood & Commute
Source: Walkscore
Disclosure: Community information and market data powered by Constellation Data Labs. Information is deemed reliable but not guaranteed.
Save
Ask
Tour
Hide
Share