
17074 Broken Rock CourtRiverside, CA 92503
Due to the health concerns created by Coronavirus we are offering personal 1-1 online video walkthough tours where possible.
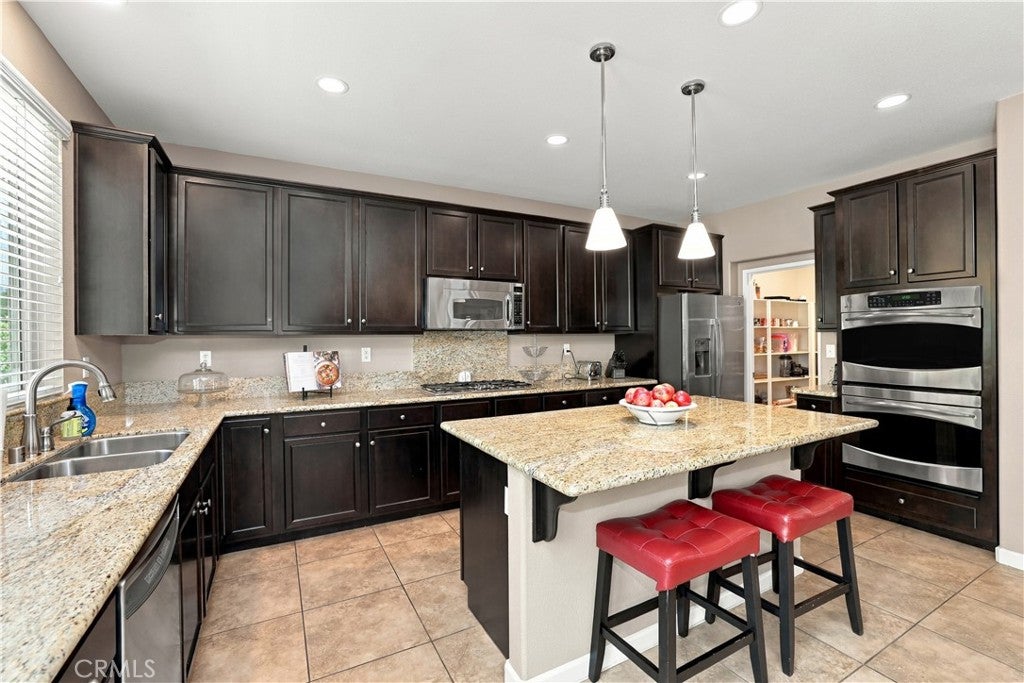
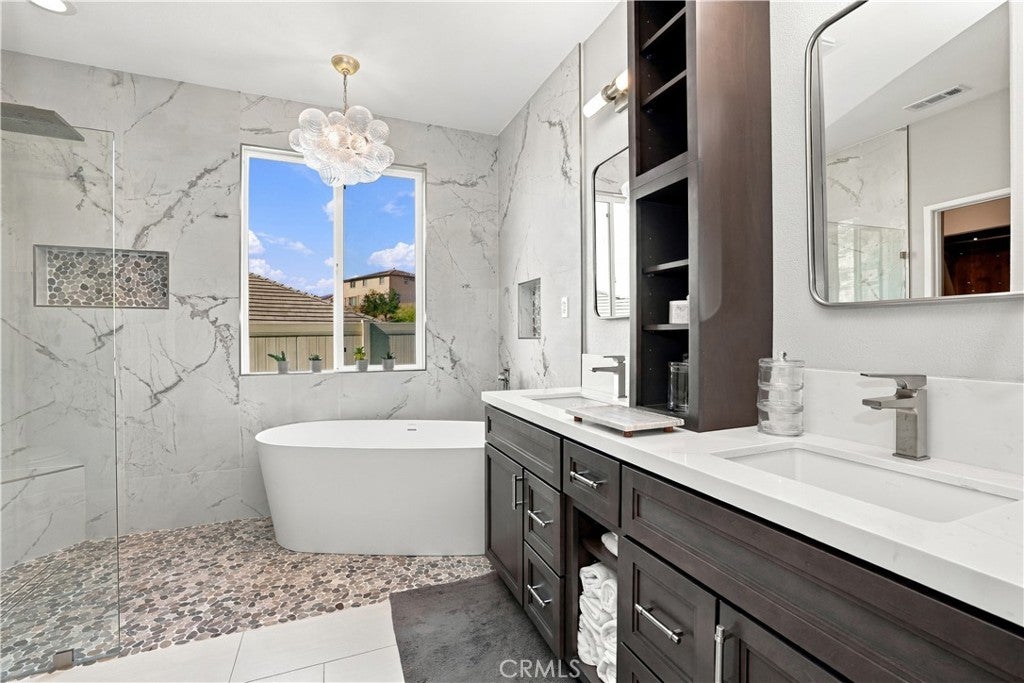
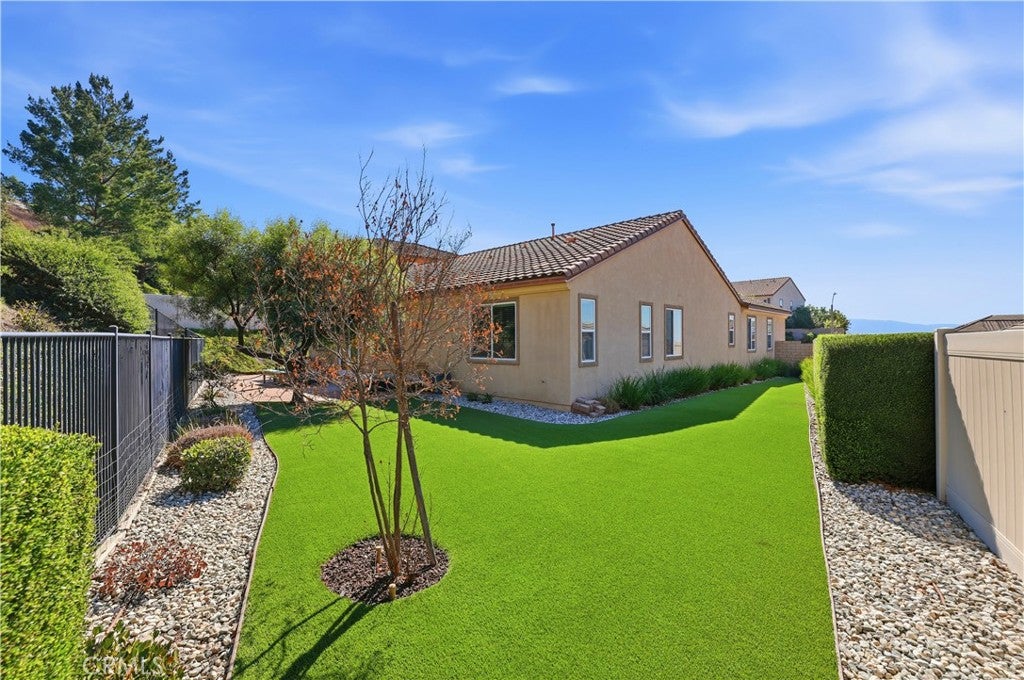
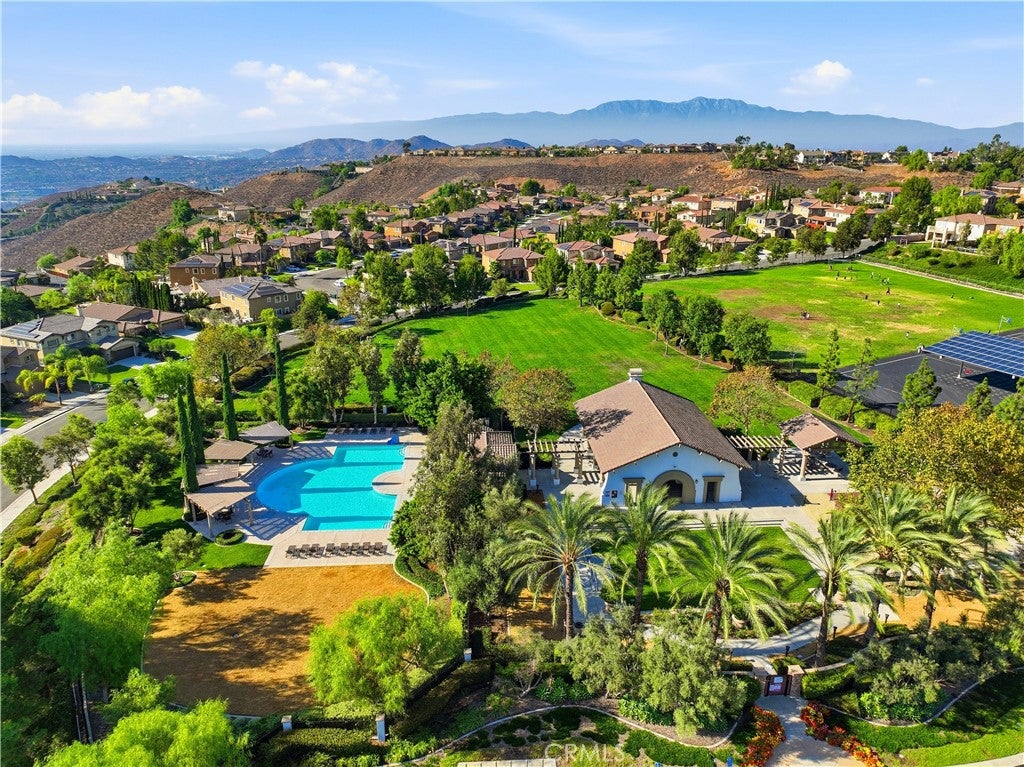
Welcome to 17074 Broken Rock Court, a beautifully maintained single-story home tucked away on a cul-de-sac in the highly desirable Lake Hills Reserve community. Offering 4 bedrooms, 2.5 bathrooms, a dedicated office and 2,387 SqFt of living space, this home combines a spacious open floor plan with some truly impressive upgrades. Enter through the private front courtyard and step inside to a bright and inviting layout designed for both everyday living and entertaining. The open living spaces flow comfortably throughout the home, while a separate office near the front provides the perfect work-from-home setup without sacrificing one of the four bedrooms. Laminate wood flooring adds warmth to the bedrooms, complemented by tile flooring throughout the main living areas. One of the home's biggest surprises is just how beautifully the bathrooms have been remodeled. The shared bathroom has been extensively upgraded, while the primary bath delivers a true spa-like experience with a freestanding soaking tub, oversized walk-in shower with frameless glass enclosure, floor-to-ceiling tile, pebble-stone accents, dual sinks and contemporary finishes. The primary suite also features a large walk-in closet with built-in organization. Outside, the oversized 13,504 SqFt lot has been designed with low-maintenance living in mind. Artificial turf, mature landscaping and extensive patio and paver areas create plenty of usable outdoor space for relaxing, dining and entertaining, complete with an included fire pit. With an HOA-maintained hillside behind the property, the backyard also enjoys an added sense of separation and privacy. Additional highlights include a two-car garage with extra storage space, perimeter roof lighting and beautiful city-light views from the front of the property that really come alive after sunset. Situated across approximately 750 acres, Lake Hills Reserve offers its residents an ideal mountaintop setting removed from the hustle and bustle of city life while remaining close to shopping, dining and the many amenities of Riverside. Residents enjoy expansive open space, highly rated Lake Hills Elementary and the private Residents Club featuring a swimming pool, playground, park and open-air fireplace pavilion. Commuters will also appreciate convenient access to the 91 Freeway and Metrolink. Are you ready for the Lake Hills Reserve lifestyle...?
| yesterday | Listing first seen on site | |
| yesterday | Listing updated with changes from the MLS® |

This information is for your personal, non-commercial use and may not be used for any purpose other than to identify prospective properties you may be interested in purchasing. The display of MLS data is usually deemed reliable but is NOT guaranteed accurate by the MLS. Buyers are responsible for verifying the accuracy of all information and should investigate the data themselves or retain appropriate professionals. Information from sources other than the Listing Agent may have been included in the MLS data. Unless otherwise specified in writing, the Broker/Agent has not and will not verify any information obtained from other sources. The Broker/Agent providing the information contained herein may or may not have been the Listing and/or Selling Agent.
Did you know? You can invite friends and family to your search. They can join your search, rate and discuss listings with you.