Save
Ask
Tour
Hide
Share
$618,000
1 Day On Site

649 E Madeleine Privado
Ontario, CA 91761

Condominium|Coming Soon
3
Beds
3
Total Baths
2
Full Baths
1
Partial Bath
1,465
SqFt
$422
/SqFt
2023
Built
County:
San Bernardino
Listed by Ye Chu of RE/MAX Connections [email protected]

Due to the health concerns created by Coronavirus we are offering personal 1-1 online video walkthough tours where possible.
649 E Madeleine Privado649 E Madeleine Privado649 E Madeleine Privado649 E Madeleine Privado
Save
Ask
Tour
Hide
Share

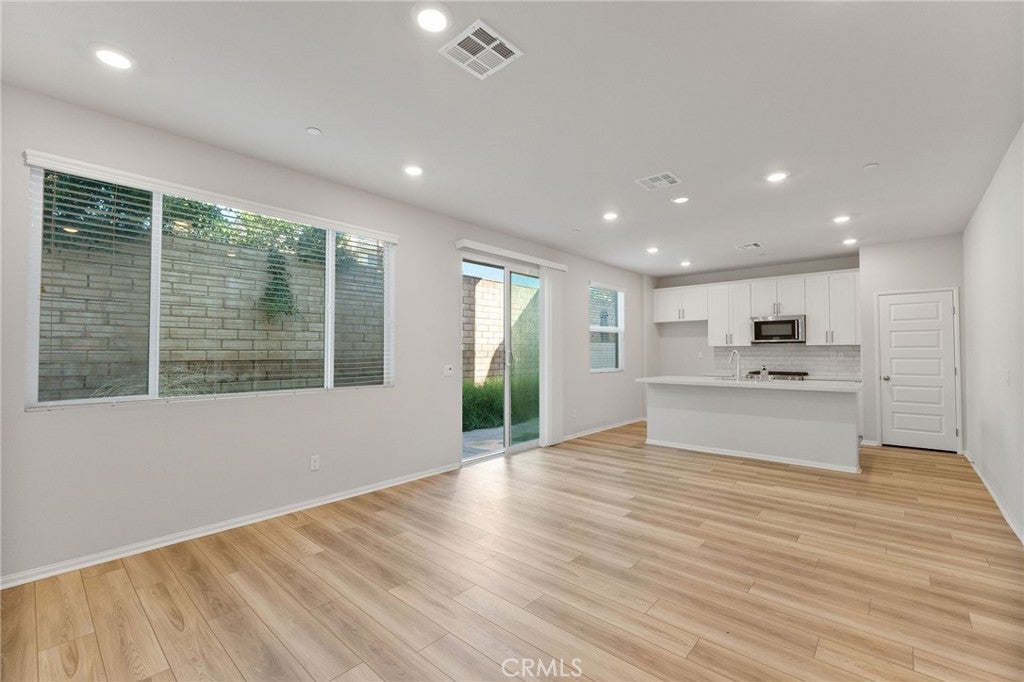
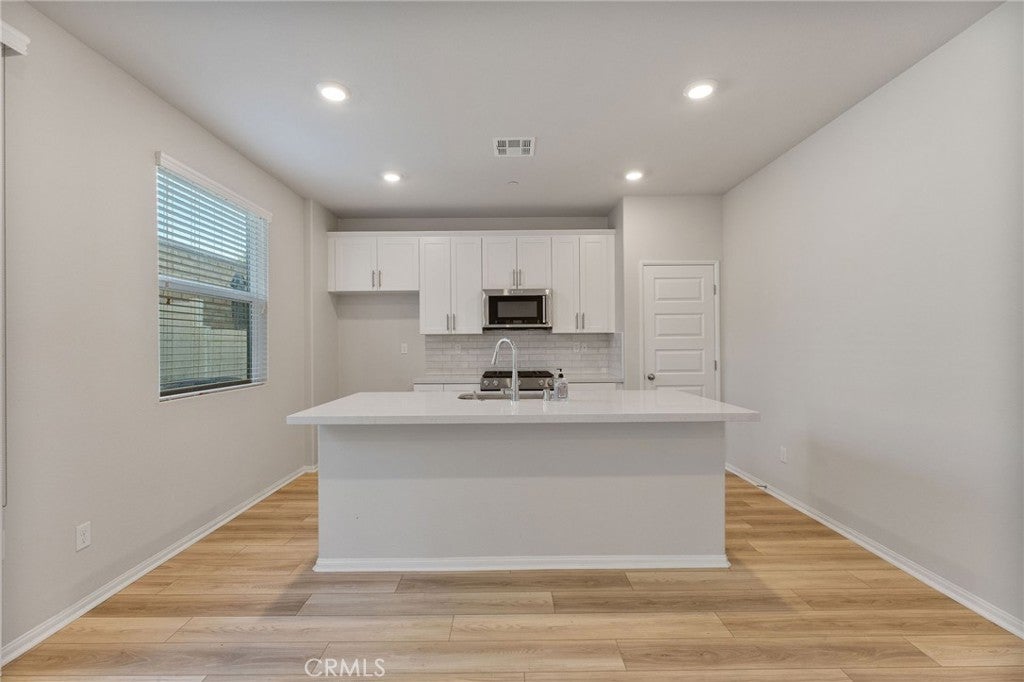
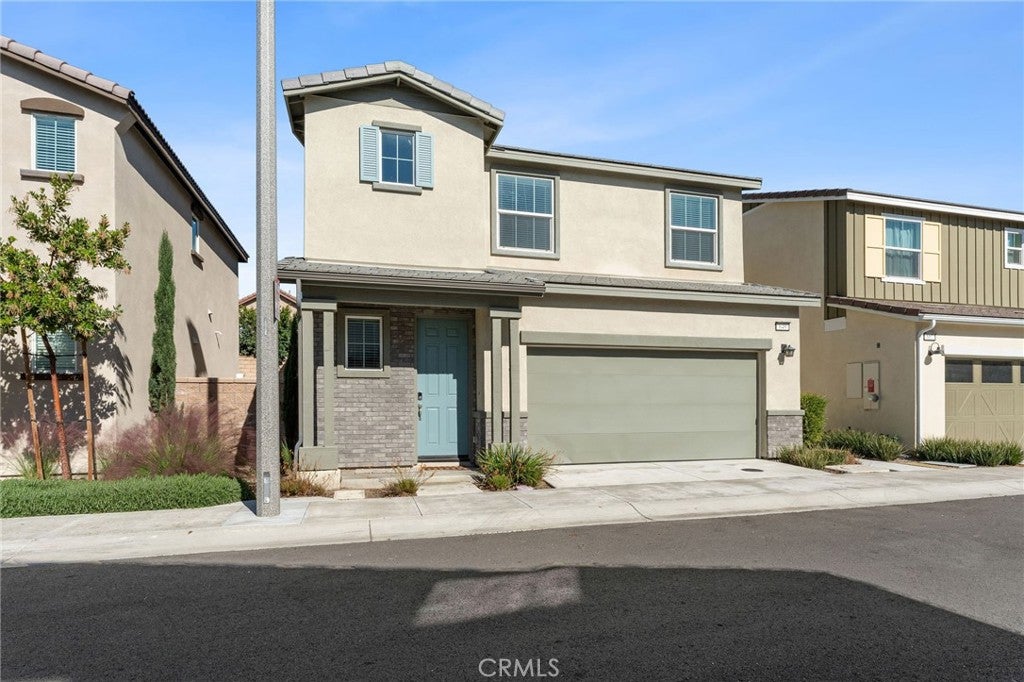
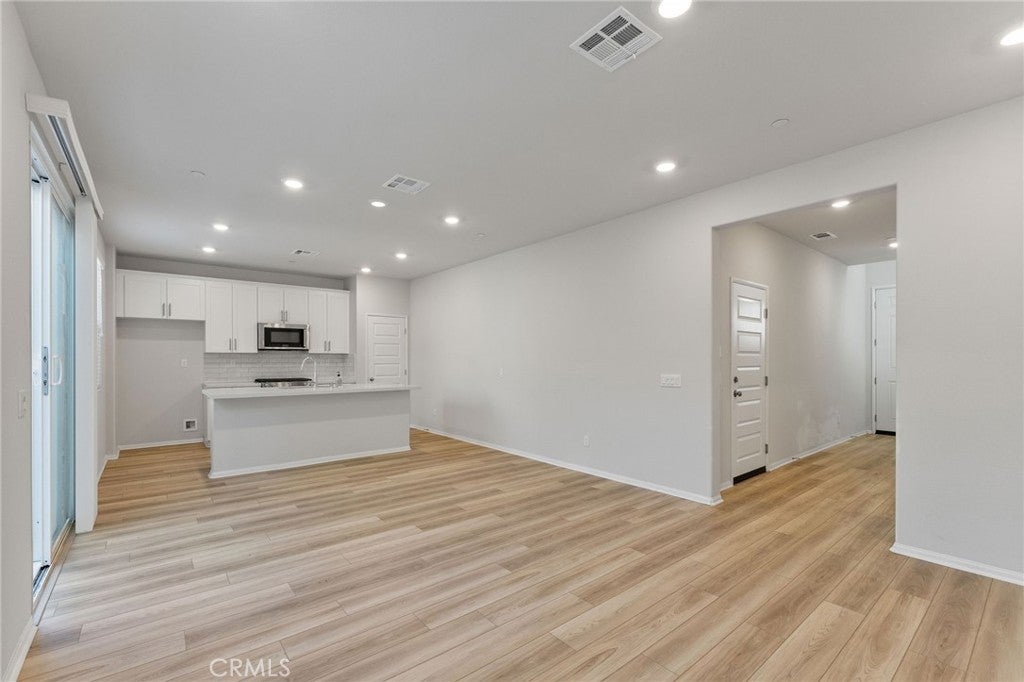
Rare Detached Home with Wrap-around Yard! Experience modern living in this beautifully crafted 3-bedroom, 2.5-bath detached home, in one of Ontario’s most sought-after new communities. Designed with comfort and style in mind, this residence features a spacious open-concept floor plan, and a sleek contemporary kitchen complete with a center island and stainless-steel appliances. A main-level powder room adds extra convenience for guests. All bedrooms are upstairs: A spacious master suite and two secondary bedrooms. The primary suite offers a private ensuite bathroom with dual sinks and a big walk-in closet. The other bedrooms share the upgraded full bathroom in the hallway. The laundry room is conveniently located on the second floor, with its own sink. Step outside to a private patio—perfect for outdoor dining or relaxing evenings. The solar panels are fully paid off. The community pool provides an ideal spot to unwind, or connect with family and neighbors. Perfectly situated within walking distance of Woodcrest Junior High, Liberty Elementary, Kimball Park, and Centennial Park, and just minutes from the 60 freeway, shopping and dining, this home perfectly blends comfort, style, and convenience.

Save
Ask
Tour
Hide
Share
Listing Snapshot
Price 
$618,000
Days On Site 
1 Day
Bedrooms 
3
Inside Area (SqFt) 
1,465 sqft
Total Baths 
3
Full Baths 
2
Partial Baths 
1
Lot Size 
0.0475 Acres
Year Built 
2023
MLS® Number 
OC26213298
Status 
Coming Soon
Property Tax 
N/A
HOA/Condo/Coop Fees 
$153 monthly
Sq Ft Source 
Assessor
Friends & Family
Recent Activity
yesterdayListing first seen on site
yesterdayListing updated with changes from the MLS®
General Features
Acres 
0.0475
Attached Garage 
Yes
Disclosures 
CovenantsRestrictionsDisclosure
Foundation 
Slab
Garage 
Yes
Garage Spaces 
2
Land Lease 
No
Levels 
Two
Number Of Stories 
2
Parking 
AttachedDirect AccessGaragePrivate
Parking Spaces 
2
Property Condition 
Updated/Remodeled
Property Sub Type 
Condominium
Security 
Carbon Monoxide Detector(s)Smoke Detector(s)
Sewer 
Public Sewer
Special Circumstances 
Standard
Utilities 
Electricity ConnectedNatural Gas ConnectedSewer ConnectedWater Connected
Water Source 
Public
Interior Features
Appliances 
DishwasherDisposalGas RangeMicrowaveTankless Water Heater
Cooling 
Central Air
Fireplace Features 
None
Flooring 
CarpetVinyl
Furnished 
Unfurnished
Heating 
CentralForced Air
Interior 
Recessed LightingWalk-In Closet(s)
Laundry Features 
Washer HookupGas Dryer HookupLaundry Room
Spa 
Yes
Window Features 
BlindsDouble Pane WindowsShutters
Bathroom 
Bedroom 
Kitchen 
Features - Kitchen Island
Living Room 
Master Bedroom 
Other 
Features - Walk-In Closet(s)
Save
Ask
Tour
Hide
Share
Exterior Features
Construction Details 
Stucco
Fencing 
Brick
Patio And Porch 
Patio
Pool Features 
Association
Roof 
Concrete
Spa 
Yes
View 
None
Waterview 
None
Windows/Doors 
BlindsDouble Pane WindowsShutters
Community Features
Association Amenities 
PlaygroundPoolSpa/Hot Tub
Association Fee 
$153.0
Association Fee Frequency 
Monthly
Community Features 
Suburban
MLS Area 
686 - Ontario
School District 
Chino Valley Unified
Building Access 
1
Roads 
Paved
Schools
School District
Chino Valley Unified
Elementary School
Liberty
Middle School
Woodcrest
High School
Chino


This information is for your personal, non-commercial use and may not be used for any purpose other than to identify prospective properties you may be interested in purchasing. The display of MLS data is usually deemed reliable but is NOT guaranteed accurate by the MLS. Buyers are responsible for verifying the accuracy of all information and should investigate the data themselves or retain appropriate professionals. Information from sources other than the Listing Agent may have been included in the MLS data. Unless otherwise specified in writing, the Broker/Agent has not and will not verify any information obtained from other sources. The Broker/Agent providing the information contained herein may or may not have been the Listing and/or Selling Agent.

Neighborhood & Commute
Source: Walkscore
Disclosure: Community information and market data powered by Constellation Data Labs. Information is deemed reliable but not guaranteed.
Save
Ask
Tour
Hide
Share