Save
Ask
Tour
Hide
Share
$2,050,000
New Listing

31731 Via Coyote
Coto de Caza, CA 92679

For Sale|Single Family Residence|Active
3
Beds
4
Total Baths
4
Full Baths
3,665
SqFt
$559
/SqFt
1979
Built
Subdivision:
Village (TV)
County:
Orange
Listed by Aria Vergopia of Real Broker [email protected]

Due to the health concerns created by Coronavirus we are offering personal 1-1 online video walkthough tours where possible.
Upcoming Open Houses
Due to COVID-19, we recommend you verify Open Houses before attending.
Sun, Nov 22, 11:00 AM - 3:00 PM
Sun, Dec 6, 11:00 AM - 3:00 PM
31731 Via Coyote31731 Via Coyote31731 Via Coyote31731 Via Coyote
Save
Ask
Tour
Hide
Share

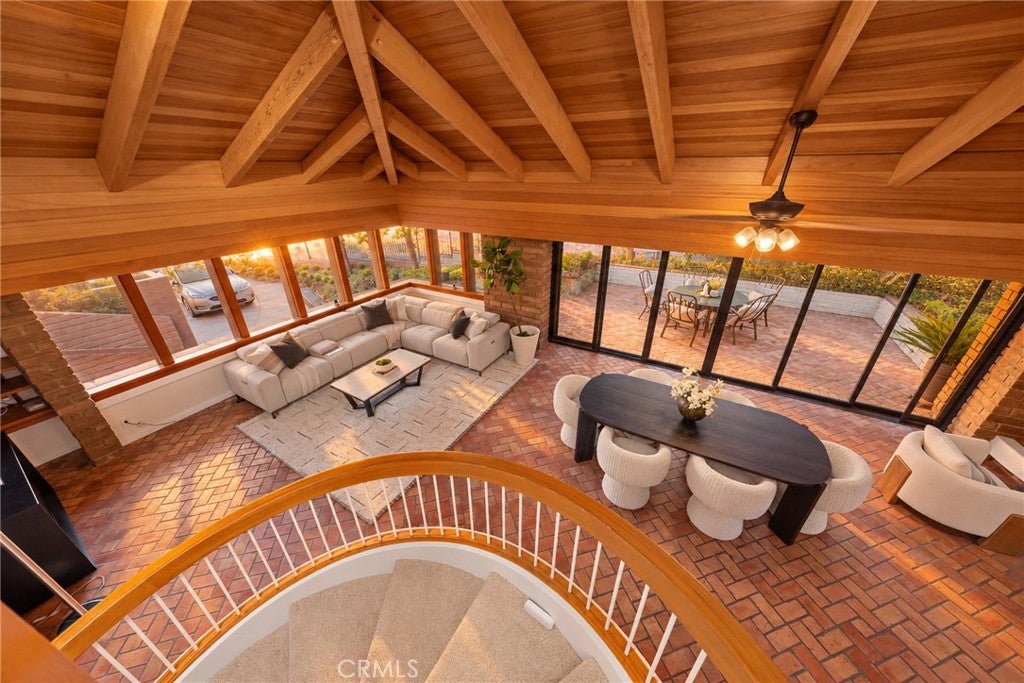
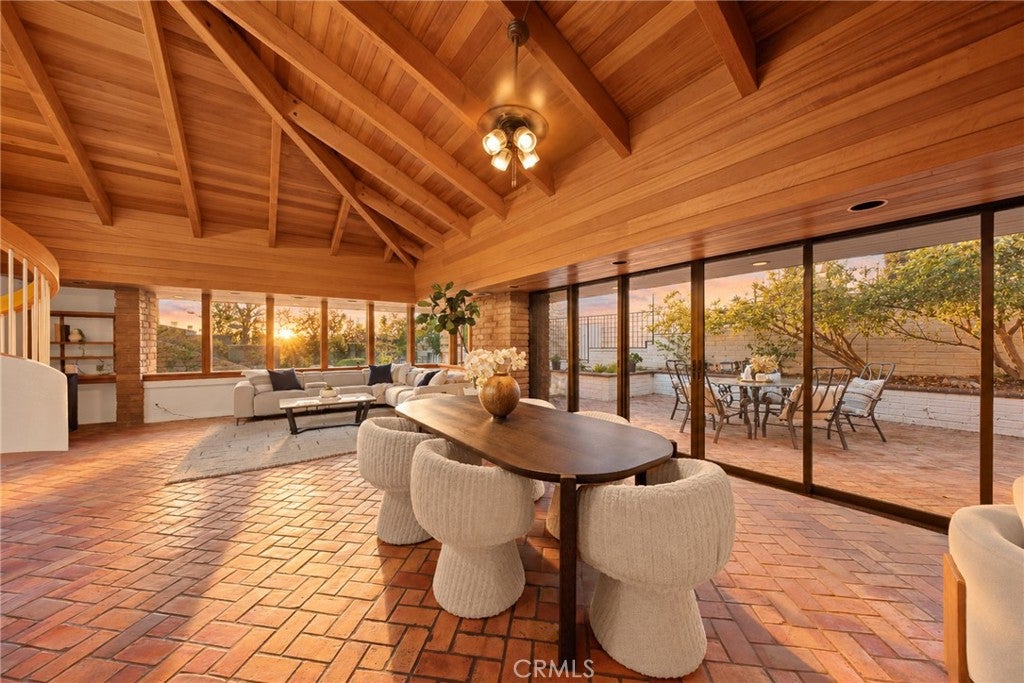
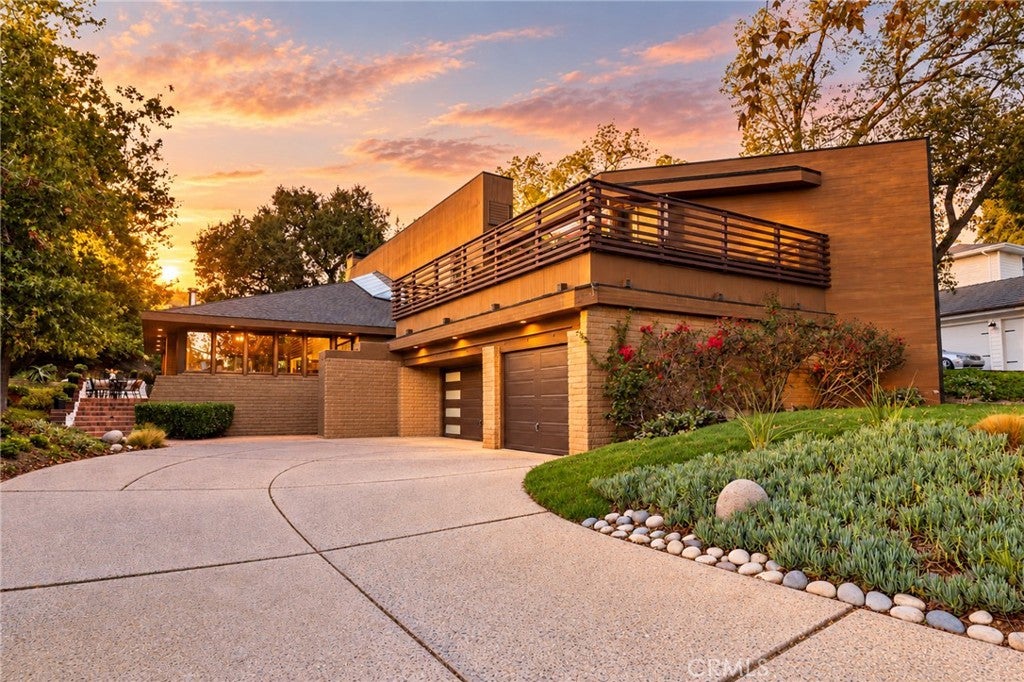
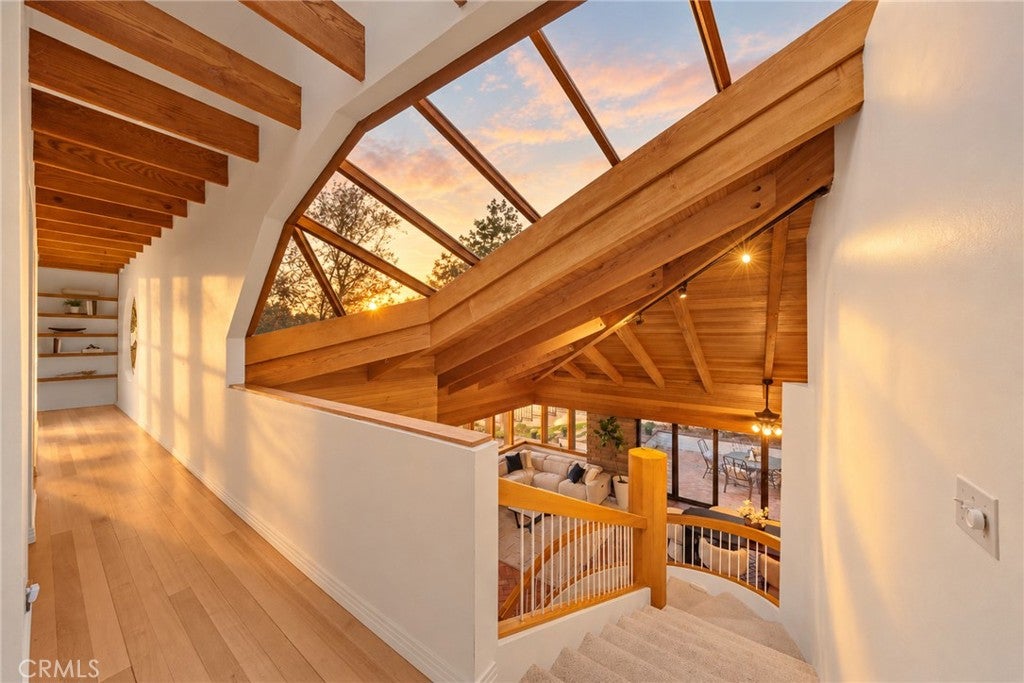
A Distinctive Architectural Retreat in Coto de Caza Discover an architecturally distinctive residence in Coto de Caza's Village community, where organic modernist influences, sculptural design elements, and a thoughtful connection to the surrounding natural landscape create a home of exceptional character. Unlike conventional residential designs, this remarkable property showcases soaring wood-beamed vaulted ceilings, dramatic skylights that invite natural light from above, a sculptural curved staircase, expansive glass doors and windows, and richly textured brick flooring—an expressive combination of materials, light, and architectural form. Spacious living and dining areas open through sliding glass doors to a charming brick courtyard, creating a seamless connection between indoor and outdoor living. Natural wood finishes, textured brick, and expressive architectural lines contribute to the home's timeless character. A spacious second-floor deck provides an inviting outdoor retreat, offering a beautiful setting to unwind, entertain, and enjoy the surrounding natural scenery and stunning sunset views. With five bedrooms and four bathrooms, the home offers versatile spaces for guests, a home office, or creative pursuits. Surrounded by mature landscaping and showcasing architectural details rarely found in conventional homes, this residence presents an opportunity to experience the beauty of organic modernist design and the relaxed elegance of Southern California living. Square Footage & Permit Disclosure: Public records reflect approximately 3,385 sq. ft., while the property is reported to contain approximately 3,665 sq. ft. Per prior seller disclosures, the downstairs bedroom, previously used as an exercise room, includes approximately 280 sq. ft. of unpermitted additional space. Buyer to independently verify square footage, permit status, code compliance, and permitted use of the additional area.

Save
Ask
Tour
Hide
Share
Listing Snapshot
Price 
$2,050,000
Days On Site 
0 Days
Bedrooms 
3
Inside Area (SqFt) 
3,665 sqft
Total Baths 
4
Full Baths 
4
Partial Baths 
N/A
Lot Size 
0.1629 Acres
Year Built 
1979
MLS Number 
OC26214223
Status 
Active
Property Tax 
N/A
HOA/Condo/Coop Fees 
$255 monthly
Sq Ft Source 
See Remarks
Friends & Family
Recent Activity
13 hours agoListing first seen on site
13 hours agoListing updated with changes from the MLS
General Features
Acres 
0.1629
Attached Garage 
Yes
Disclosures 
CovenantsRestrictionsDisclosureHoaDisclosure
Foundation 
Slab
Garage 
Yes
Garage Spaces 
3
Land Lease 
No
Levels 
Two
Number Of Stories 
2
Parking 
AttachedConcreteCoveredDirect AccessDrivewayGarage Faces FrontGarageOn Site
Parking Spaces 
3
Property Sub Type 
Single Family Residence
Security 
Gated with GuardGated CommunitySmoke Detector(s)Security Guard24 Hour Security
Sewer 
Public Sewer
Special Circumstances 
Standard
Style 
ContemporaryCustomModern
Utilities 
Electricity ConnectedPhone AvailableSewer ConnectedWater Connected
Water Source 
Public
Zoning 
R
Interior Features
Appliances 
Convection OvenDouble OvenDishwasherElectric CooktopElectric OvenElectric Water HeaterMicrowaveRefrigeratorRange HoodVented Exhaust FanWater HeaterWater PurifierWasher
Cooling 
Central AirElectricWhole House Fan
Electric 
220 Volts in Kitchen220 Volts in Laundry
Fireplace 
Yes
Fireplace Features 
GasLiving RoomWood BurningMaster Bedroom
Flooring 
BrickCarpetTileWood
Furnished 
Unfurnished
Heating 
CentralElectricFireplace(s)
Interior 
Beamed CeilingsWet BarBuilt-in FeaturesCeiling Fan(s)Cathedral Ceiling(s)High CeilingsOpen FloorplanPantryTrack LightingEntrance FoyerWalk-In Closet(s)
Laundry Features 
Washer HookupElectric Dryer HookupInside
Main Level Bedrooms 
2
Window Features 
ScreensSkylight(s)
Bathroom 
Bedroom 
EntryFoyer 
Foyer 
Great Room 
Kitchen 
Features - Kitchen Island
Laundry 
Living Room 
Master Bedroom 
Other 
Features - Walk-In Closet(s)
Save
Ask
Tour
Hide
Share
Exterior Features
Construction Details 
BrickFrameGlassConcrete
Exterior 
GardenBalcony
Lot Features 
Back YardFront YardGardenGentle SlopingSprinklers In RearSprinklers In FrontIrregular LotLandscaped
Patio And Porch 
Front PorchPatioPorch
Pool Features 
NoneAssociation
Spa Features 
None
View 
NeighborhoodTrees/Woods
Waterview 
NeighborhoodTrees/Woods
Windows/Doors 
ScreensSkylight(s)
Community Features
Accessibility Features 
Safe Emergency Egress from HomeAccessible Doors
Association Amenities 
Sport CourtDog ParkGolf CoursePlaygroundPoolSpa/Hot TubSecurityTennis Court(s)Trail(s)
Association Fee 
$255.0
Association Fee Frequency 
Monthly
Community Features 
GolfParkStreet LightsSidewalksGated
MLS Area 
CC - Coto De Caza
School District 
Capistrano Unified
Financing Terms Available 
CashConventional
Building Access 
1st Floor
Roads 
Paved
Schools
School District
Capistrano Unified
Elementary School
Tijeras
Middle School
Las Flores
High School
Tesoro


This information is for your personal, non-commercial use and may not be used for any purpose other than to identify prospective properties you may be interested in purchasing. The display of MLS data is usually deemed reliable but is NOT guaranteed accurate by the MLS. Buyers are responsible for verifying the accuracy of all information and should investigate the data themselves or retain appropriate professionals. Information from sources other than the Listing Agent may have been included in the MLS data. Unless otherwise specified in writing, the Broker/Agent has not and will not verify any information obtained from other sources. The Broker/Agent providing the information contained herein may or may not have been the Listing and/or Selling Agent.

Neighborhood & Commute
Source: Walkscore
Disclosure: Community information and market data powered by Constellation Data Labs. Information is deemed reliable but not guaranteed.
Save
Ask
Tour
Hide
Share