
Save
Ask
Tour
Hide
Share
$699,900
New Listing

2 Dianthus
Rancho Santa Margarita, CA 92688

Condominium|Coming Soon
2
Beds
2
Total Baths
2
Full Baths
1,024
SqFt
$683
/SqFt
1988
Built
Subdivision:
Brisa del Lago II (BDII)
County:
Orange
Listed by Christina Ford of Ford Realty Group [email protected]

Due to the health concerns created by Coronavirus we are offering personal 1-1 online video walkthough tours where possible.
2 Dianthus
Save
Ask
Tour
Hide
Share

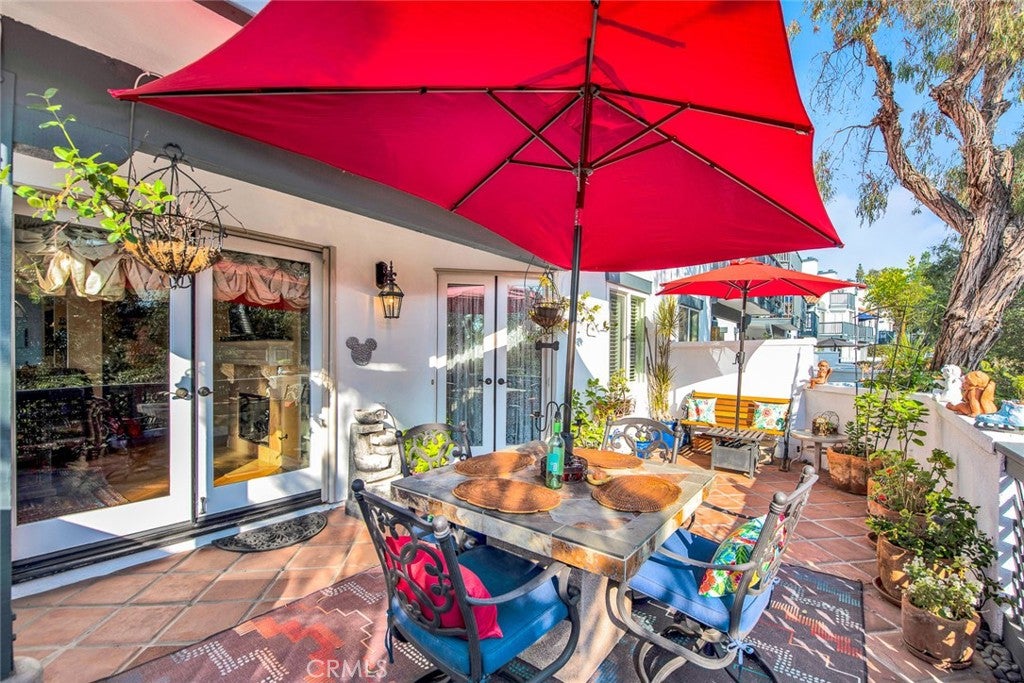
Entertainer’s Dream! Highly Upgraded And Extremely Well Cared For Lower-Level End Unit In Brisa Del Lago II. 2 Bedrooms, 2 Bathrooms, 1-Car Attached Garage With Epoxy Floor, Plus 1-Car Detached Garage #76. Newer Roll-Up Garage Doors And Storage Racks Included. Brand-New Kitchen Completed October 2026 Featuring Quartz Countertops, New Cabinetry And New Vinyl Plank Floors. New Baseboards, Crown Molding, Striking Marble Fireplace With Custom Fireplace Mantle, Custom Built-In Cabinet For Electronics, And Newer Interior Doors And Casings Throughout. Relaxing And Inviting Rear Patio With Spanish Pavers, Built-In BBQ, Sink, Refrigerator, Storage Cabinet, Drip System And Custom Accent Lighting. Gorgeous Remodeled Primary Bathroom With Slate Walk-In Shower, Marble Vanity And Custom Medicine Cabinet, Free-Standing Vessel Sink And Mirrored Closet Doors. Newer A/C And Furnace, New Water Heater, New Windows, Plus 2 Sets Of French Doors With New Dual-Pane Glass And Vanishing Screens. No Expense Spared Here! Beautiful Community Pool, Spa And Picnic Area. Rancho Santa Margarita Residents Enjoy The Beautiful RSM Lake, Beach Club, 13 Parks, Playgrounds, Community Pools, Sports Courts, Hiking And Biking Trails. Just A Few Blocks From O’Neill Regional Park, Nearby Top-Rated Schools And Easy Access To The 241 Foothill Transportation Corridor.

Save
Ask
Tour
Hide
Share
Listing Snapshot
Price 
$699,900
Days On Site 
0 Days
Bedrooms 
2
Inside Area (SqFt) 
1,024 sqft
Total Baths 
2
Full Baths 
2
Partial Baths 
N/A
Lot Size 
N/A
Year Built 
1988
MLS® Number 
OC26215370
Status 
Coming Soon
Property Tax 
N/A
HOA/Condo/Coop Fees 
$386 monthly
Sq Ft Source 
N/A
Friends & Family
Recent Activity
3 hours agoListing first seen on site
10 hours agoListing updated with changes from the MLS®
General Features
Attached Garage 
Yes
Disclosures 
CovenantsRestrictionsDisclosureHoaDisclosureHomeWarranty
Foundation 
Slab
Garage 
Yes
Garage Spaces 
2
Land Lease 
No
Levels 
One
Number Of Stories 
1
Parking 
AttachedDirect AccessGarage Faces FrontGarageGarage Door OpenerGuest
Parking Spaces 
2
Property Condition 
Updated/Remodeled
Property Sub Type 
Condominium
Security 
Carbon Monoxide Detector(s)Smoke Detector(s)Security Lights
Sewer 
Public Sewer
Special Circumstances 
Standard
Style 
Mediterranean
Utilities 
Cable AvailableElectricity AvailableNatural Gas AvailablePhone AvailableSewer AvailableWater Available
Water Source 
Public
Zoning 
R 1
Interior Features
Appliances 
DishwasherFree-Standing RangeGas CooktopDisposalGas OvenGas RangeMicrowaveRefrigeratorWater HeaterDryerWasherWasher/Dryer Stacked
Cooling 
Central Air
Fireplace 
Yes
Fireplace Features 
GasGas StarterLiving Room
Flooring 
Wood
Heating 
CentralForced AirFireplace(s)
Interior 
Breakfast BarBuilt-in FeaturesCeiling Fan(s)Crown MoldingGranite CountersHigh CeilingsOpen FloorplanRecessed LightingMaster Downstairs
Laundry Features 
Washer HookupInsideLaundry ClosetIn Kitchen
Main Level Bedrooms 
2
Spa 
Yes
Window Features 
Window CoveringsBlindsDouble Pane WindowsDrapesScreensShutters
Bathroom 
Features - Granite Counters, Low Flow Plumbing Fixtures
Bedroom 
Dining Room 
EntryFoyer 
Kitchen 
Features - Granite Counters
Living Room 
Master Bathroom 
Master Bedroom 
Save
Ask
Tour
Hide
Share
Exterior Features
Construction Details 
Stucco
Exterior 
BarbecueLightingRain Gutters
Lot Features 
Back Yard
Other Structures 
Second Garage
Patio And Porch 
Front Porch
Pool Features 
CommunityIn GroundAssociation
Road Frontage 
City Street
Roof 
Tile
Spa 
Yes
Spa Features 
CommunityHeatedIn Ground
View 
NeighborhoodTrees/Woods
Waterfront Features 
Lake
Waterview 
NeighborhoodTrees/Woods
Windows/Doors 
Window CoveringsBlindsDouble Pane WindowsDrapesScreensShutters
Community Features
Association Amenities 
Sport CourtDog ParkMaintenance GroundsBarbecuePicnic AreaPlaygroundPoolSpa/Hot TubTrail(s)Trash
Association Fee 
$315.0
Association Fee Frequency 
Monthly
Additional Association Fee 
$71.0
Additional Association Fee Frequency 
Monthly
Community Features 
CurbsGolfLakeStreet LightsSuburbanSidewalksParkPool
MLS Area 
R1 - Rancho Santa Margarita North
School District 
Saddleback Valley Unified
Financing Terms Available 
CashConventionalFHASubmitVA Loan
Building Access 
1
Roads 
Paved
Schools
School District
Saddleback Valley Unified
Elementary School
Unknown
Middle School
Unknown
High School
Unknown


This information is for your personal, non-commercial use and may not be used for any purpose other than to identify prospective properties you may be interested in purchasing. The display of MLS data is usually deemed reliable but is NOT guaranteed accurate by the MLS. Buyers are responsible for verifying the accuracy of all information and should investigate the data themselves or retain appropriate professionals. Information from sources other than the Listing Agent may have been included in the MLS data. Unless otherwise specified in writing, the Broker/Agent has not and will not verify any information obtained from other sources. The Broker/Agent providing the information contained herein may or may not have been the Listing and/or Selling Agent.

Neighborhood & Commute
Source: Walkscore
Disclosure: Community information and market data powered by Constellation Data Labs. Information is deemed reliable but not guaranteed.
Save
Ask
Tour
Hide
Share
