
28096 Paseo HaciendaSan Juan Capistrano, CA 92675
Due to the health concerns created by Coronavirus we are offering personal 1-1 online video walkthough tours where possible.
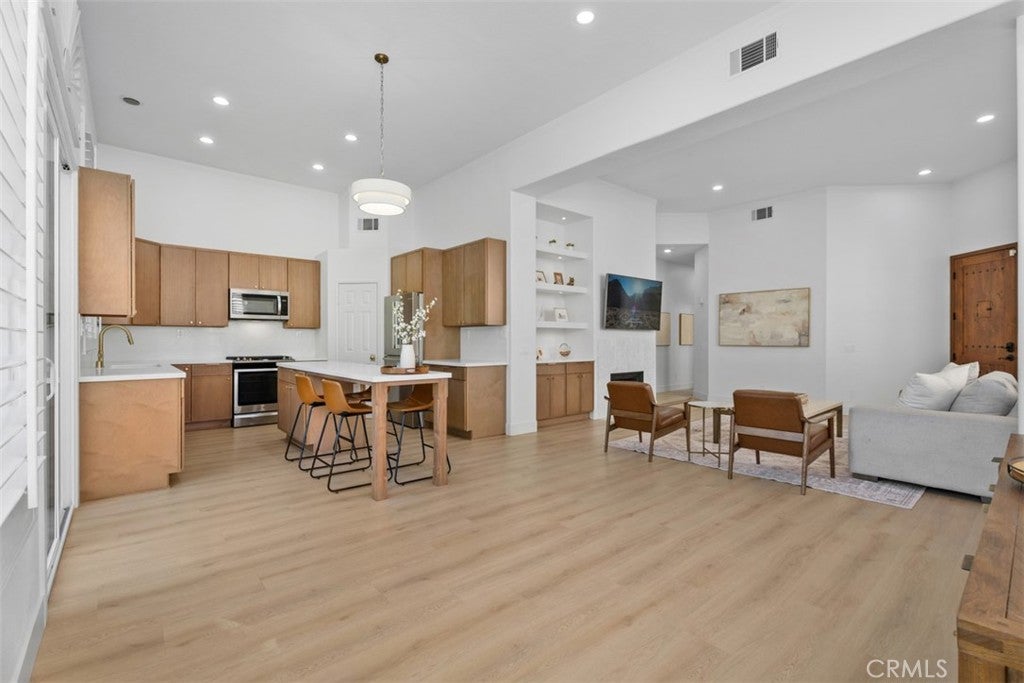
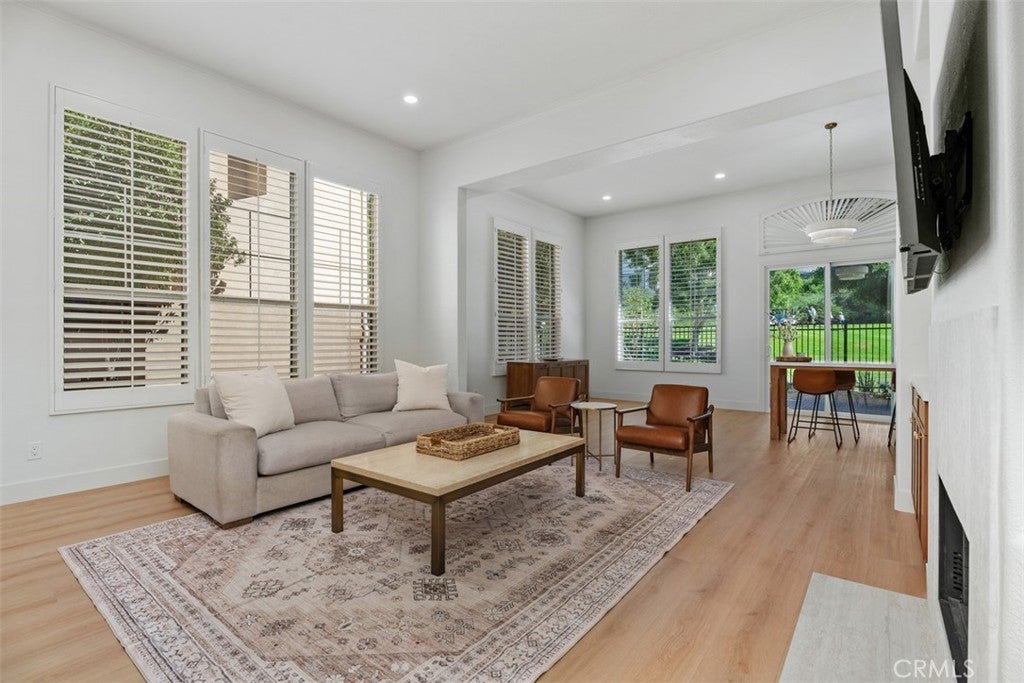
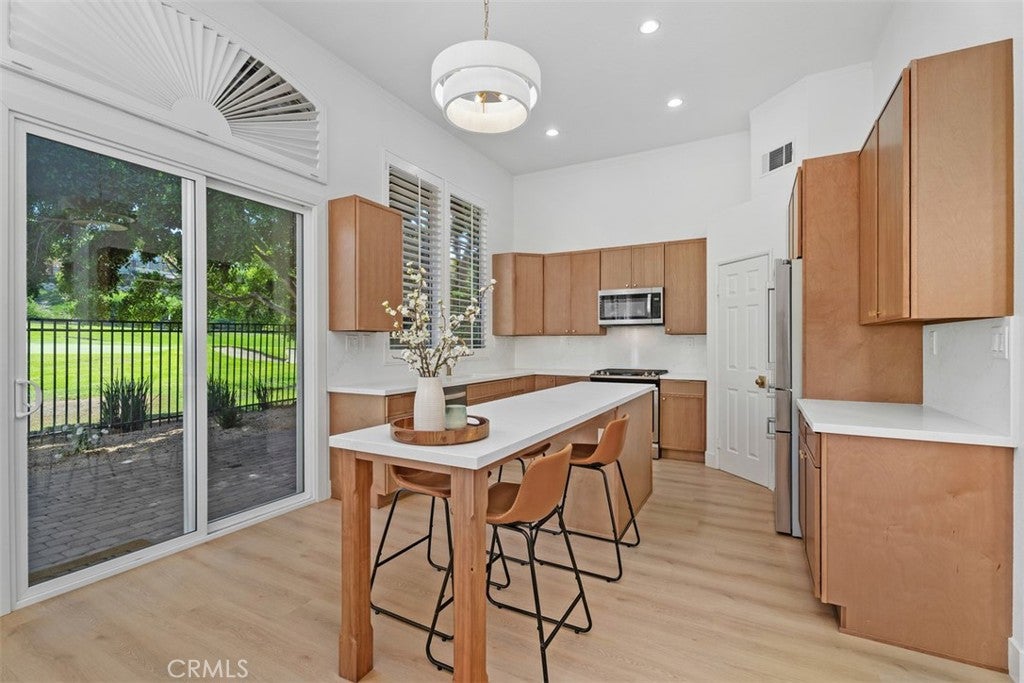
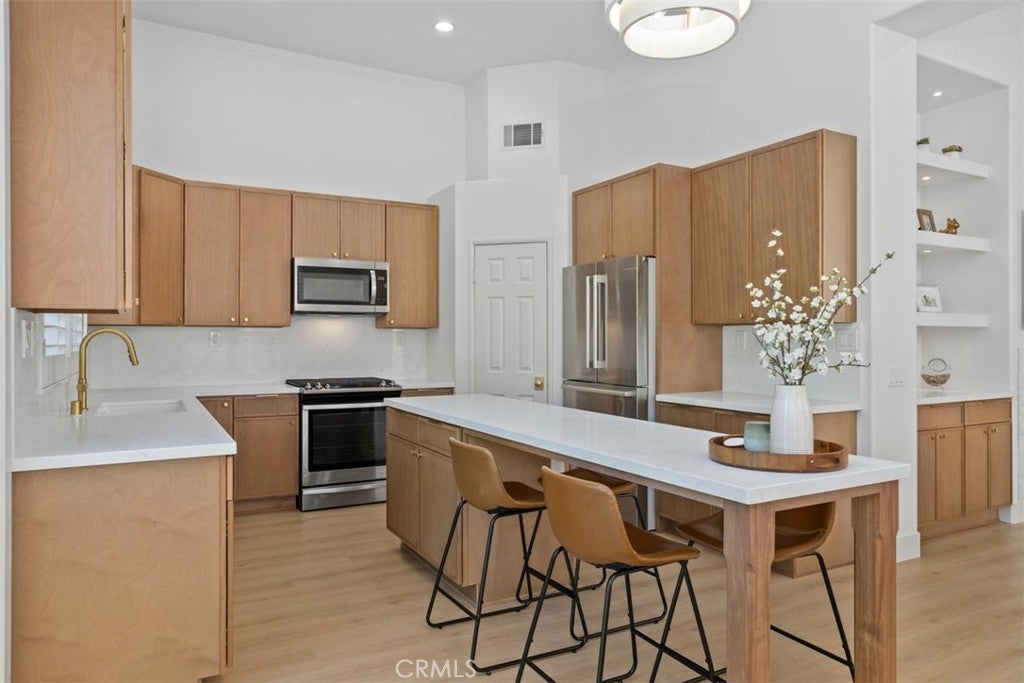
Located in the gated community of San Juan Hills, this remodeled single-level detached condo offers three bedrooms and two baths. The open layout and high ceilings create a bright, comfortable living space, with updates including luxury vinyl flooring, walnut oak cabinetry, white quartz countertops, and modern finishes throughout. The low-maintenance wraparound yard backs to the San Juan Hills Golf Course and provides a peaceful setting with scenic views and space to relax or entertain. The spacious primary suite includes a retreat area and a remodeled bathroom with dual sinks, Taj Mahal quartz countertops, a large walk-in shower, and a generous walk-in closet. The two additional bedrooms offer comfortable accommodations and flexible space for guests, family, or a home office. Additional features include an EV charging outlet and a private driveway. Residents enjoy gated access and community amenities including a pool, spa, and fitness center with hiking near by. With its single-level design, golf course setting, updated interior, and convenient San Juan Capistrano location, this move-in-ready home offers comfortable and easy Southern California living.
| 10 hours ago | Listing first seen on site | |
| 10 hours ago | Listing updated with changes from the MLS® |

This information is for your personal, non-commercial use and may not be used for any purpose other than to identify prospective properties you may be interested in purchasing. The display of MLS data is usually deemed reliable but is NOT guaranteed accurate by the MLS. Buyers are responsible for verifying the accuracy of all information and should investigate the data themselves or retain appropriate professionals. Information from sources other than the Listing Agent may have been included in the MLS data. Unless otherwise specified in writing, the Broker/Agent has not and will not verify any information obtained from other sources. The Broker/Agent providing the information contained herein may or may not have been the Listing and/or Selling Agent.
Did you know? You can invite friends and family to your search. They can join your search, rate and discuss listings with you.