Save
Ask
Tour
Hide
Share
$1,285,000
New Listing

28267 Nebrija
Mission Viejo, CA 92692

For Sale|Single Family Residence|Active
2
Beds
2
Total Baths
2
Full Baths
1,597
SqFt
$805
/SqFt
1981
Built
Subdivision:
Casta Del Sol - Carmel (CR)
County:
Orange
Listed by Kerri Adams of Realty One Group West [email protected]

Due to the health concerns created by Coronavirus we are offering personal 1-1 online video walkthough tours where possible.
28267 Nebrija28267 Nebrija28267 Nebrija28267 Nebrija
Save
Ask
Tour
Hide
Share

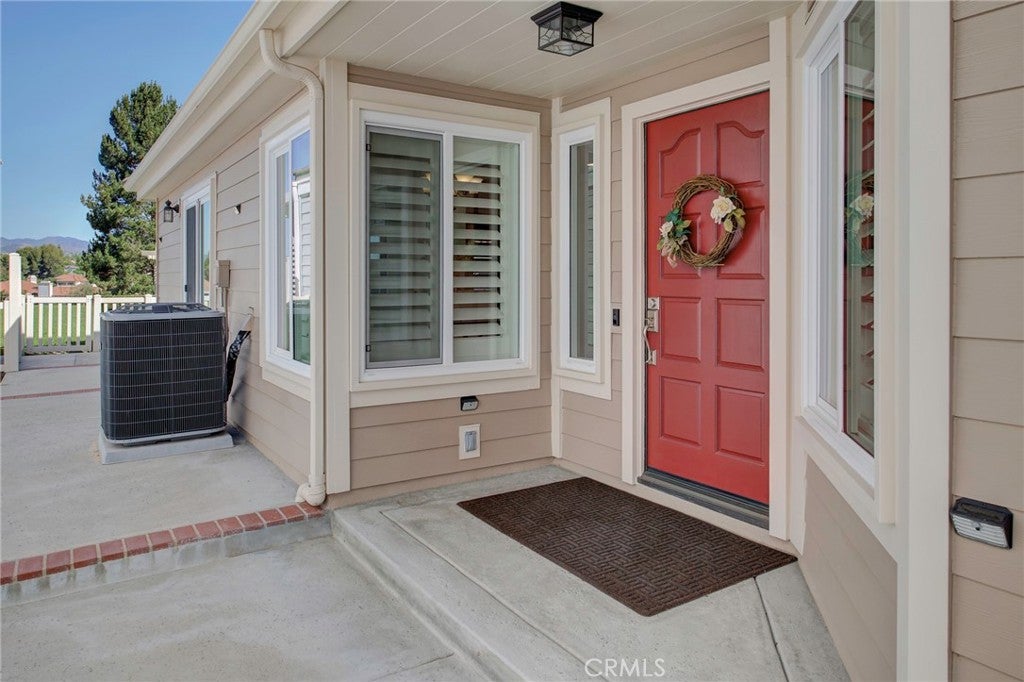
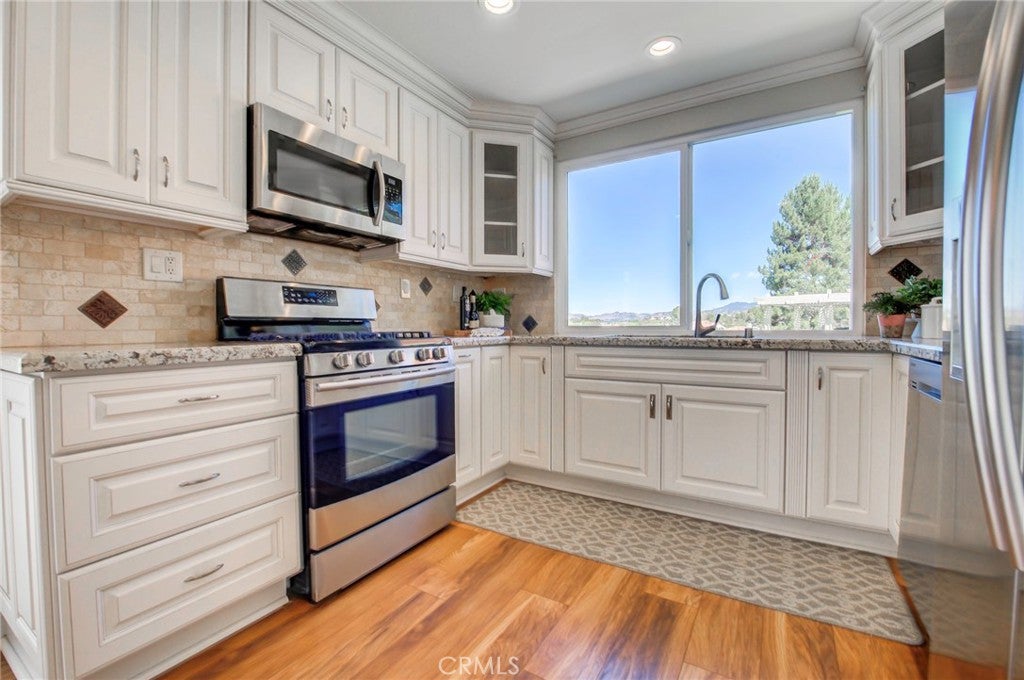
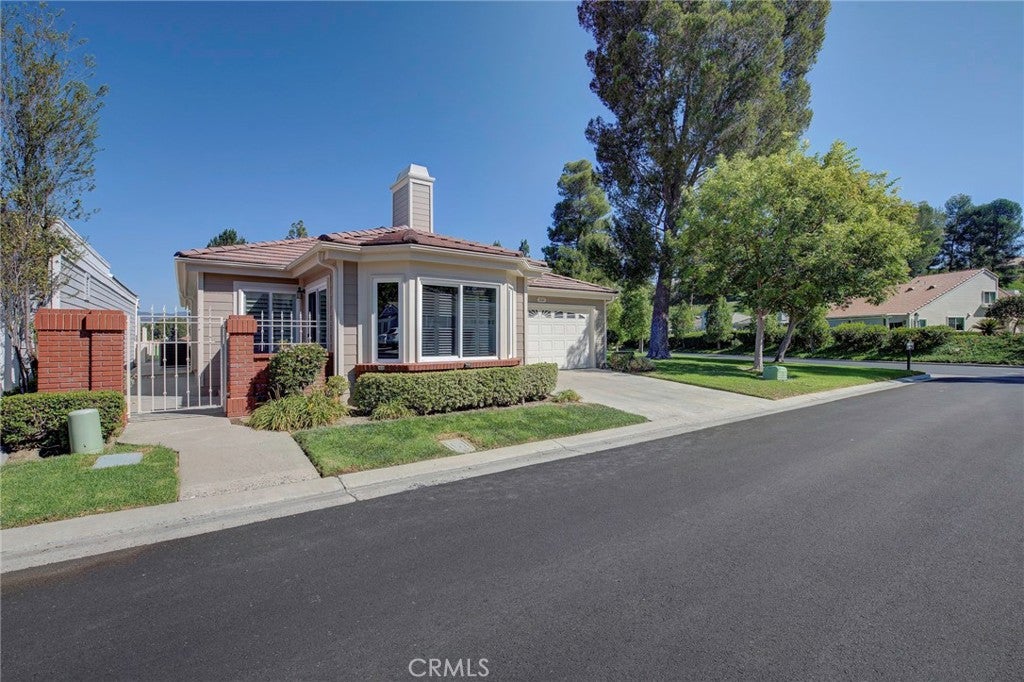
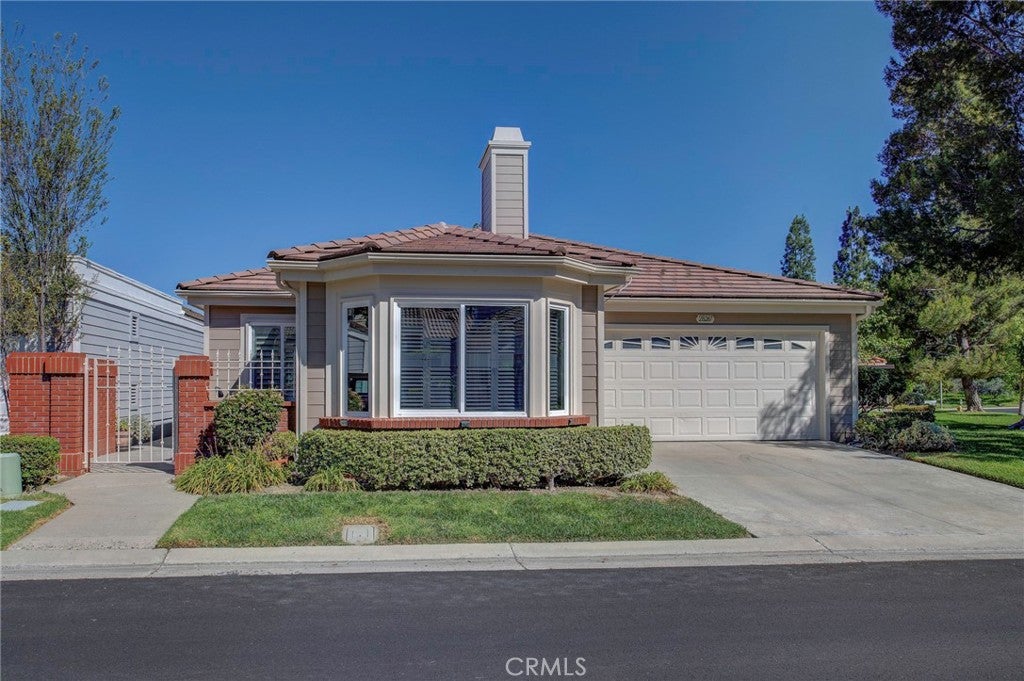
Experience spectacular views from this beautifully remodeled, single story 1,597 estimated square foot Carmel Cypress Point model in gated 55+ Casta Del Sol. Situated on a corner lot, this home features two bedrooms, including an extra-large primary suite, and two custom baths with glass shower doors. Bathrooms have new quartz countertops and new sink fixtures. The primary bath boasts an oversized shower with skylight. Enjoy a bright, remodeled kitchen with custom cabinetry, granite countertops and Samsung appliances. There is a large, custom, double-door pantry with plenty of shelf space. Flooring is German wood laminate plank, with ceramic tile floors in both bathrooms. There are vaulted ceilings in the master bedroom, living room, laundry room and den, and custom window coverings throughout this highly desirable property. Buyers will love the inside laundry room, with Samsung washer & dryer, ceiling fan & motorized skylight. At the front of this home is a private office/den with a custom workspace and cabinetry with glass doors. Insulation has been replaced and upgraded throughout, concurrent with the installation of James Hardie fiber-cement siding and exterior trim. Entire house has been re-piped, a new HVAC system installed, and all ductwork replaced. There is also a new concrete tile roof and a new, seller-owned solar power system with battery. The 2-car garage is enhanced by an epoxy-coated floor, a custom workspace, and plenty of added cabinetry for convenient storage. Above the garage is a mezzanine/loft area suitable for additional storage. A must-see for 55- and-over buyers looking for a quiet, secure, and active community to call home.

Save
Ask
Tour
Hide
Share
Listing Snapshot
Price 
$1,285,000
Days On Site 
0 Days
Bedrooms 
2
Inside Area (SqFt) 
1,597 sqft
Total Baths 
2
Full Baths 
2
Partial Baths 
N/A
Lot Size 
0.08 Acres
Year Built 
1981
MLS® Number 
OC26220939
Status 
Active
Property Tax 
N/A
HOA/Condo/Coop Fees 
$590 monthly
Sq Ft Source 
Estimated
Friends & Family
Recent Activity
10 hours agoListing first seen on site
10 hours agoListing updated with changes from the MLS®
General Features
Acres 
0.08
Attached Garage 
Yes
Disclosures 
CovenantsRestrictionsDisclosureHoaDisclosure
Foundation 
Slab
Garage 
Yes
Garage Spaces 
2
Land Lease 
No
Levels 
One
Number Of Stories 
1
Parking 
AttachedDirect AccessDrivewayGarage Faces FrontGarageGarage Door OpenerStorageWorkshop in Garage
Parking Spaces 
2
Pets 
Yes
Property Condition 
Updated/Remodeled
Property Sub Type 
Single Family Residence
Security 
Carbon Monoxide Detector(s)Gated with GuardGated CommunitySmoke Detector(s)24 Hour Security
Sewer 
Public Sewer
Special Circumstances 
Standard
Style 
CottageContemporary
Utilities 
Cable ConnectedElectricity ConnectedNatural Gas ConnectedPhone ConnectedSewer ConnectedWater Connected
Water Source 
Public
Interior Features
Appliances 
DishwasherElectric RangeGas CooktopDisposalGas RangeMicrowaveRefrigeratorWater HeaterDryerWasher
Cooling 
Central Air
Electric 
220 Volts in Kitchen220 Volts in LaundryPhotovoltaics Seller Owned
Fireplace 
Yes
Fireplace Features 
GasGas StarterLiving Room
Flooring 
LaminateTileWood
Heating 
Central
Interior 
Breakfast BarCeiling Fan(s)Crown MoldingGranite CountersHigh CeilingsOpen FloorplanStorageWalk-In Closet(s)Master Downstairs
Laundry Features 
Washer HookupElectric Dryer HookupGas Dryer HookupInsideLaundry Room
Main Level Bedrooms 
2
Window Features 
Bay Window(s)Double Pane WindowsPlantation ShuttersSkylight(s)
Bathroom 
Bedroom 
Den 
Dining Room 
Kitchen 
Features - Granite Counters
Laundry 
Living Room 
Master Bedroom 
Office 
Other 
Features - Walk-In Closet(s)
Save
Ask
Tour
Hide
Share
Exterior Features
Construction Details 
Fiber Cement
Exterior 
LightingRain Gutters
Fencing 
BrickMasonryVinylWrought Iron
Lot Features 
Corner LotCul-De-SacFront YardGreenbeltZero Lot Line
Other Structures 
Storage
Patio And Porch 
CoveredPatio
Pool Features 
CommunityIn GroundAssociation
Road Frontage 
City Street
Roof 
ConcreteTile
View 
Park/GreenbeltHillsNeighborhoodTrees/Woods
Waterview 
Park/GreenbeltHillsNeighborhoodTrees/Woods
Windows/Doors 
Bay Window(s)Double Pane WindowsPlantation ShuttersSkylight(s)
Community Features
Association Amenities 
Billiard RoomClubhouseFitness CenterMaintenance GroundsBarbecuePicnic AreaPoolRecreation RoomSpa/Hot TubSecurityTennis Court(s)
Association Fee 
$590.0
Association Fee Frequency 
Monthly
Additional Association Fee 
$193.0
Additional Association Fee Frequency 
Semi-Annually
Community Features 
CurbsStreet LightsSuburbanSidewalksGatedPool
MLS Area 
MC - Mission Viejo Central
School District 
Capistrano Unified
Senior Community 
Yes
Financing Terms Available 
CashConventionalSubmit
Building Access 
1
Roads 
Paved
Schools
School District
Capistrano Unified
Elementary School
Unknown
Middle School
Unknown
High School
Unknown


This information is for your personal, non-commercial use and may not be used for any purpose other than to identify prospective properties you may be interested in purchasing. The display of MLS data is usually deemed reliable but is NOT guaranteed accurate by the MLS. Buyers are responsible for verifying the accuracy of all information and should investigate the data themselves or retain appropriate professionals. Information from sources other than the Listing Agent may have been included in the MLS data. Unless otherwise specified in writing, the Broker/Agent has not and will not verify any information obtained from other sources. The Broker/Agent providing the information contained herein may or may not have been the Listing and/or Selling Agent.

Neighborhood & Commute
Source: Walkscore
Disclosure: Community information and market data powered by Constellation Data Labs. Information is deemed reliable but not guaranteed.
Save
Ask
Tour
Hide
Share