Save
Ask
Tour
Hide
Share
$2,895,000
New Listing

56285 Village Drive
La Quinta, CA 92253

For Sale|Single Family Residence|Active
4
Beds
7
Total Baths
4
Full Baths
3
Partial Baths
4,318
SqFt
$670
/SqFt
2026
Built
Subdivision:
The Palms (31366)
County:
Riverside
Listed by John Sturdevant of Regency Real Estate Brokers [email protected]

Due to the health concerns created by Coronavirus we are offering personal 1-1 online video walkthough tours where possible.
Upcoming Open Houses
Due to COVID-19, we recommend you verify Open Houses before attending.
Sat, Nov 14, 12:00 PM - 3:00 PM
Sun, Nov 15, 11:00 AM - 2:00 PM
56285 Village Drive56285 Village Drive56285 Village Drive56285 Village Drive
Save
Ask
Tour
Hide
Share

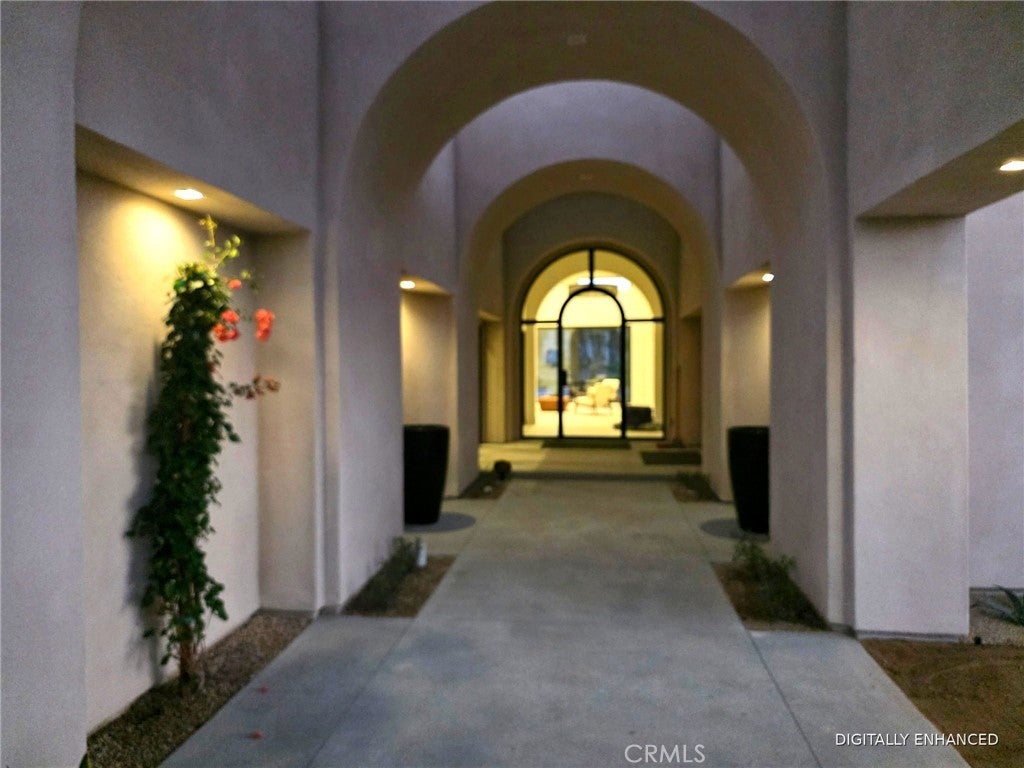
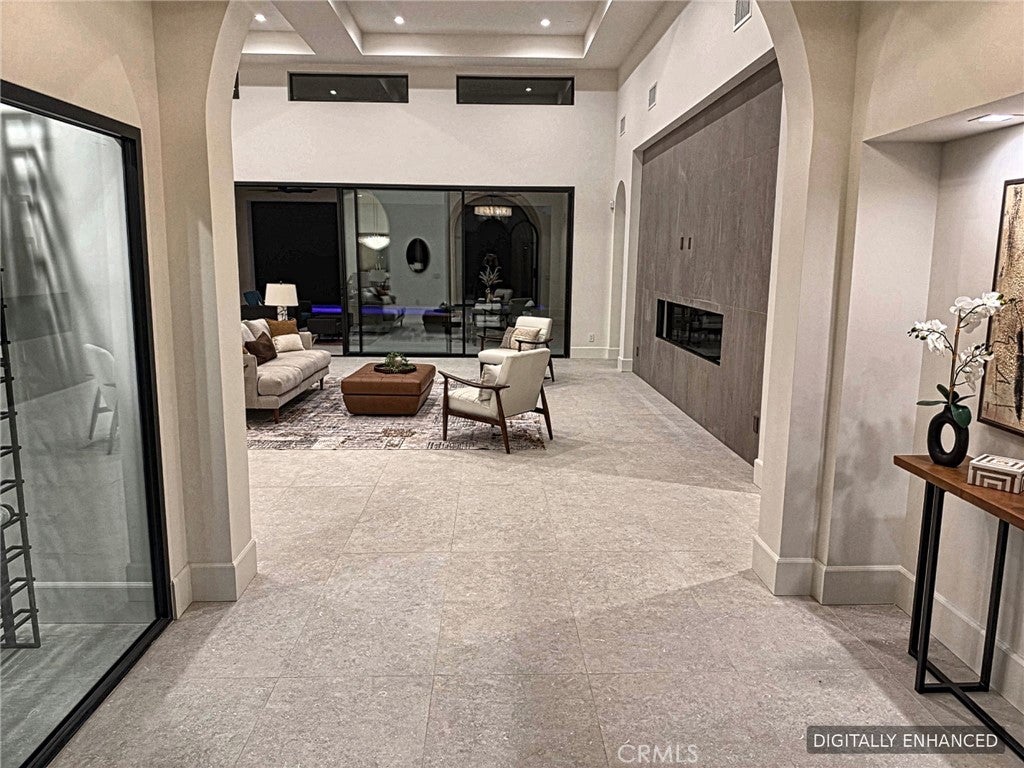
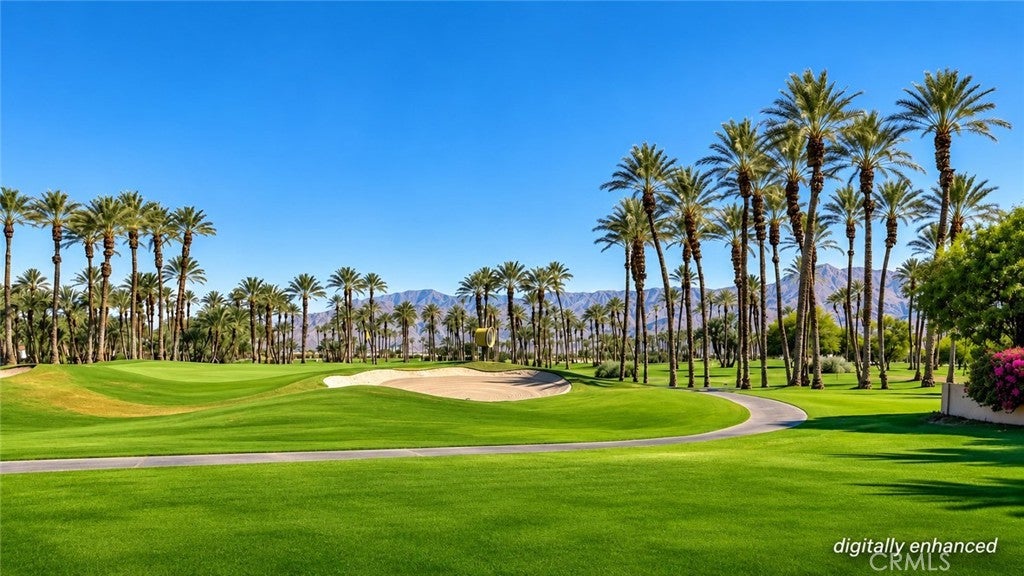
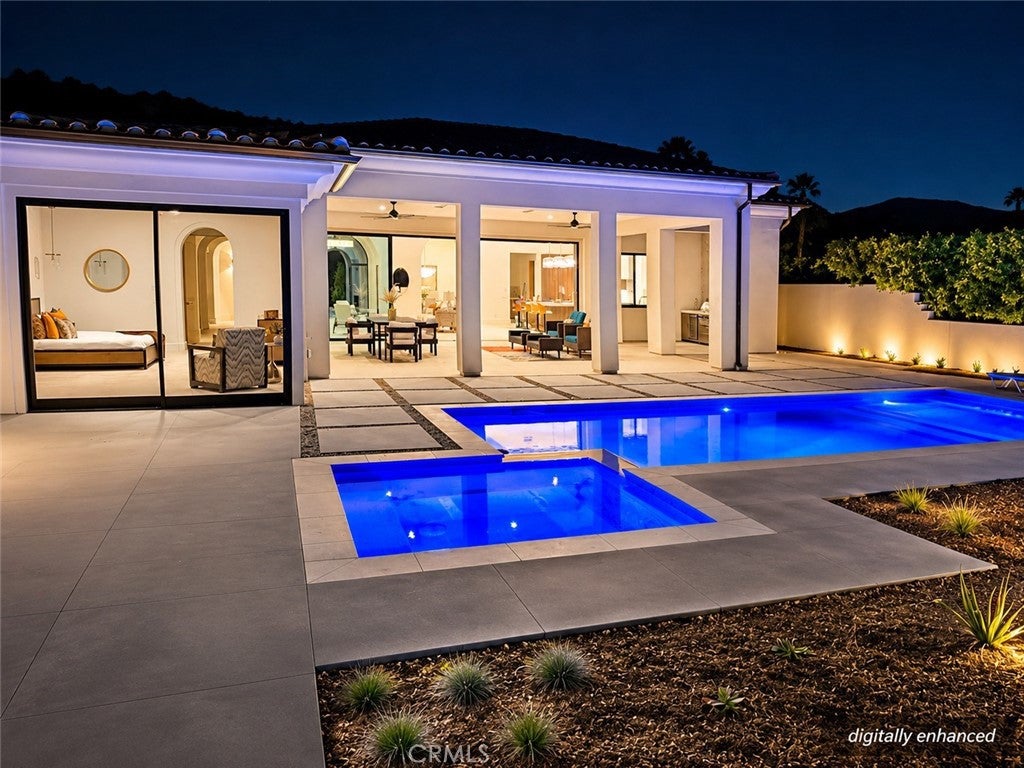
EXCEPTIONAL NEW CONSTRUCTION CUSTOM ESTATE WITH SOME OF THE FINEST VIEWS IN THE PRESTIGIOUS GUARD-GATED PALMS COMMUNITY! Situated on a desirable single-loaded street, this magnificent residence enjoys unobstructed panoramic views of the 15th green, swaying palms, and majestic mountains. The coveted south-facing rear exposure provides a spectacular setting for enjoying the desert lifestyle. Located within the Fred Couples-designed championship golf community, this stunning single-level home offers approximately 4,318 square feet on an expansive 12,197-square-foot lot, blending Modern Mediterranean architecture with sophisticated contemporary design. Dramatic 14-foot ceilings and luxurious appointments create an extraordinary sense of elegance. Designed for grand-scale entertaining, the impressive great room features a spectacular 10-foot linear fireplace, speakers with TV-ready connections above. Automated lighting and dimmers in select areas add convenience and ambiance. The spectacular chef's kitchen features an enormous center island, exquisite quartzite countertops, custom cabinetry, and premium built-in Thermador appliances. A separate butler's pantry offers additional preparation and storage space, while an elegant bar with glass-enclosed wine display creates the perfect entertaining space. A generous formal dining room is ideal for memorable gatherings. The main residence features three spacious bedroom suites, each with a private bathroom, plus a powder room and pool bath. A beautifully appointed guest house offers an additional bedroom, bathroom, living room, and kitchenette, providing exceptional privacy. Expansive living areas open to a magnificent outdoor retreat featuring a private pool and spa, inviting firepit, and enormous covered patio with built-in BBQ bar, patio heater, and ceiling fans, all overlooking the lush 15th green and breathtaking mountain panorama. Additional highlights include a fully owned solar system with Tesla Powerwall battery storage and an oversized three-car garage offering generous parking and storage. Exceptional craftsmanship, exquisite finishes, and resort-inspired outdoor living distinguish this remarkable custom residence. An extraordinary opportunity to experience luxury desert living in The Palms!

Save
Ask
Tour
Hide
Share
Listing Snapshot
Price 
$2,895,000
Days On Site 
0 Days
Bedrooms 
4
Inside Area (SqFt) 
4,318 sqft
Total Baths 
7
Full Baths 
4
Partial Baths 
3
Lot Size 
0.28 Acres
Year Built 
2026
MLS Number 
OC26221479
Status 
Active
Property Tax 
N/A
HOA/Condo/Coop Fees 
$600 monthly
Sq Ft Source 
N/A
Friends & Family
Recent Activity
18 hours agoListing first seen on site
18 hours agoListing updated with changes from the MLS
General Features
Acres 
0.28
Attached Garage 
Yes
Direction Faces 
North
Disclosures 
CovenantsRestrictionsDisclosureHoaDisclosure
Foundation 
Slab
Garage 
Yes
Garage Spaces 
3
Land Lease 
No
Levels 
One
Number Of Stories 
1
Parking 
AttachedConcreteDirect AccessDrivewayGarage Faces FrontGarageGarage Door OpenerOversizedSide By SideTandem
Parking Spaces 
5
Pets 
Yes
Property Condition 
New Construction
Property Sub Type 
Single Family Residence
Security 
PrewiredSecurity SystemCarbon Monoxide Detector(s)Fire Sprinkler SystemSecurity GateGated with GuardGated CommunitySmoke Detector(s)
Sewer 
Public Sewer
Special Circumstances 
Standard
Style 
ContemporarySpanish
Utilities 
Cable AvailableElectricity ConnectedNatural Gas ConnectedPhone AvailableSewer ConnectedWater Connected
Water Source 
Public
Interior Features
Appliances 
Double OvenDishwasherFree-Standing RangeFreezerDisposalGas RangeGas Water HeaterIce MakerMicrowaveRefrigeratorRange HoodSelf Cleaning OvenTankless Water HeaterVented Exhaust FanDryerWasher
Cooling 
Central AirDualZoned
Electric 
220 Volts in Garage220 Volts in LaundryPhotovoltaics Seller Owned
Fireplace 
Yes
Fireplace Features 
ElectricLiving Room
Flooring 
CarpetTile
Heating 
CentralForced AirFireplace(s)
Interior 
Wet BarBreakfast BarBuilt-in FeaturesCeiling Fan(s)Dry BarCoffered Ceiling(s)Eat-in KitchenHigh CeilingsIn-Law FloorplanOpen FloorplanPantryRecessed LightingStorageSmart HomeWired for DataBarWired for Sound
Laundry Features 
Washer HookupElectric Dryer HookupGas Dryer HookupInsideLaundry Room
Main Level Bedrooms 
4
Spa 
Yes
Window Features 
Double Pane WindowsLow Emissivity WindowsSkylight(s)
Bathroom 
Bedroom 
Dining Room 
Foyer 
Kitchen 
Features - Kitchen Island, Stone Counters
Laundry 
Living Room 
Master Bathroom 
Master Bedroom 
Pantry 
Save
Ask
Tour
Hide
Share
Exterior Features
Construction Details 
GlassStucco
Exterior 
BarbecueLightingRain GuttersFire Pit
Fencing 
Block
Lot Features 
Back YardFront YardGreenbeltSprinklers In RearSprinklers In FrontLandscapedOn Golf Course
Other Structures 
Guest House
Patio And Porch 
CoveredFront PorchPatioPorch
Pool Features 
PrivateFilteredGas HeatHeatedIn Ground
Private Pool 
Yes
Road Frontage 
City StreetPrivate Road
Roof 
ConcreteSpanish TileTile
Spa 
Yes
Spa Features 
HeatedIn GroundPrivate
View 
Golf CourseHillsMountain(s)PanoramicPoolWater
Waterfront Features 
Lake
Waterview 
Golf CourseHillsMountain(s)PanoramicPoolWater
Windows/Doors 
Double Pane WindowsLow Emissivity WindowsSkylight(s)
Community Features
Accessibility Features 
Safe Emergency Egress from HomeAccessible Doors
Association Amenities 
Dog ParkMaintenance GroundsManagementSecurity
Association Fee 
$600.0
Association Fee Frequency 
Monthly
Community Features 
CurbsFishingGolfStable(s)LakeParkStreet LightsGated
MLS Area 
313 - La Quinta South of HWY 111
School District 
Coachella Valley Unified
Horse Property 
Riding Trail
Financing Terms Available 
CashConventionalFHAVA Loan
Building Access 
Ground
Roads 
Paved
Schools
School District
Coachella Valley Unified
Elementary School
Unknown
Middle School
Unknown
High School
Unknown


This information is for your personal, non-commercial use and may not be used for any purpose other than to identify prospective properties you may be interested in purchasing. The display of MLS data is usually deemed reliable but is NOT guaranteed accurate by the MLS. Buyers are responsible for verifying the accuracy of all information and should investigate the data themselves or retain appropriate professionals. Information from sources other than the Listing Agent may have been included in the MLS data. Unless otherwise specified in writing, the Broker/Agent has not and will not verify any information obtained from other sources. The Broker/Agent providing the information contained herein may or may not have been the Listing and/or Selling Agent.

Neighborhood & Commute
Source: Walkscore
Disclosure: Community information and market data powered by Constellation Data Labs. Information is deemed reliable but not guaranteed.
Save
Ask
Tour
Hide
Share