Save
Ask
Tour
Hide
Share
$2,950,000
New Listing

8840 Ashcroft
Los Angeles, CA 90048

For Sale|Single Family Residence|Active
3
Beds
4
Total Baths
3
Full Baths
1
Partial Bath
1,808
SqFt
$1,632
/SqFt
2023
Built
County:
Los Angeles
Listed by Khash Khorramdel Vahed of Christie's Southern California [email protected]

Due to the health concerns created by Coronavirus we are offering personal 1-1 online video walkthough tours where possible.
8840 Ashcroft8840 Ashcroft8840 Ashcroft8840 Ashcroft
Save
Ask
Tour
Hide
Share

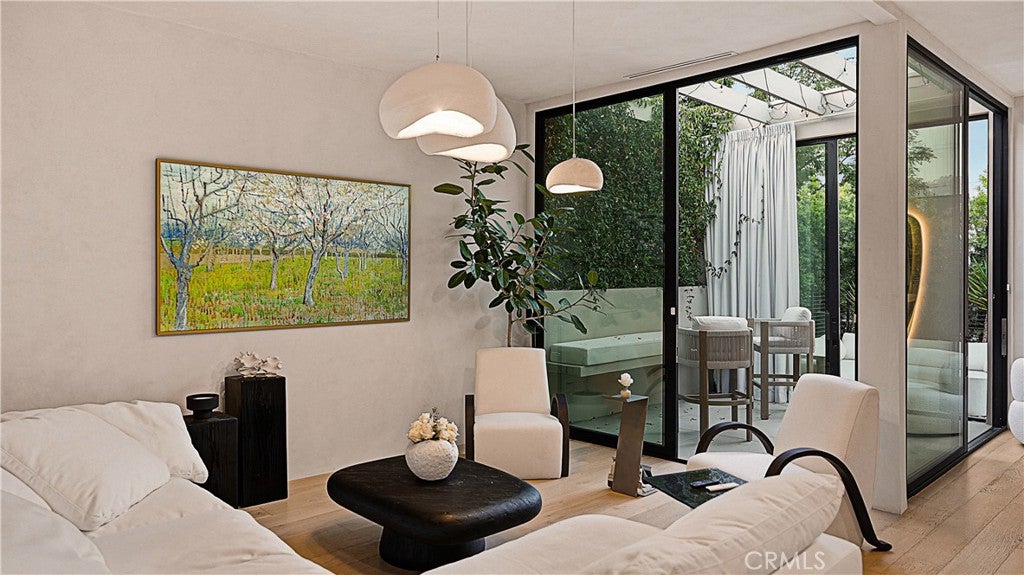
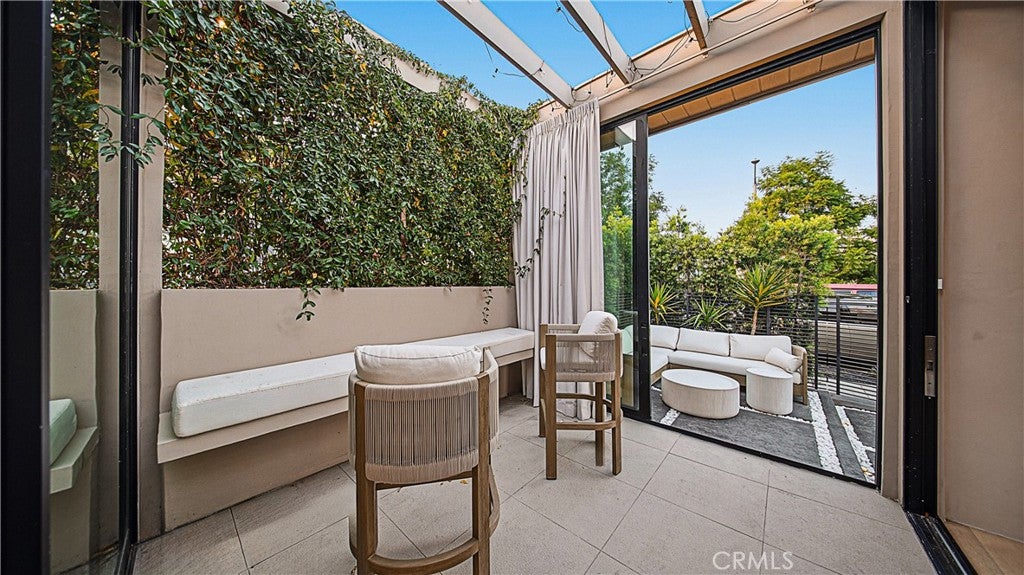
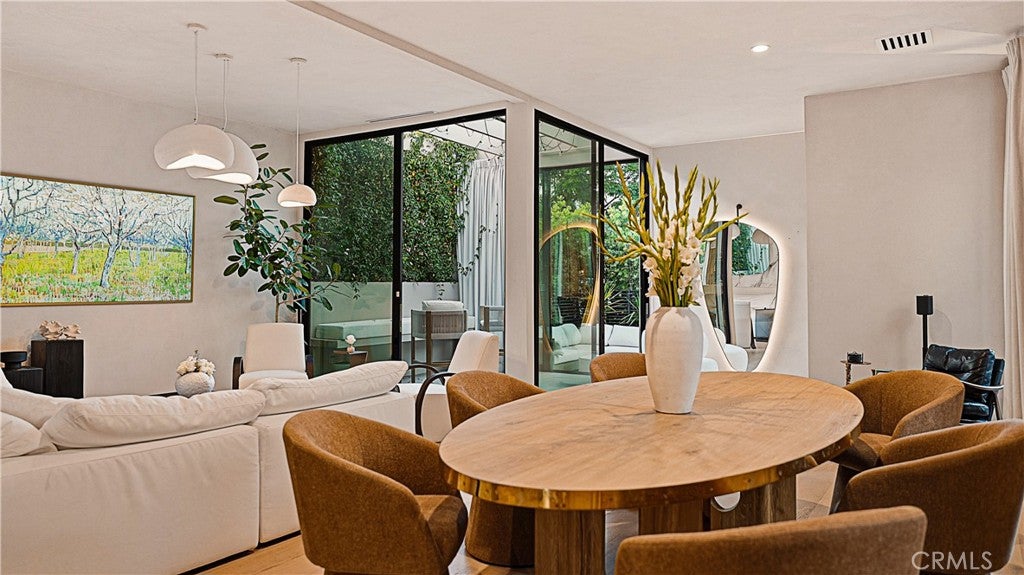
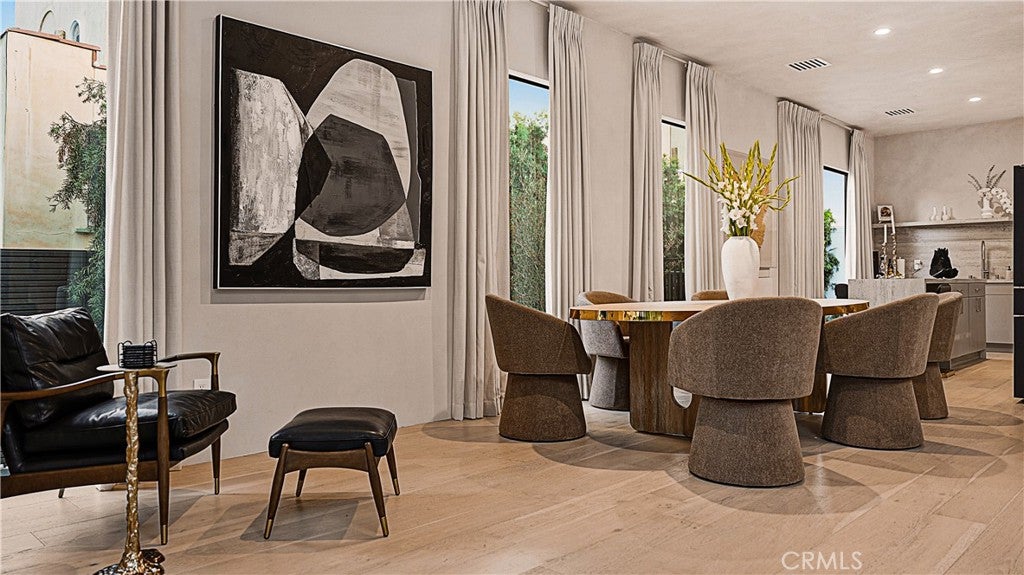
Welcome to Casa Organica! a completely rebuilt, mid-century modern inspired residence in the heart of West Hollywood West. Venetian plaster walls, white oak floors, and floor to ceiling glass with custom drapery open the living spaces to a private atrium and rear yard. Miele appliances throughout. A resort style dipping pool (Called a Pacuzzi) with outdoor shower anchors the grounds. Walls of bi-fold and sliding glass open to a planted atrium, extending the living and dining areas outdoors. Skylights draw daylight deep into the plan. The kitchen anchors the space with a stone center island, custom cabinetry and stainless appliances. A separate, fully permitted ADU offers its own full kitchen and ensuite bath with independent entry guest quarters, home office, or creative studio. Steps to Melrose Avenue's boutique district, Craig’s, and the Pacific Design Center corridor. Minutes to Beverly Hills. The rare West Hollywood West offering that works finished or expanded. Shown by appointment.

Save
Ask
Tour
Hide
Share
Listing Snapshot
Price 
$2,950,000
Days On Site 
0 Days
Bedrooms 
3
Inside Area (SqFt) 
1,808 sqft
Total Baths 
4
Full Baths 
3
Partial Baths 
1
Lot Size 
0.089 Acres
Year Built 
2023
MLS® Number 
OC26223371
Status 
Active
Property Tax 
N/A
HOA/Condo/Coop Fees 
N/A
Sq Ft Source 
Other
Friends & Family
Recent Activity
11 hours agoListing first seen on site
11 hours agoListing updated with changes from the MLS®
General Features
Acres 
0.089
Disclosures 
AccessoryDwellingUnit
Foundation 
Concrete PerimeterRaised
Garage 
Yes
Garage Spaces 
2
Land Lease 
No
Levels 
One
Number Of Stories 
1
Parking Spaces 
2
Property Sub Type 
Single Family Residence
Sewer 
Public Sewer
Special Circumstances 
Standard
Style 
ContemporaryModern
Utilities 
Cable AvailableElectricity ConnectedNatural Gas ConnectedSewer ConnectedWater Connected
Water Source 
Public
Zoning 
WDR1B
Interior Features
Appliances 
DishwasherDisposalGas OvenGas RangeMicrowaveRefrigeratorRange HoodTankless Water HeaterDryerWasher
Cooling 
Central AirDuctless
Fireplace Features 
None
Flooring 
TileWood
Heating 
CentralDuctless
Interior 
Built-in FeaturesHigh CeilingsOpen FloorplanStone CountersRecessed LightingEntrance FoyerWalk-In Closet(s)Master Downstairs
Laundry Features 
InsideLaundry Room
Main Level Bedrooms 
3
Spa 
Yes
Window Features 
Window CoveringsDouble Pane WindowsDrapesScreensSkylight(s)
Atrium 
Bathroom 
Bedroom 
Family Room 
Foyer 
Kitchen 
Features - Kitchen Island, Stone Counters
Laundry 
Living Room 
Master Bathroom 
Master Bedroom 
Sunroom 
Save
Ask
Tour
Hide
Share
Exterior Features
Exterior 
Lighting
Lot Features 
Back YardFront YardLandscapedRectangular Lot
Patio And Porch 
CoveredDeckPatio
Pool Features 
PrivateIn Ground
Private Pool 
Yes
Road Frontage 
City Street
Roof 
Flat
Spa 
Yes
Spa Features 
HeatedIn GroundPrivate
View 
None
Waterview 
None
Windows/Doors 
Window CoveringsDouble Pane WindowsDrapesScreensSkylight(s)
Community Features
Association Amenities 
Dog Park
Community Features 
ParkStreet LightsSidewalks
MLS Area 
C10 - West Hollywood Vicinity
School District 
Los Angeles Unified
Financing Terms Available 
CashConventional
Building Access 
Ground Level
Roads 
Paved
Schools
School District
Los Angeles Unified
Elementary School
Unknown
Middle School
Unknown
High School
Unknown


This information is for your personal, non-commercial use and may not be used for any purpose other than to identify prospective properties you may be interested in purchasing. The display of MLS data is usually deemed reliable but is NOT guaranteed accurate by the MLS. Buyers are responsible for verifying the accuracy of all information and should investigate the data themselves or retain appropriate professionals. Information from sources other than the Listing Agent may have been included in the MLS data. Unless otherwise specified in writing, the Broker/Agent has not and will not verify any information obtained from other sources. The Broker/Agent providing the information contained herein may or may not have been the Listing and/or Selling Agent.

Neighborhood & Commute
Source: Walkscore
Disclosure: Community information and market data powered by Constellation Data Labs. Information is deemed reliable but not guaranteed.
Save
Ask
Tour
Hide
Share