
3111 Jaguar Way EOntario, CA 91764
Due to the health concerns created by Coronavirus we are offering personal 1-1 online video walkthough tours where possible.
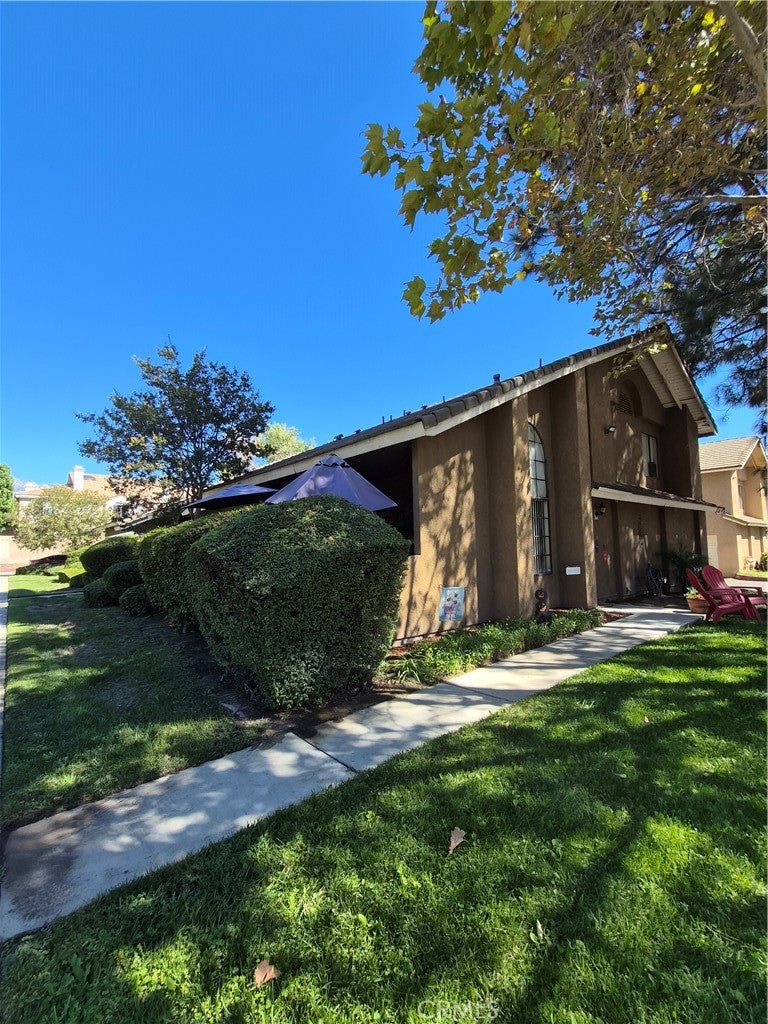
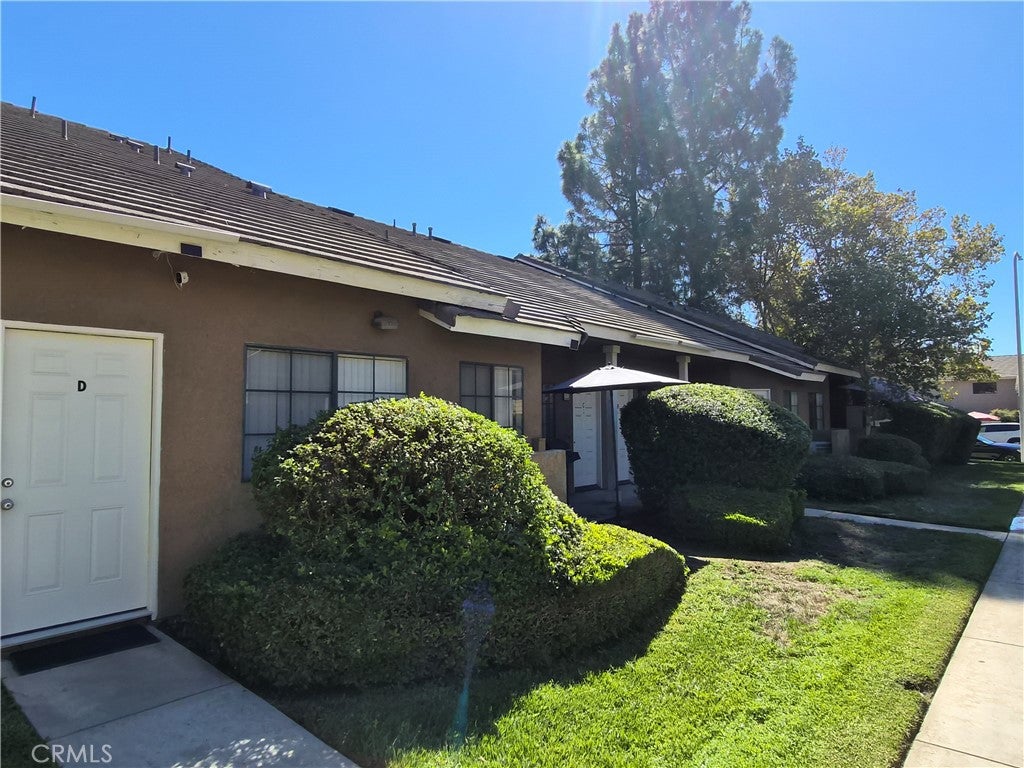
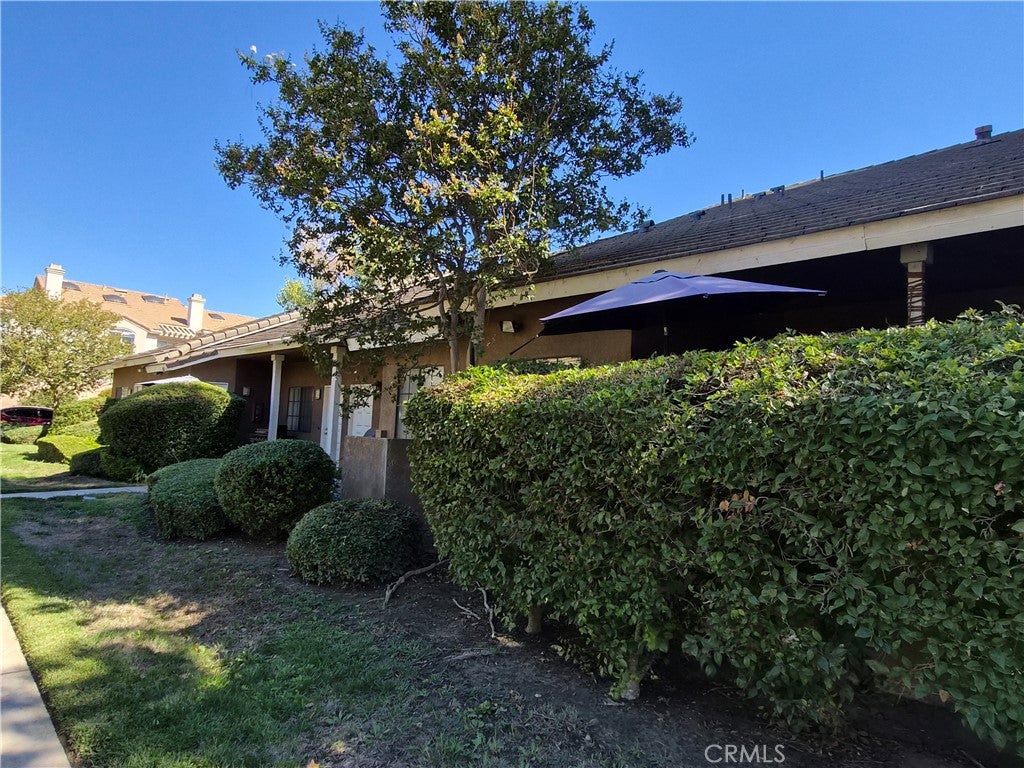
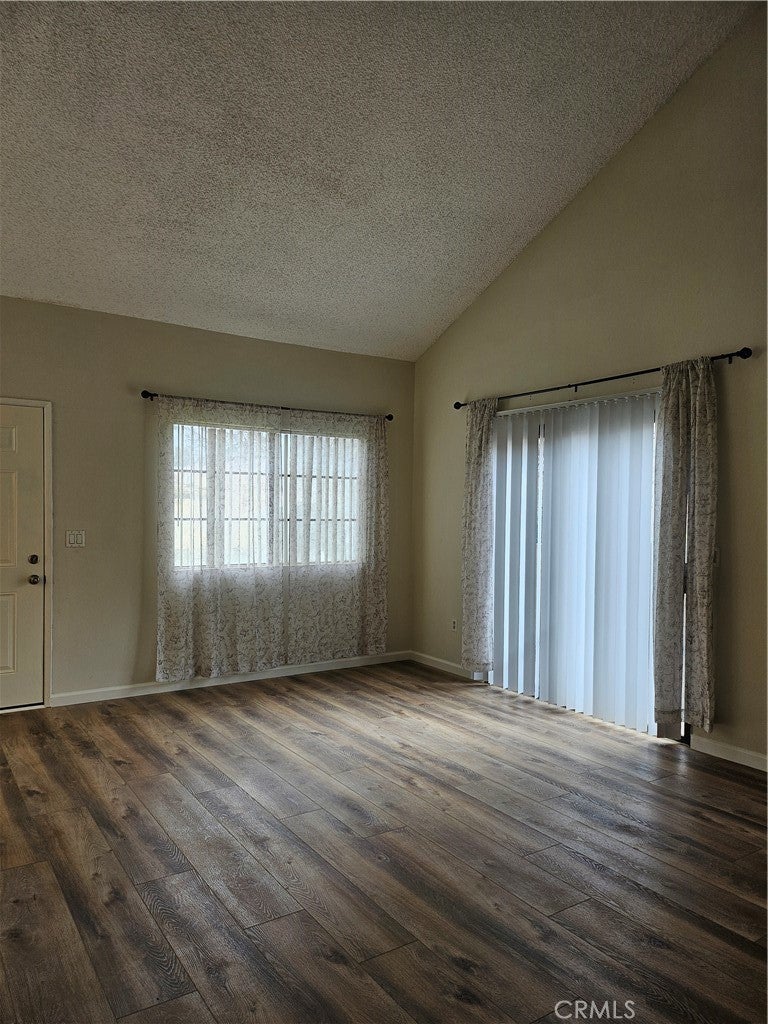
Excellent investment opportunity to acquire a well-maintained, townhome-style four-unit residential property built in 1990, located in a highly desirable neighborhood of Ontario, north of the 10 Freeway. Each spacious unit offers approximately 825 - 1150 square feet of living space and features central air conditioning and heating, in-unit laundry hookups, and an attached two-car garage, highly sought-after amenities that enhance tenant appeal and rental desirability. Situated in an established residential neighborhood with convenient access to shopping, dining, entertainment, and major transportation corridors, the property benefits from strong rental demand. During the current ownership, the units have consistently been easy to lease, reflecting the desirability of the location and property features. All four units are currently on month-to-month tenancies, offering investors flexibility in future property management and rental strategies, subject to applicable laws. With no local rent control ordinance, this well-maintained asset presents an attractive opportunity for investors seeking stable rental income and long-term appreciation potential in Ontario's competitive rental market.
| 10 hours ago | Listing first seen on site | |
| 10 hours ago | Listing updated with changes from the MLS |

This information is for your personal, non-commercial use and may not be used for any purpose other than to identify prospective properties you may be interested in purchasing. The display of MLS data is usually deemed reliable but is NOT guaranteed accurate by the MLS. Buyers are responsible for verifying the accuracy of all information and should investigate the data themselves or retain appropriate professionals. Information from sources other than the Listing Agent may have been included in the MLS data. Unless otherwise specified in writing, the Broker/Agent has not and will not verify any information obtained from other sources. The Broker/Agent providing the information contained herein may or may not have been the Listing and/or Selling Agent.
Did you know? You can invite friends and family to your search. They can join your search, rate and discuss listings with you.