Save
Ask
Tour
Hide
Share
$649,000
1 Day On Site

707 S Clymar Avenue
Compton, CA 90220

For Sale|Single Family Residence|Active
3
Beds
1
Total Bath
1
Full Bath
1,101
SqFt
$589
/SqFt
1952
Built
County:
Los Angeles
Listed by Gabriel Romero of RE/MAX Time [email protected]

Due to the health concerns created by Coronavirus we are offering personal 1-1 online video walkthough tours where possible.
707 S Clymar Avenue707 S Clymar Avenue707 S Clymar Avenue707 S Clymar Avenue
Save
Ask
Tour
Hide
Share

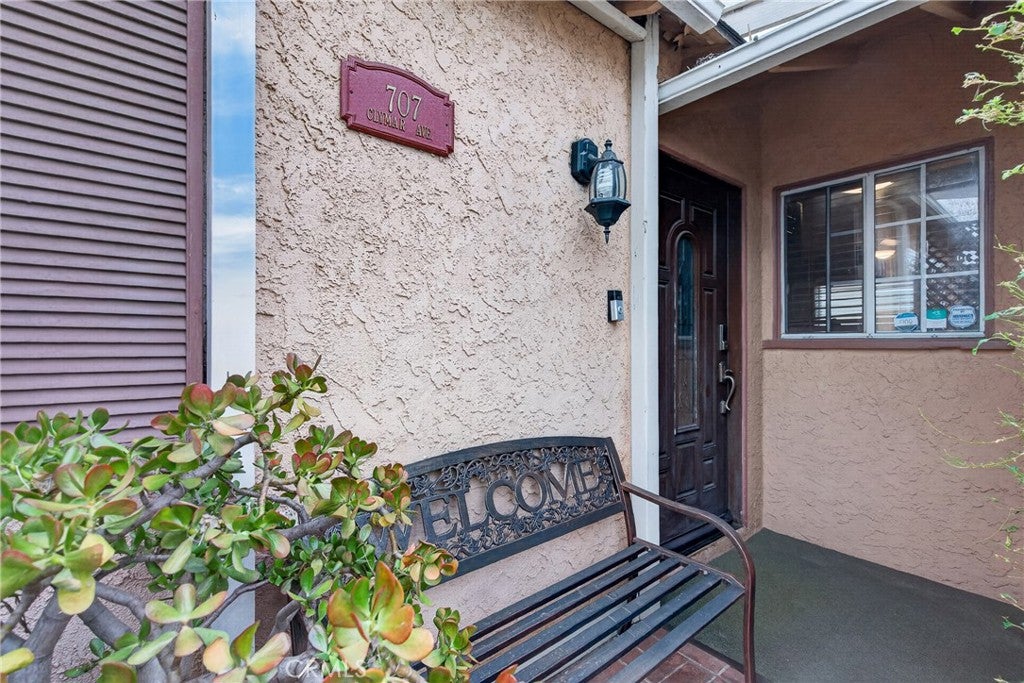
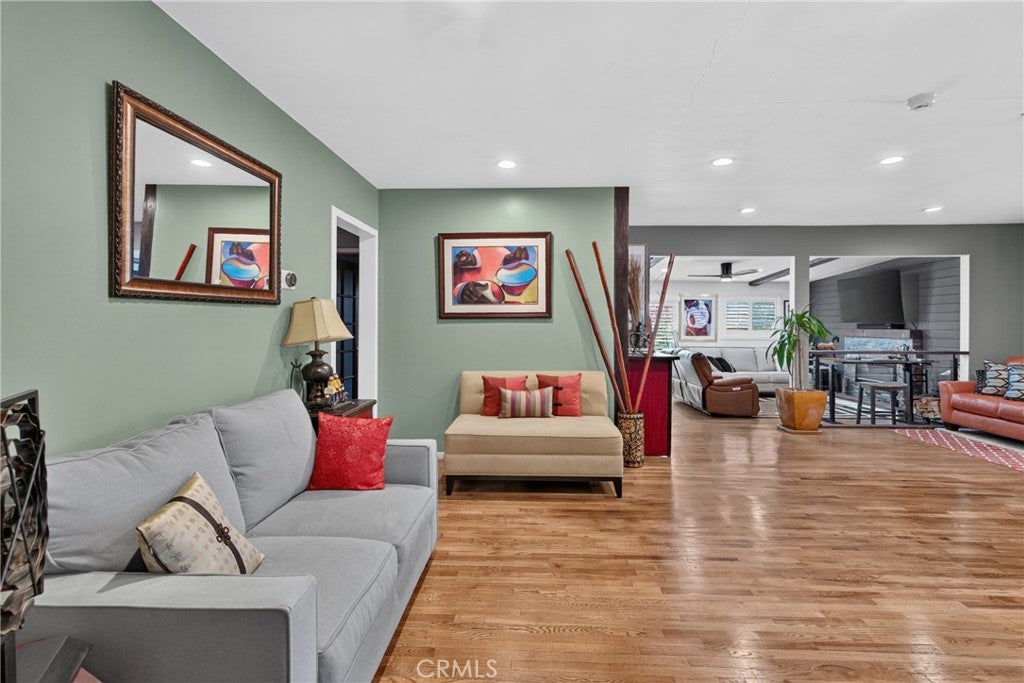
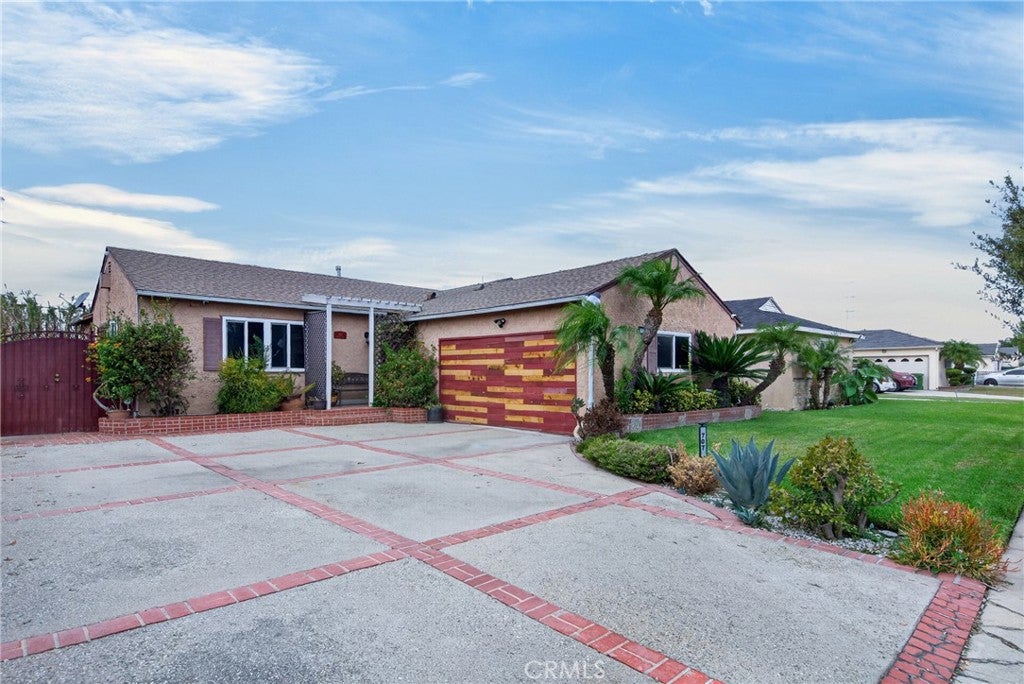
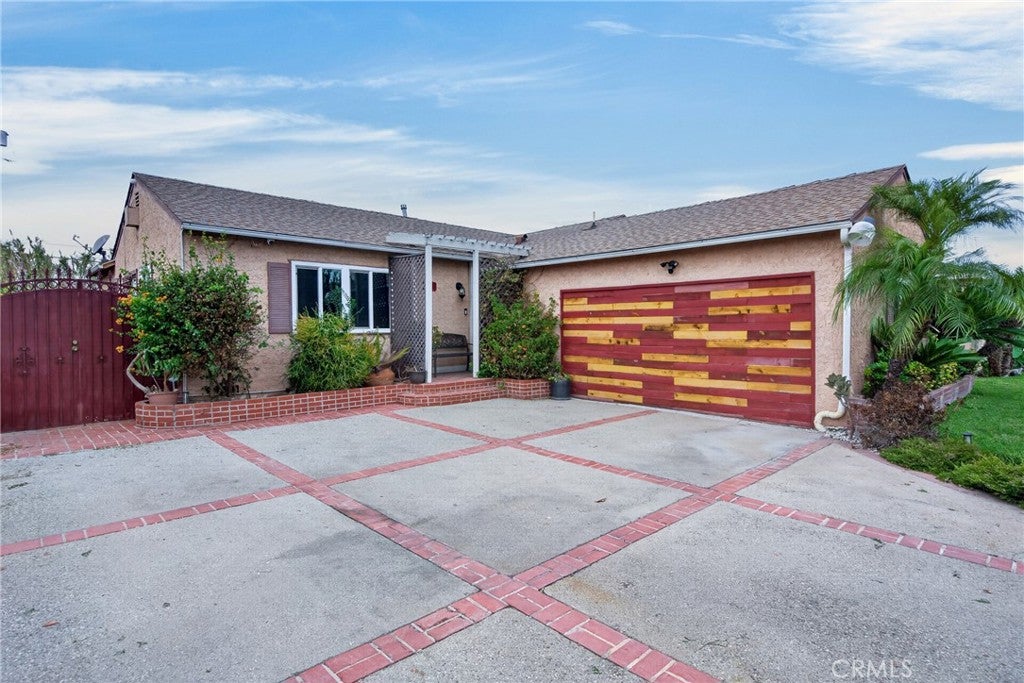
Welcome to this beautifully upgraded 3-bedroom, 1-bathroom home. Offering 1,101 square feet, plus an additional bonus living area in the garage that is unpermitted, this home features beautiful wood flooring, recessed lighting, and an upgraded kitchen with quartz countertops. The bathroom offers a spa-like retreat with a walk-in shower featuring three body sprayers and a separate jetted tub. Major improvements include a newer A/C system, dual-pane windows, copper plumbing, and roof. Additional highlights include a Nest thermostat, updated ceiling fans, and a hardwired security system. Step outside to beautifully landscaped front and backyards, complemented by a charming brick porch, brick-accented driveway, and a distinctive wood garage door. Lovingly cared for by only its second owner, this home offers the perfect blend of character, functionality, and modern convenience. Near the 110 and 91 freeways. Move-in ready and a must-see!

Save
Ask
Tour
Hide
Share
Listing Snapshot
Price 
$649,000
Days On Site 
1 Day
Bedrooms 
3
Inside Area (SqFt) 
1,101 sqft
Total Baths 
1
Full Baths 
1
Partial Baths 
N/A
Lot Size 
0.141 Acres
Year Built 
1952
MLS Number 
OC26225771
Status 
Active
Property Tax 
N/A
HOA/Condo/Coop Fees 
N/A
Sq Ft Source 
Assessor
Friends & Family
Recent Activity
yesterdayListing first seen on site
yesterdayListing updated with changes from the MLS
General Features
Acres 
0.141
Foundation 
Raised
Land Lease 
No
Levels 
One
Number Of Stories 
1
Parking 
Driveway
Property Condition 
Updated/Remodeled
Property Sub Type 
Single Family Residence
Security 
Security SystemCarbon Monoxide Detector(s)Smoke Detector(s)
Sewer 
Public Sewer
Special Circumstances 
Standard
Utilities 
Cable ConnectedElectricity ConnectedNatural Gas ConnectedSewer ConnectedWater Available
Water Source 
Public
Zoning 
CORL*
Interior Features
Appliances 
DishwasherGas Oven
Cooling 
Central Air
Fireplace 
Yes
Fireplace Features 
ElectricLiving Room
Flooring 
Wood
Heating 
CentralFireplace(s)
Interior 
Beamed CeilingsDry BarEat-in KitchenHigh CeilingsOpen FloorplanRecessed Lighting
Laundry Features 
Electric Dryer HookupGas Dryer Hookup
Main Level Bedrooms 
3
Spa 
Yes
Window Features 
Double Pane Windows
Bathroom 
Dining Room 
Family Room 
Kitchen 
Save
Ask
Tour
Hide
Share
Exterior Features
Construction Details 
Concrete
Exterior 
Rain Gutters
Fencing 
BrickWood
Patio And Porch 
Wrap Around
Pool Features 
None
Roof 
Shingle
Spa 
Yes
Spa Features 
Bath
View 
None
Waterview 
None
Windows/Doors 
Double Pane Windows
Community Features
Community Features 
Street LightsSuburban
MLS Area 
RP - Compton S of Rosecrans, E of Central,W of Ala
School District 
Compton Unified
Financing Terms Available 
CashConventionalFHA
Building Access 
Front Door
Schools
School District
Compton Unified
Elementary School
Unknown
Middle School
Unknown
High School
Unknown


This information is for your personal, non-commercial use and may not be used for any purpose other than to identify prospective properties you may be interested in purchasing. The display of MLS data is usually deemed reliable but is NOT guaranteed accurate by the MLS. Buyers are responsible for verifying the accuracy of all information and should investigate the data themselves or retain appropriate professionals. Information from sources other than the Listing Agent may have been included in the MLS data. Unless otherwise specified in writing, the Broker/Agent has not and will not verify any information obtained from other sources. The Broker/Agent providing the information contained herein may or may not have been the Listing and/or Selling Agent.

Neighborhood & Commute
Source: Walkscore
Disclosure: Community information and market data powered by Constellation Data Labs. Information is deemed reliable but not guaranteed.
Save
Ask
Tour
Hide
Share