
3301 Ladrillo AisleIrvine, CA 92606
Due to the health concerns created by Coronavirus we are offering personal 1-1 online video walkthough tours where possible.
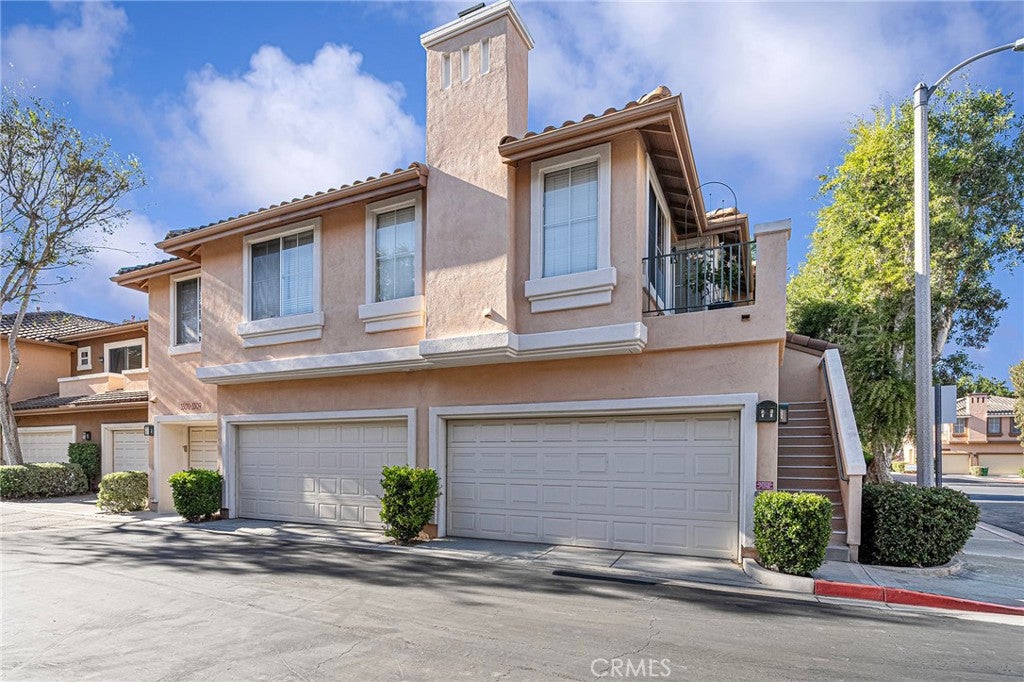
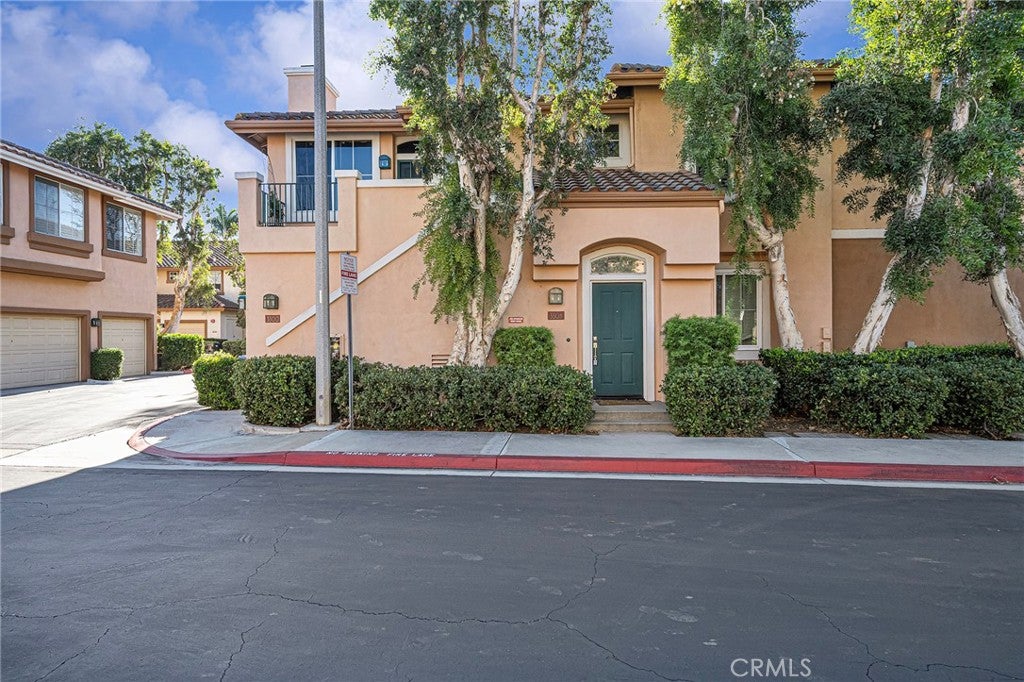
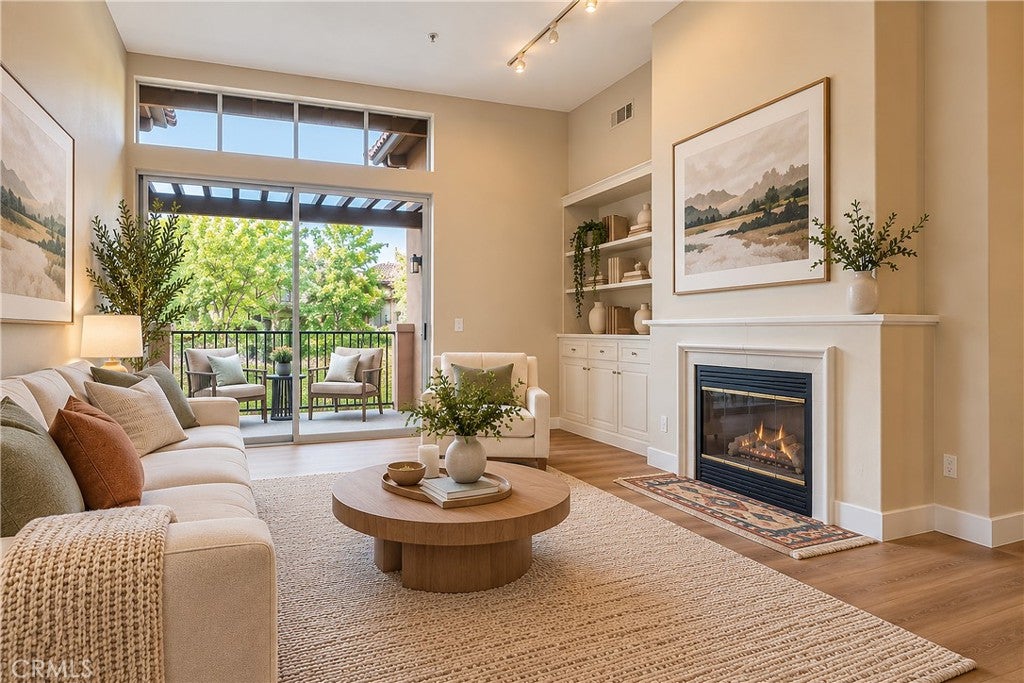

Discover the appeal of this beautifully refreshed corner unit in the sought-after Brio community of Westpark! Offering 2 bedrooms and 2 bathrooms, this inviting residence stands out for its more secluded setting, positioned away from neighboring units for added privacy. The individual entrance directly from the street creates a welcoming sense of independence, while the single-level layout offers easy, comfortable living with an attached 2-car garage conveniently located on the ground floor. Inside, high ceilings enhance the open, airy atmosphere, complemented by a cozy fireplace and a bright, functional living space. Freshly painted and featuring brand-new flooring throughout, the home is move-in ready and waiting for its next owner. Additional highlights include central A/C and a private patio for relaxing outdoors. Beyond the home, enjoy the convenience of Irvine living near shopping, dining, parks, H Mart, Crossroads, and major freeways. The Brio community also offers desirable HOA amenities, including pools, a spa, tennis courts, playgrounds, and picnic areas, with access to the highly regarded Irvine Unified School District. Contact us today for a private tour!
| 11 hours ago | Listing first seen on site | |
| 11 hours ago | Listing updated with changes from the MLS |

This information is for your personal, non-commercial use and may not be used for any purpose other than to identify prospective properties you may be interested in purchasing. The display of MLS data is usually deemed reliable but is NOT guaranteed accurate by the MLS. Buyers are responsible for verifying the accuracy of all information and should investigate the data themselves or retain appropriate professionals. Information from sources other than the Listing Agent may have been included in the MLS data. Unless otherwise specified in writing, the Broker/Agent has not and will not verify any information obtained from other sources. The Broker/Agent providing the information contained herein may or may not have been the Listing and/or Selling Agent.
Did you know? You can invite friends and family to your search. They can join your search, rate and discuss listings with you.