Save
Ask
Tour
Hide
Share
$1,850,000
New Listing

5761 Rogers
Huntington Beach, CA 92649

For Sale|Single Family Residence|Active
6
Beds
4
Total Baths
4
Full Baths
2,502
SqFt
$739
/SqFt
1969
Built
Subdivision:
California Classics (15) (CALI)
County:
Orange
Listed by Sean Stanfield of Pacific Sotheby's Int'l Realty [email protected]

Due to the health concerns created by Coronavirus we are offering personal 1-1 online video walkthough tours where possible.
Upcoming Open Houses
Due to COVID-19, we recommend you verify Open Houses before attending.
Fri, Oct 23, 10:30 AM - 1:30 PM
Sat, Oct 24, 1:00 PM - 4:00 PM
Sun, Oct 25, 1:00 PM - 3:00 PM
5761 Rogers5761 Rogers5761 Rogers
Save
Ask
Tour
Hide
Share

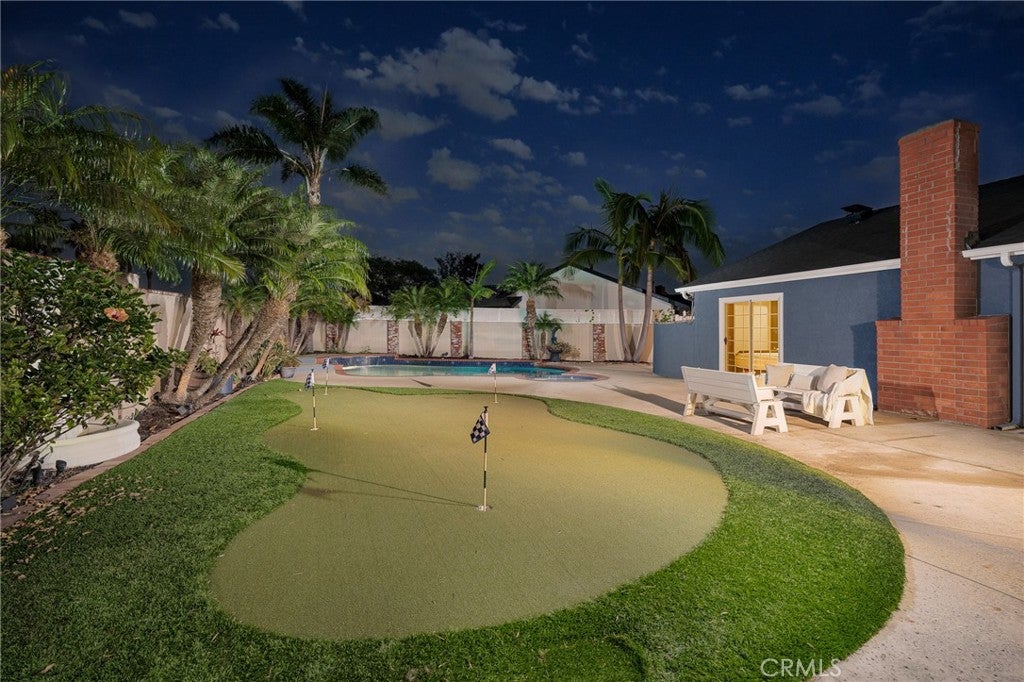
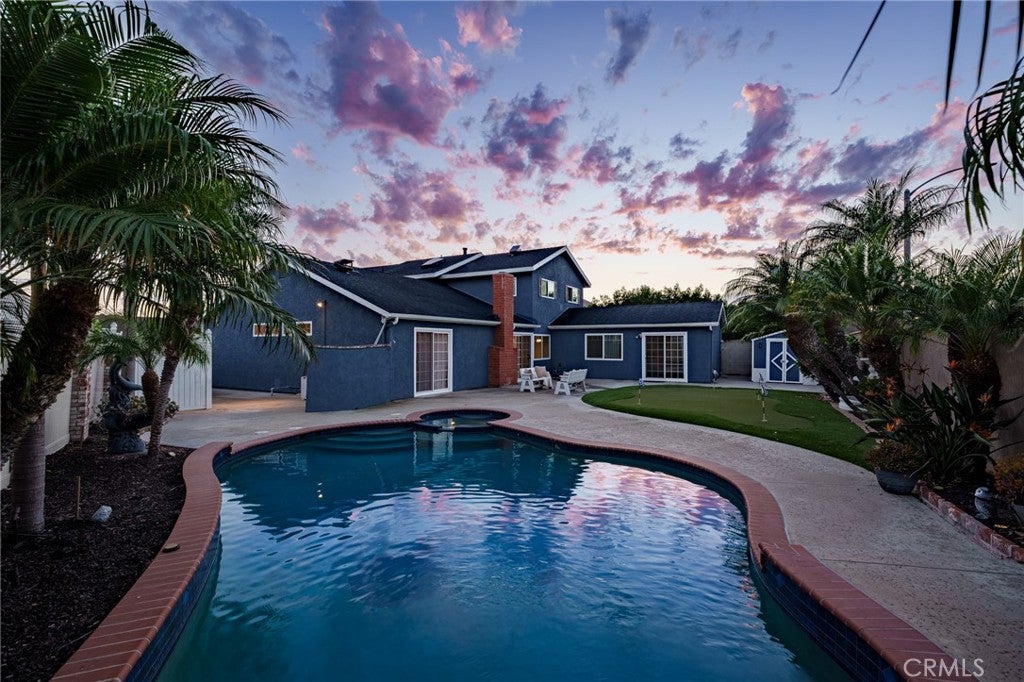
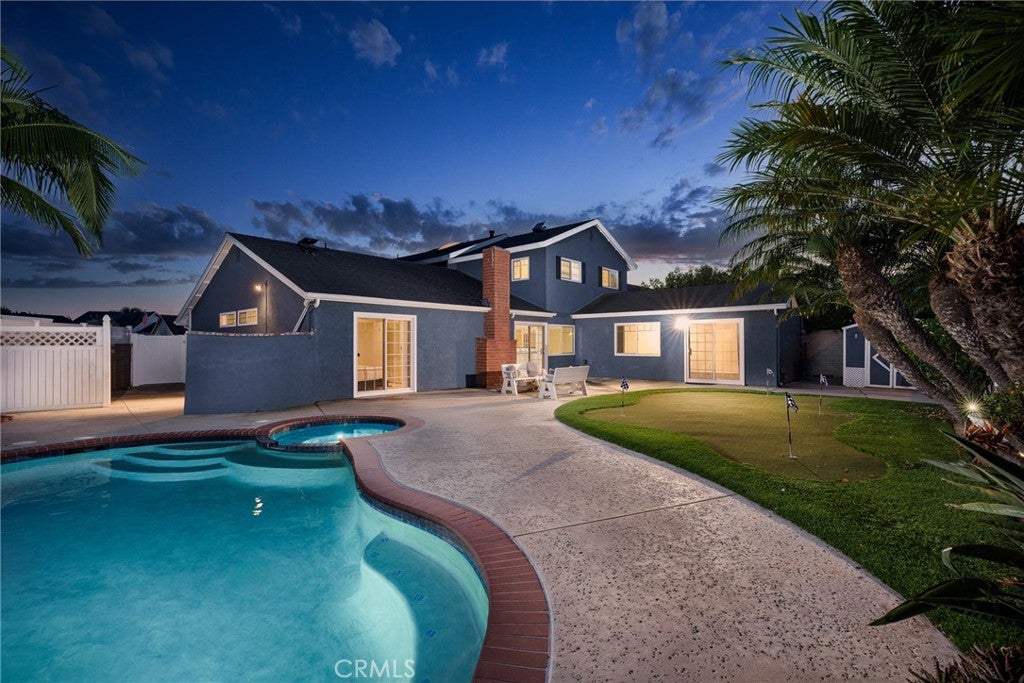
Situated in the California Classics neighborhood of Huntington Beach, this six-bedroom, four-bathroom residence offers an exceptional blend of comfort, versatility, and thoughtful upgrades. Set on a generous lot, the home features an expanded floor plan with two primary suites, one downstairs and another upstairs, providing flexibility for multigenerational living or guests. The remodeled kitchen showcases custom cabinetry, pull-out pantry drawers, stainless steel appliances, and ample storage, opening to inviting living and dining areas ideal for everyday living and entertaining. The family room features high ceilings and a custom-built entertainment center, while the thoughtfully designed upstairs addition includes three bedrooms, highlighted by a spacious primary suite with a walk-in closet. Additional improvements include luxury vinyl flooring, dual-pane Milgard windows, updated bathrooms, and a newer roof. Outdoors, the private backyard offers a sparkling pool and spa, generous patio space, artificial turf, and a four-hole putting green, creating an ideal setting for entertaining or enjoying the Southern California sunshine.

Save
Ask
Tour
Hide
Share
Listing Snapshot
Price 
$1,850,000
Days On Site 
0 Days
Bedrooms 
6
Inside Area (SqFt) 
2,502 sqft
Total Baths 
4
Full Baths 
4
Partial Baths 
N/A
Lot Size 
0.1532 Acres
Year Built 
1969
MLS Number 
OC26228235
Status 
Active
Property Tax 
N/A
HOA/Condo/Coop Fees 
N/A
Sq Ft Source 
Assessor
Friends & Family
Recent Activity
10 hours agoListing first seen on site
10 hours agoListing updated with changes from the MLS
General Features
Acres 
0.1532
Attached Garage 
Yes
Foundation 
Slab
Garage 
Yes
Garage Spaces 
2
Land Lease 
No
Levels 
Two
Number Of Stories 
2
Parking 
AttachedDirect AccessDrivewayGarage
Parking Spaces 
4
Property Condition 
Updated/Remodeled
Property Sub Type 
Single Family Residence
Sewer 
Public Sewer
Special Circumstances 
Standard
Utilities 
Electricity ConnectedSewer ConnectedWater Connected
Water Source 
Public
Interior Features
Appliances 
DishwasherElectric RangeFreezerDisposalMicrowaveRefrigeratorDryerWasher
Fireplace 
Yes
Fireplace Features 
GasLiving Room
Flooring 
CarpetVinyl
Heating 
Central
Interior 
Beamed CeilingsStone CountersRecessed LightingMaster Downstairs
Laundry Features 
In Garage
Main Level Bedrooms 
3
Spa 
Yes
Window Features 
Double Pane Windows
Bathroom 
Features - Granite Counters, Soaking Tub
Bedroom 
Family Room 
Kitchen 
Master Bathroom 
Master Bedroom 
Save
Ask
Tour
Hide
Share
Exterior Features
Construction Details 
Stucco
Fencing 
Block
Pool Features 
PrivateHeatedIn Ground
Private Pool 
Yes
Spa 
Yes
Spa Features 
HeatedIn GroundPrivate
View 
None
Waterview 
None
Windows/Doors 
Double Pane Windows
Community Features
Community Features 
Street LightsSidewalks
MLS Area 
15 - West Huntington Beach
School District 
Huntington Beach Union High
Financing Terms Available 
CashConventional
Building Access 
1
Roads 
Paved
Schools
School District
Huntington Beach Union High
Elementary School
Harbor View
Middle School
Marine View
High School
Marina


This information is for your personal, non-commercial use and may not be used for any purpose other than to identify prospective properties you may be interested in purchasing. The display of MLS data is usually deemed reliable but is NOT guaranteed accurate by the MLS. Buyers are responsible for verifying the accuracy of all information and should investigate the data themselves or retain appropriate professionals. Information from sources other than the Listing Agent may have been included in the MLS data. Unless otherwise specified in writing, the Broker/Agent has not and will not verify any information obtained from other sources. The Broker/Agent providing the information contained herein may or may not have been the Listing and/or Selling Agent.

Neighborhood & Commute
Source: Walkscore
Disclosure: Community information and market data powered by Constellation Data Labs. Information is deemed reliable but not guaranteed.
Save
Ask
Tour
Hide
Share