
3 Wren CourtRancho Mirage, CA 92270
Due to the health concerns created by Coronavirus we are offering personal 1-1 online video walkthough tours where possible.
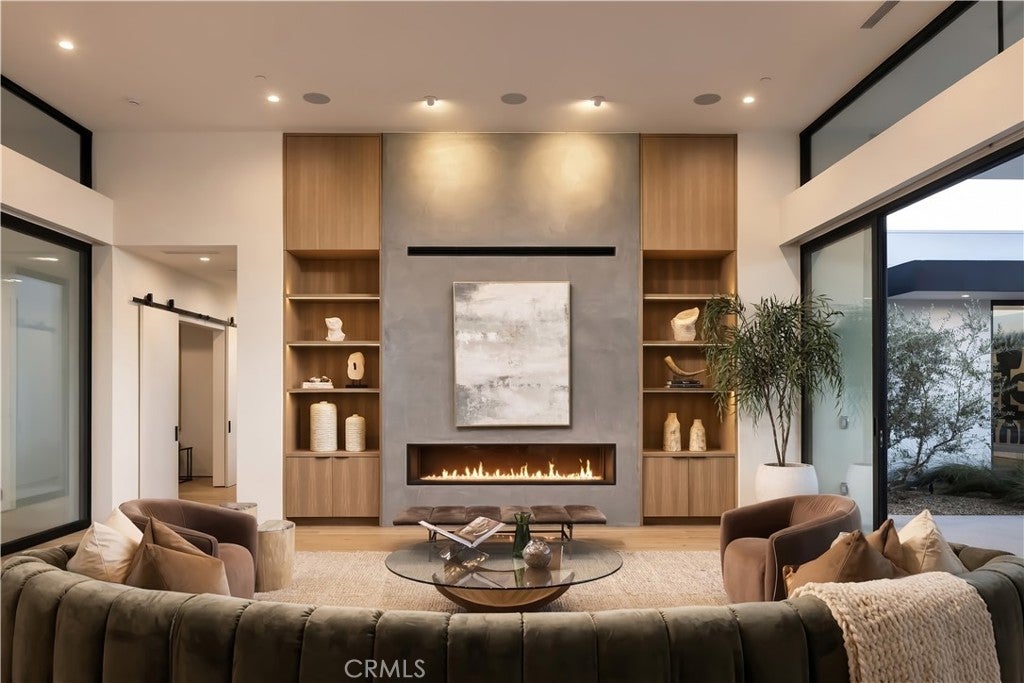
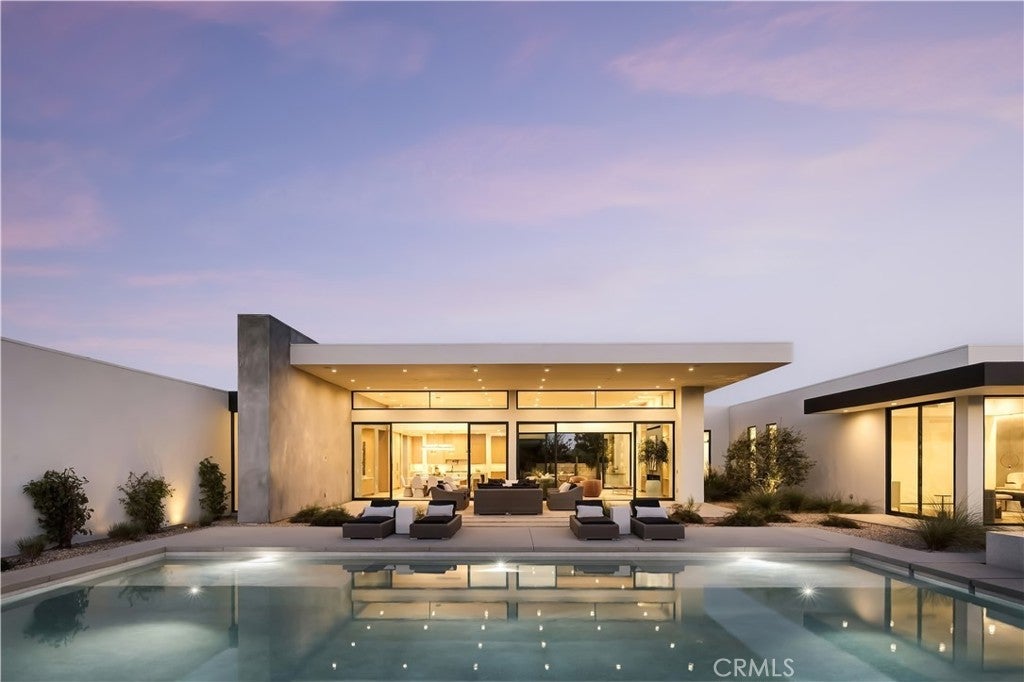
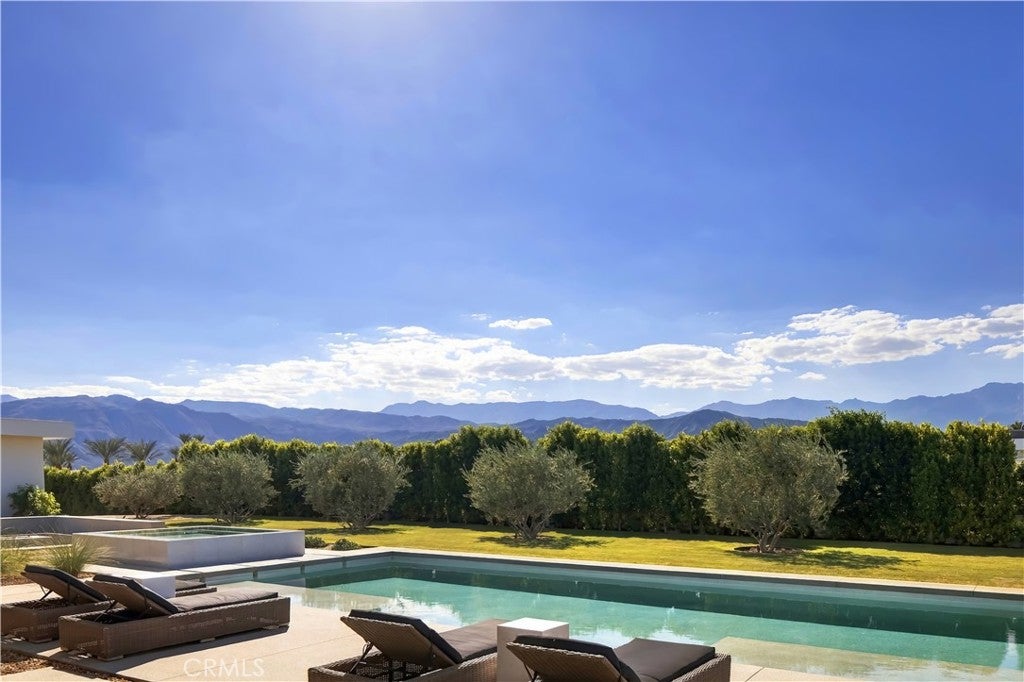
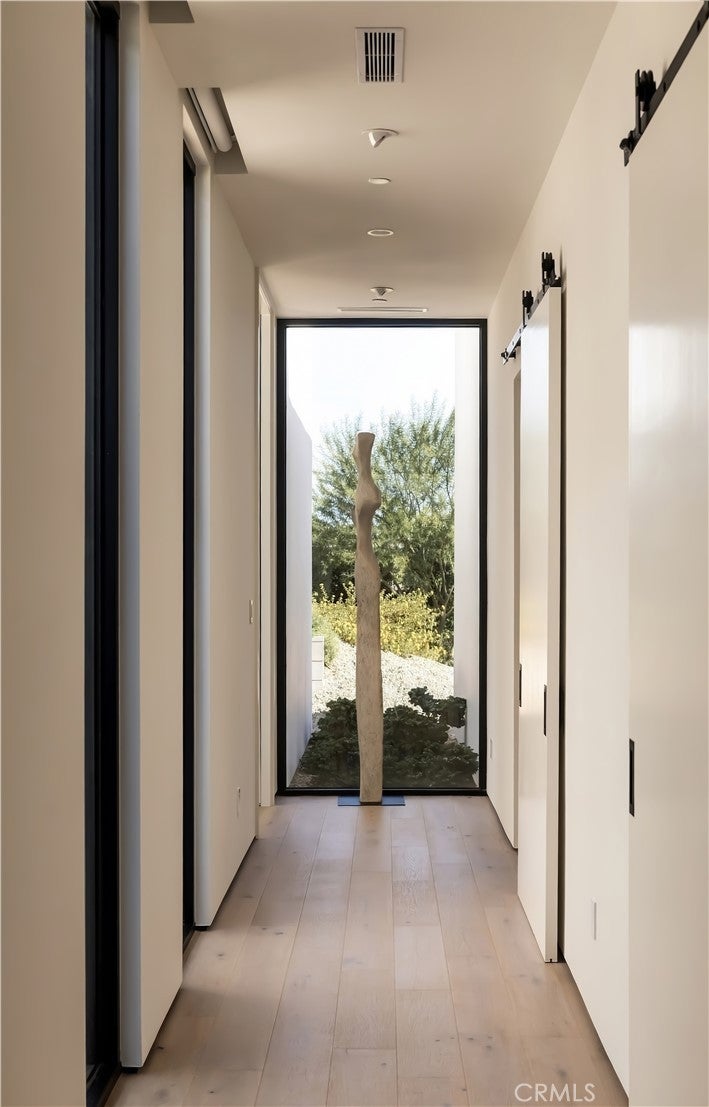
A striking expression of modern desert luxury, 3 Wren Court is an extraordinary architectural estate where sophisticated design, unparalleled privacy, and resort-inspired living converge. Privately situated on 1.75 acres against a breathtaking backdrop of panoramic mountain vistas, this exceptional 2025-built residence encompasses approximately 5,722 square feet of thoughtfully curated living space, offering five bedrooms, six bathrooms, and an exquisite balance of elegance and comfort. Beyond the private gated entrance, a dramatic arrival sets the tone for an impressive single-level residence defined by soaring ceilings, expansive walls of glass, and seamless indoor-outdoor transitions. The spectacular great room opens effortlessly to the surrounding desert landscape, while the designer kitchen showcases premium Dacor appliances, an expansive entertaining island, and a separate butler's kitchen. A sophisticated wet bar with wine refrigeration further elevates the home's exceptional entertaining capabilities. The lavish primary retreat offers a private sanctuary complete with a spa-inspired bathroom, indulgent soaking tub, and both indoor and outdoor showers. Beautifully appointed guest accommodations provide comfort and privacy, while a versatile bonus room offers endless possibilities for a private cinema, executive office, or wellness studio. A detached guest residence provides an additional layer of exclusivity, ideal for extended guests or multigenerational living. Outdoors, the estate transforms into a private five-star resort. A shimmering saltwater pool, infinity-edge spa, architectural fire feature, and expansive covered entertaining spaces create an unforgettable setting for intimate evenings or grand-scale gatherings, all framed by the dramatic beauty of the surrounding mountains. Completing this remarkable offering are Control4 smart home technology, fully owned solar with battery backup, a five-car air-conditioned garage, with parking for more and meticulously designed landscaping. A rare combination of architectural distinction, expansive grounds, and refined modern amenities, this home presents an exceptional opportunity to experience the very finest in Rancho Mirage luxury living. Close to golf, shopping, and dining.
| 11 hours ago | Listing first seen on site | |
| 11 hours ago | Listing updated with changes from the MLS |

This information is for your personal, non-commercial use and may not be used for any purpose other than to identify prospective properties you may be interested in purchasing. The display of MLS data is usually deemed reliable but is NOT guaranteed accurate by the MLS. Buyers are responsible for verifying the accuracy of all information and should investigate the data themselves or retain appropriate professionals. Information from sources other than the Listing Agent may have been included in the MLS data. Unless otherwise specified in writing, the Broker/Agent has not and will not verify any information obtained from other sources. The Broker/Agent providing the information contained herein may or may not have been the Listing and/or Selling Agent.
Did you know? You can invite friends and family to your search. They can join your search, rate and discuss listings with you.