
635 PlumerCosta Mesa, CA 92627
Due to the health concerns created by Coronavirus we are offering personal 1-1 online video walkthough tours where possible.
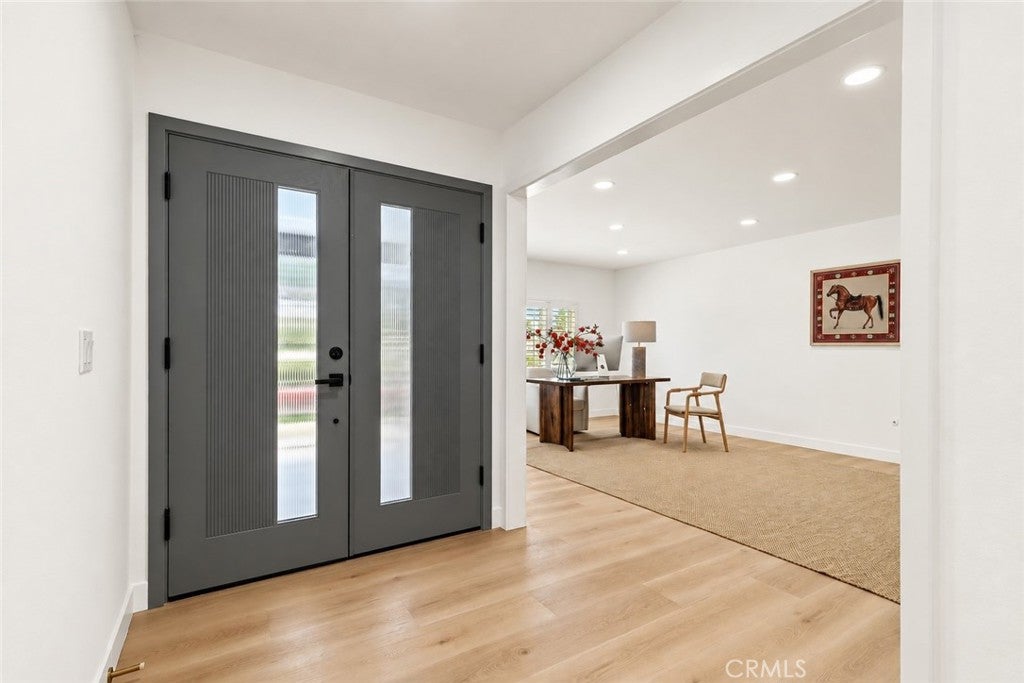
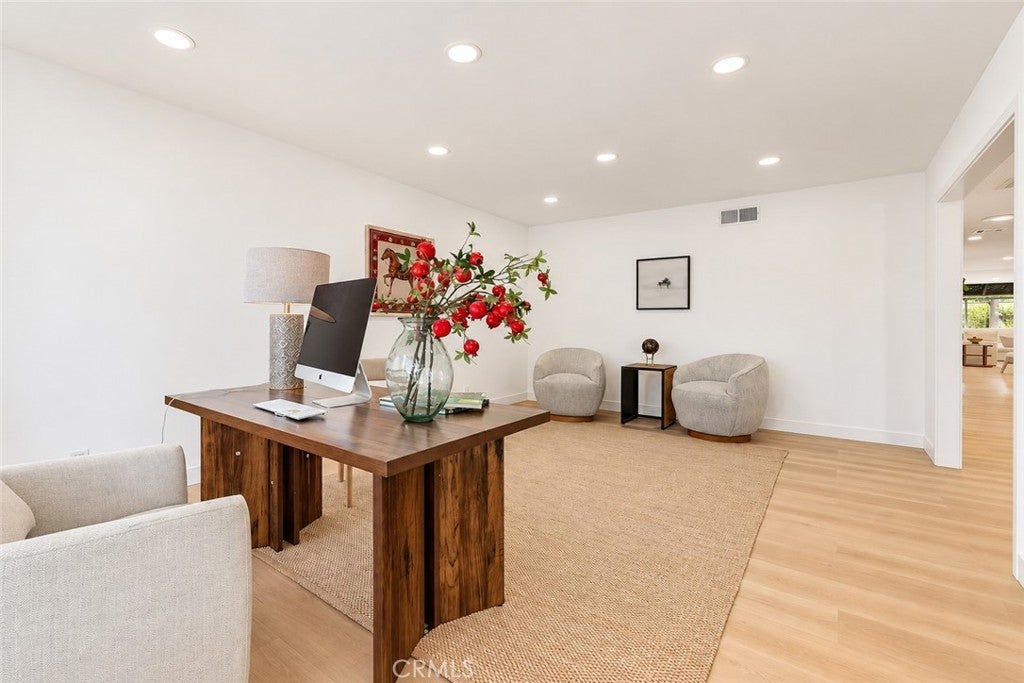
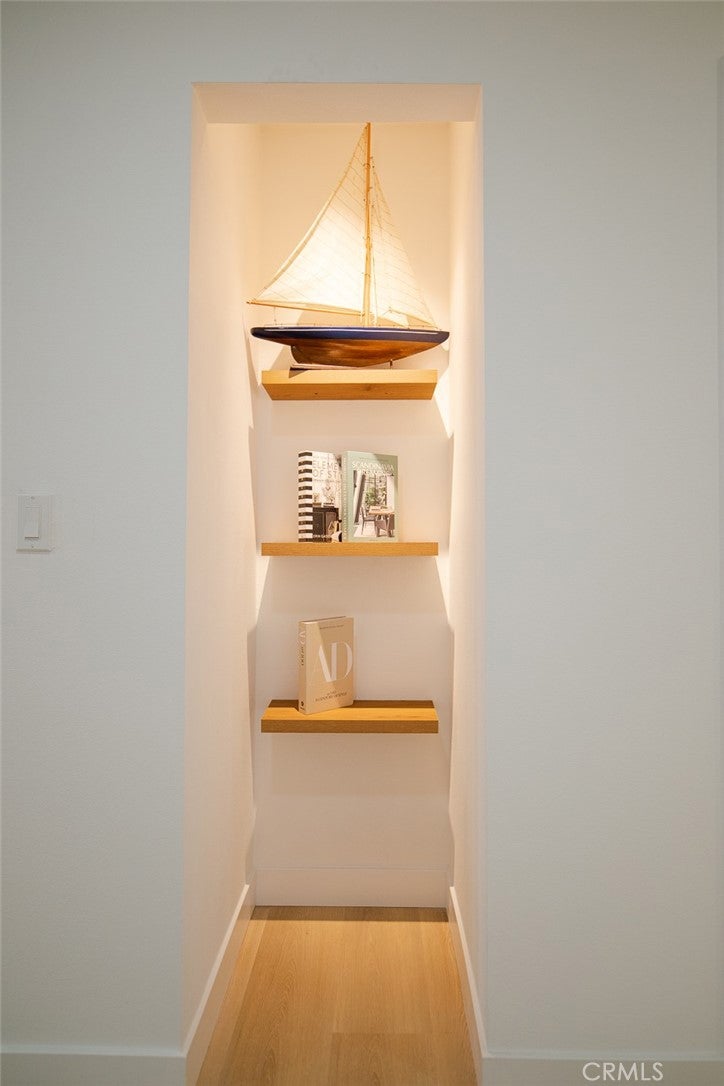
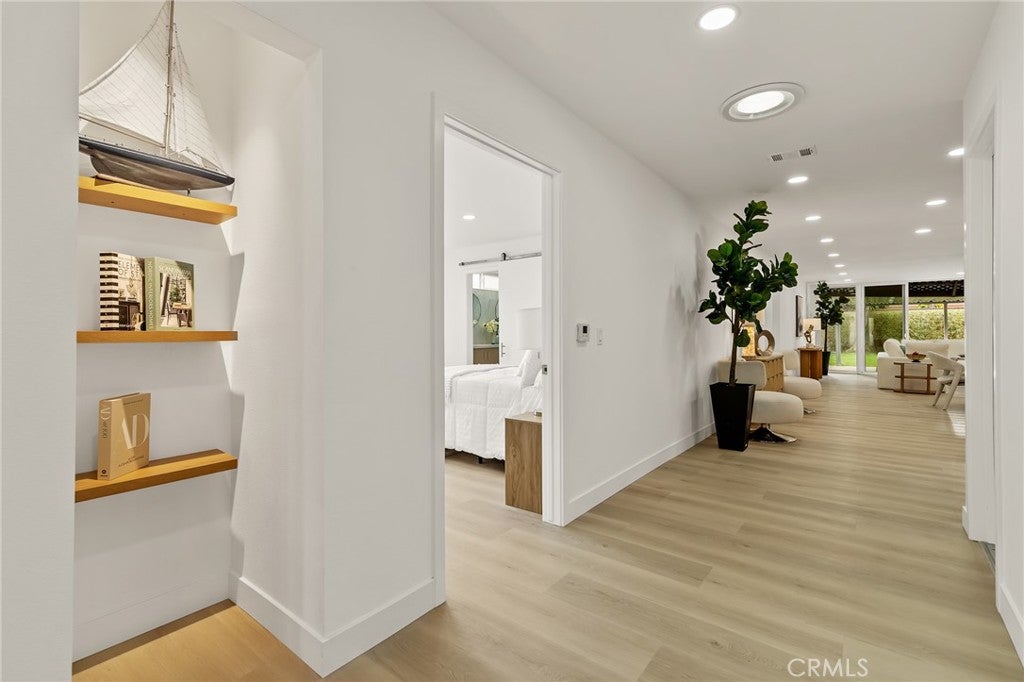
FULLY REMODELED LUXURY DUPLEX JUST MINUTES FROM NEWPORT BEACH! Live in one and rent out the other. Welcome to exceptional coastal living in Costa Mesa. This meticulously remodeled, high-end duplex is ideally located within minutes of the beautiful beaches of Newport Beach, as well as nearby shopping, dining, entertainment, and the 55 Freeway. This 5-bedroom, 4-bathroom property offers over 3,000 square feet of combined living space, offering modern luxury, flexible living arrangements, and excellent income potential for an owner-occupant, multigenerational family, or savvy investor. The first unit offers a spacious single-story home featuring 3 bedrooms, 2 bathrooms, and approximately 1,906 sq. ft. of living space. Upon entering, a generous size front room provides a welcoming transition into the home and offers an additional space that can be used as a formal sitting area, family room, home office, game room, or entertainment space. The wide hallway opens into the main living areas, creating an expansive and inviting atmosphere showcasing the open-layout gourmet kitchen featuring an expansive center island with bar seating, European-style cabinetry, quartz countertops, with high-end fixtures, modern finishes, and LED lightning. The primary suite boasts a beautifully remodeled en-suite bathroom showcasing sophisticated tile work extending throughout the walls, creating a luxurious, spa-inspired atmosphere and offering comfort, privacy, and convenience. The second residence is a beautifully remodeled two-story unit offering approximately 1,174 sq. ft. , with 2 en-suite bedrooms, one downstairs, and a large en-suite upstairs. This unit also features European-style cabinetry, modern finishes throughout, and central air conditioning, providing comfortable and private living space for extended family, guests, or rental income. Adding to this amazing home, both units enjoy access to a generously sized backyard featuring manicured landscaping with plenty of space to unwind and relax. The spacious outdoor area is ideal for weekend BBQs, outdoor dining, entertaining, family gatherings, or enjoying the Southern California lifestyle. With a combined 5 bedrooms, 4 bathrooms, and approximately 3,080 sq. ft. of living space, this exceptional duplex offers a rare combination of modern luxury, versatility, outdoor living, and location.
| 10 hours ago | Listing first seen on site | |
| 10 hours ago | Listing updated with changes from the MLS |

This information is for your personal, non-commercial use and may not be used for any purpose other than to identify prospective properties you may be interested in purchasing. The display of MLS data is usually deemed reliable but is NOT guaranteed accurate by the MLS. Buyers are responsible for verifying the accuracy of all information and should investigate the data themselves or retain appropriate professionals. Information from sources other than the Listing Agent may have been included in the MLS data. Unless otherwise specified in writing, the Broker/Agent has not and will not verify any information obtained from other sources. The Broker/Agent providing the information contained herein may or may not have been the Listing and/or Selling Agent.
Did you know? You can invite friends and family to your search. They can join your search, rate and discuss listings with you.