Save
Ask
Tour
Hide
Share
$7,800,000
New Listing

109 Heather Mist
Irvine, CA 92618

For Sale|Single Family Residence|Active
4
Beds
5
Total Baths
4
Full Baths
1
Partial Bath
4,930
SqFt
$1,582
/SqFt
2016
Built
County:
Orange
Listed by Billy Chen of Land Co Development Inc [email protected]

Due to the health concerns created by Coronavirus we are offering personal 1-1 online video walkthough tours where possible.
109 Heather Mist109 Heather Mist109 Heather Mist109 Heather Mist
Save
Ask
Tour
Hide
Share

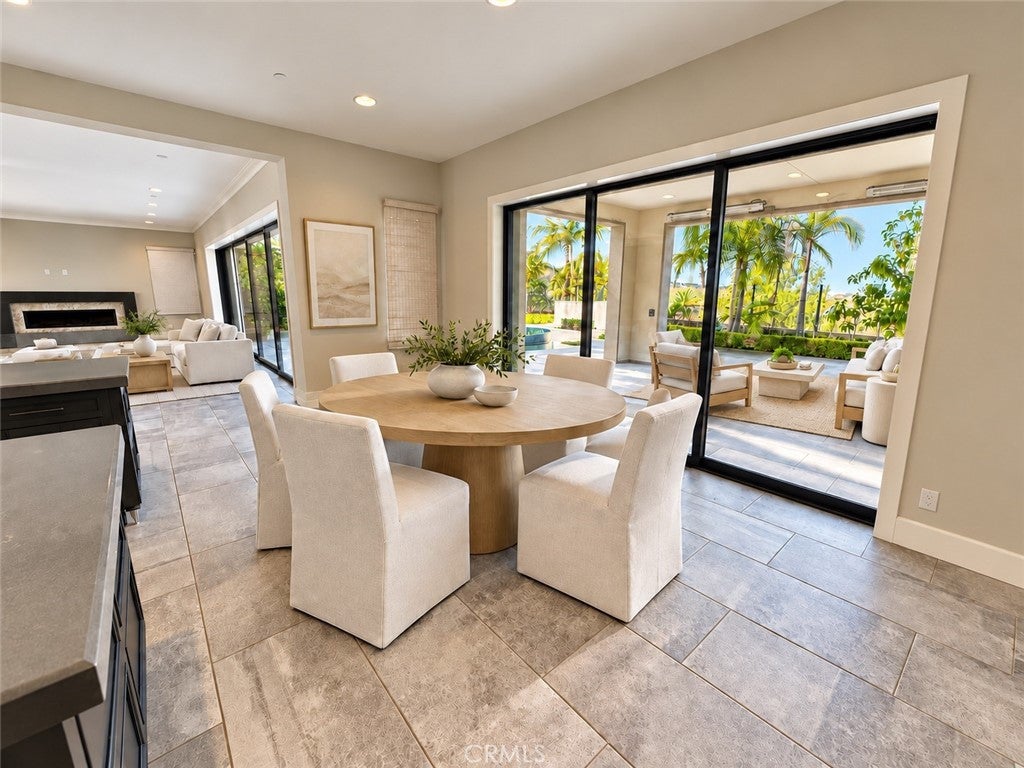
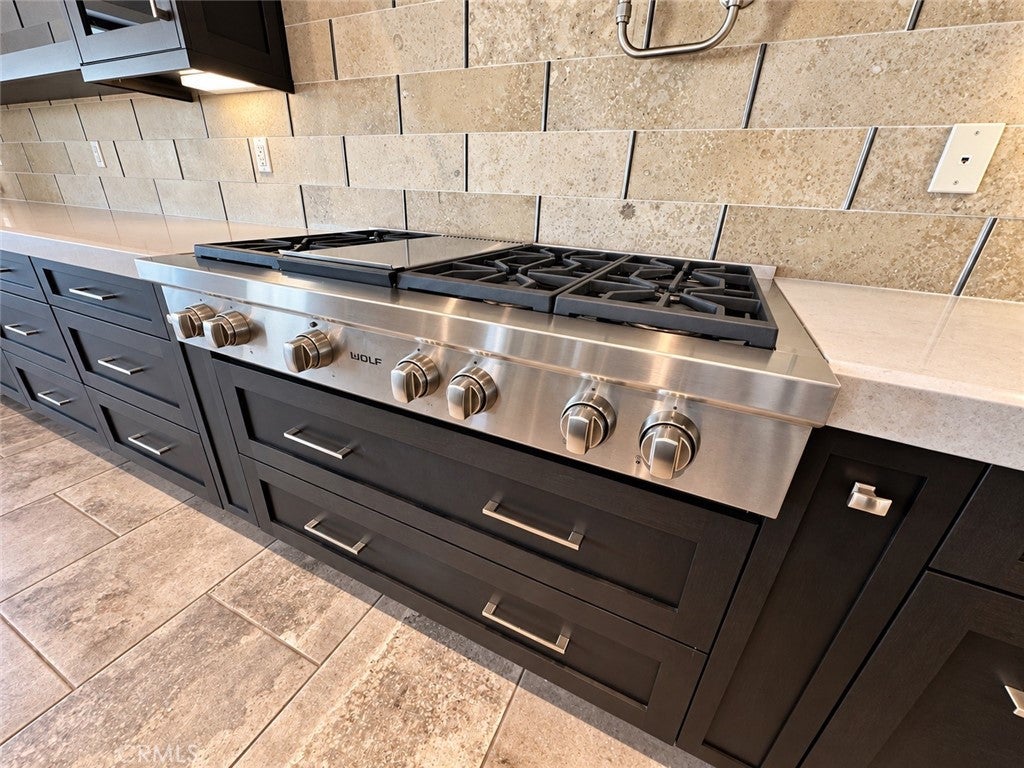
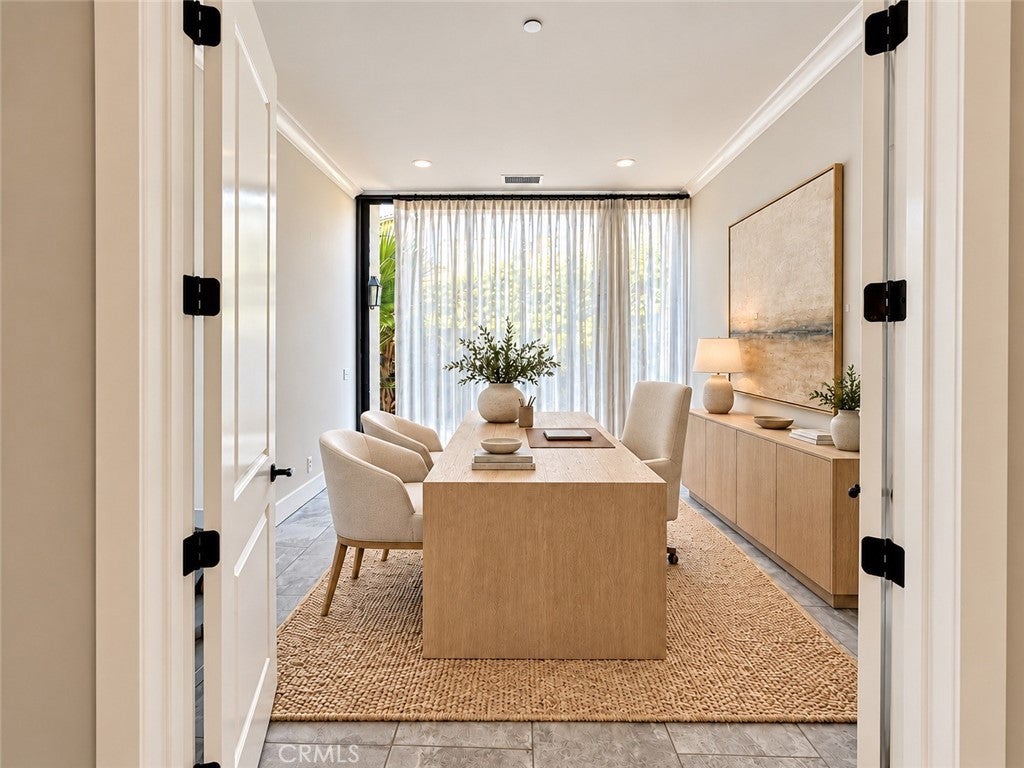
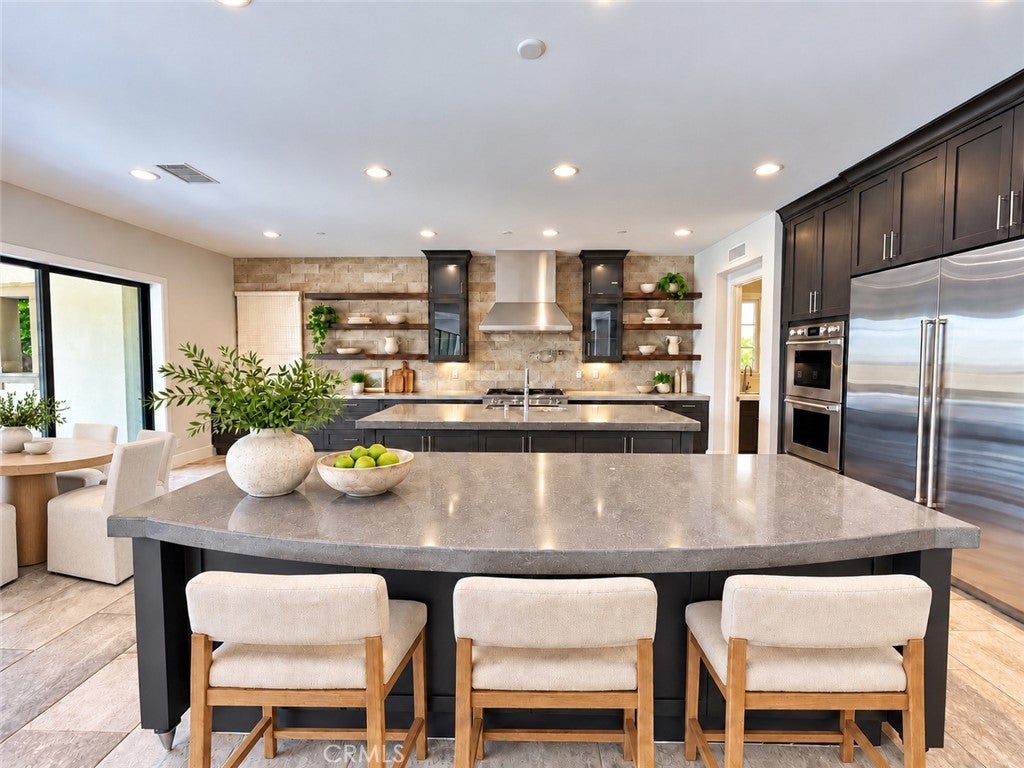
Nature sets the stage. Luxury takes center stage. At 109 Heather Mist, open-space views and Irvine’s shimmering city lights create an extraordinary backdrop for sophisticated Southern California living. Set within a community surrounded by permanent open space, this exceptional residence offers the feeling of a private escape with the city at your fingertips - from the Irvine Spectrum to scenic hiking trails, Laguna Beach, and John Wayne Airport. Encompassing approximately forty-nine hundred thirty square feet, the residence features four ensuite bedrooms, four-and-a-half baths, a downstairs office, a spacious loft, and a coveted three-car garage. Master suite optioned with spacious retreat and balcony with exterior fireplace. Only sparingly occupied over the past decade, the home combines generous living spaces with upgraded hardwood and elegant tile flooring. At the heart of the home, a chef’s kitchen with dual islands, Wolf appliances, and Sub-Zero refrigeration provides an exceptional setting for cooking and gathering. A separate work kitchen with a Wolf wok burner and second Sub-Zero adds versatility, while a great-room wet bar and Sub-Zero wine chiller complete the experience. Pocketing sliding glass doors in both the great room and dining room create a seamless transition between interior living spaces and the outdoors. A backyard spa and fireplace invite relaxed afternoons and intimate evenings, complemented by views of open space and city lights. The primary suite offers a separate sleeping area, fireplace, and an expansive private retreat - a welcoming escape within the home. Bold in presence, serene in spirit, 109 Heather Mist is a place to reconnect, restore, and feel at home - a personal sanctuary with the best of Irvine at your doorstep.

Save
Ask
Tour
Hide
Share
Listing Snapshot
Price 
$7,800,000
Days On Site 
0 Days
Bedrooms 
4
Inside Area (SqFt) 
4,930 sqft
Total Baths 
5
Full Baths 
4
Partial Baths 
1
Lot Size 
0.1905 Acres
Year Built 
2016
MLS Number 
OC26229889
Status 
Active
Property Tax 
N/A
HOA/Condo/Coop Fees 
$650 monthly
Sq Ft Source 
Assessor
Friends & Family
Recent Activity
13 hours agoListing first seen on site
13 hours agoListing updated with changes from the MLS
General Features
Acres 
0.1905
Attached Garage 
Yes
Direction Faces 
Southeast
Disclosures 
CovenantsRestrictionsDisclosureEarthquakeInsuranceAvailableHoaDisclosurePrivateTransferTaxes
Foundation 
Slab
Garage 
Yes
Garage Spaces 
3
Land Lease 
No
Levels 
Two
Number Of Stories 
2
Parking 
AttachedDirect AccessDrivewayGarage Faces FrontGarageGarage Door OpenerGarage Faces SideOn Street
Parking Spaces 
5
Property Sub Type 
Single Family Residence
Security 
PrewiredSecurity SystemCarbon Monoxide Detector(s)Firewall(s)Fire Sprinkler SystemGated with GuardGated CommunitySmoke Detector(s)Security Guard24 Hour Security
Sewer 
Public Sewer
Special Circumstances 
Standard
Style 
Mediterranean
Utilities 
Cable AvailableElectricity ConnectedNatural Gas ConnectedPhone AvailableSewer ConnectedWater Connected
Water Source 
Public
Interior Features
Appliances 
Built-In RangeConvection OvenDouble OvenDishwasherFreezerGas CooktopDisposalIce MakerMicrowaveRefrigeratorRange HoodSelf Cleaning OvenTankless Water HeaterVented Exhaust FanDryerWasher
Cooling 
Central AirHeat PumpZoned
Electric 
220 Volts in Garage220 Volts in Laundry
Fireplace 
Yes
Fireplace Features 
Great RoomMaster Bedroom
Flooring 
TileWood
Furnished 
Unfurnished
Heating 
CentralForced AirFireplace(s)Heat PumpZoned
Interior 
Wet BarBreakfast BarBuilt-in FeaturesCrown MoldingEat-in KitchenHigh CeilingsOpen FloorplanPantryStone CountersWired for DataBarEntrance FoyerWalk-In Closet(s)
Laundry Features 
Laundry RoomUpper Level
Main Level Bedrooms 
1
Spa 
Yes
Window Features 
Double Pane WindowsENERGY STAR Qualified Windows
Bathroom 
Bedroom 
Dining Room 
EntryFoyer 
Foyer 
Great Room 
GuestQuarters 
Kitchen 
Laundry 
Master Bedroom 
Office 
Other 
Features - Walk-In Closet(s)
Save
Ask
Tour
Hide
Share
Exterior Features
Construction Details 
Stone VeneerStucco
Exterior 
GardenBalconyRain GuttersFire Pit
Fencing 
Block
Lot Features 
Front YardGardenSprinklers In RearSprinklers In FrontLandscapedRectangular Lot
Other Structures 
Second Garage
Patio And Porch 
Rear PorchCoveredPorch
Pool Features 
PrivateCommunityHeatedTileWaterfallAssociation
Private Pool 
Yes
Road Frontage 
County RoadCity StreetPrivate Road
Roof 
Spanish Tile
Spa 
Yes
Spa Features 
HeatedIn GroundPrivate
View 
City LightsHills
Waterview 
City LightsHills
Windows/Doors 
Double Pane WindowsENERGY STAR Qualified Windows
Community Features
Accessibility Features 
Safe Emergency Egress from HomeAccessible Doors
Association Amenities 
PoolSpa/Hot Tub
Association Fee 
$650.0
Association Fee Frequency 
Monthly
Community Features 
Street LightsSuburbanSidewalksGatedPool
MLS Area 
LGA - Laguna Altura
School District 
Irvine Unified
Financing Terms Available 
CashConventional
Building Access 
1
Roads 
Paved
Schools
School District
Irvine Unified
Elementary School
Alderwood
Middle School
Rancho San Joaquin
High School
University


This information is for your personal, non-commercial use and may not be used for any purpose other than to identify prospective properties you may be interested in purchasing. The display of MLS data is usually deemed reliable but is NOT guaranteed accurate by the MLS. Buyers are responsible for verifying the accuracy of all information and should investigate the data themselves or retain appropriate professionals. Information from sources other than the Listing Agent may have been included in the MLS data. Unless otherwise specified in writing, the Broker/Agent has not and will not verify any information obtained from other sources. The Broker/Agent providing the information contained herein may or may not have been the Listing and/or Selling Agent.

Neighborhood & Commute
Source: Walkscore
Disclosure: Community information and market data powered by Constellation Data Labs. Information is deemed reliable but not guaranteed.
Save
Ask
Tour
Hide
Share