
810 Edgewood Street 202Inglewood, CA 90302
Due to the health concerns created by Coronavirus we are offering personal 1-1 online video walkthough tours where possible.
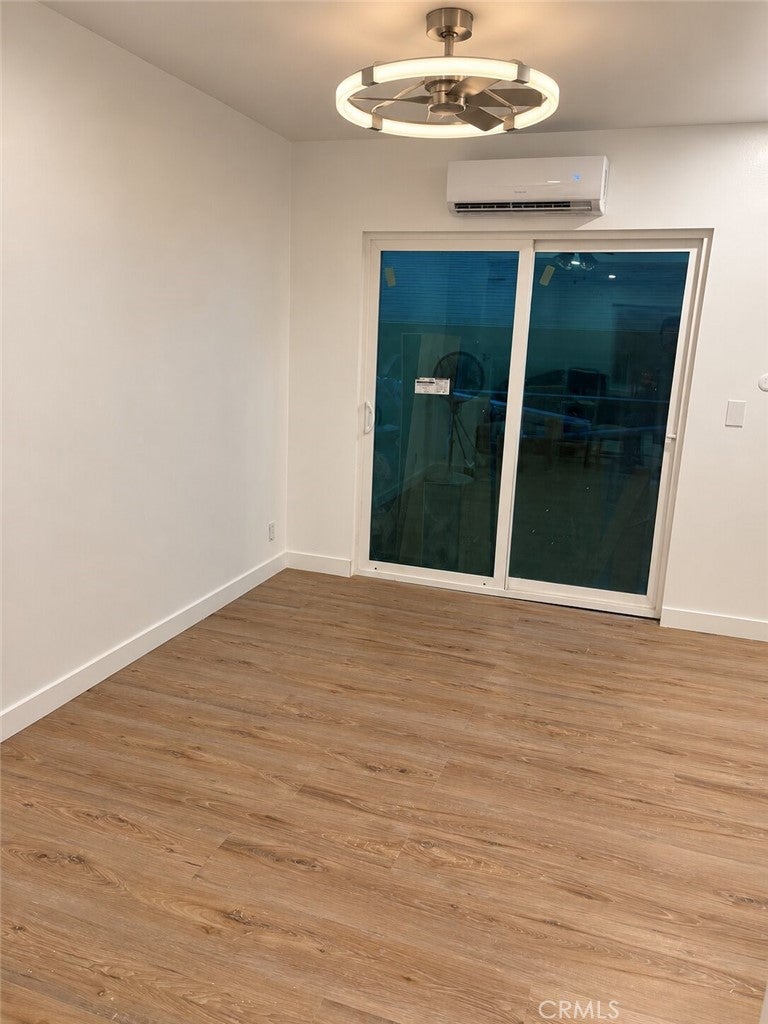
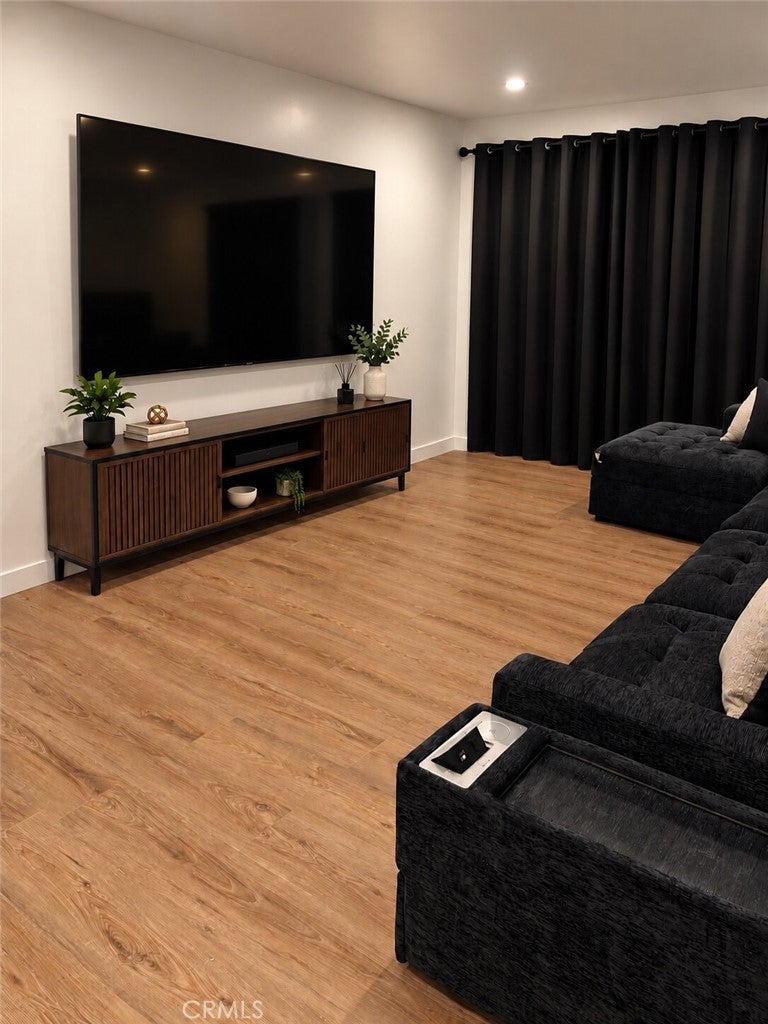
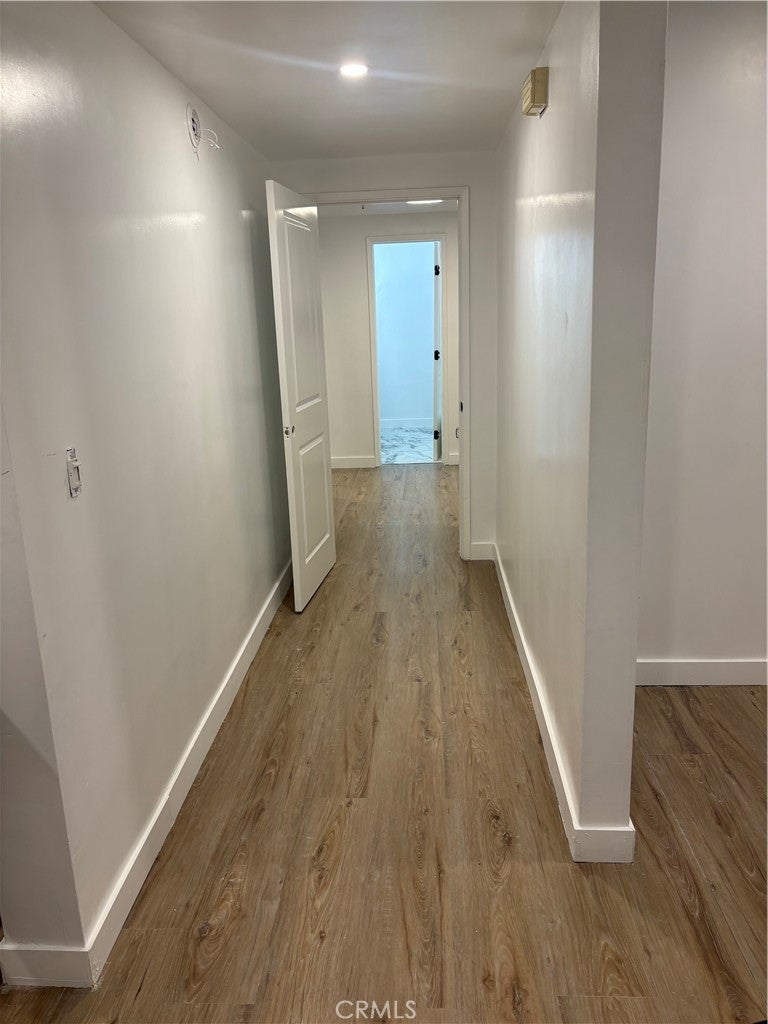
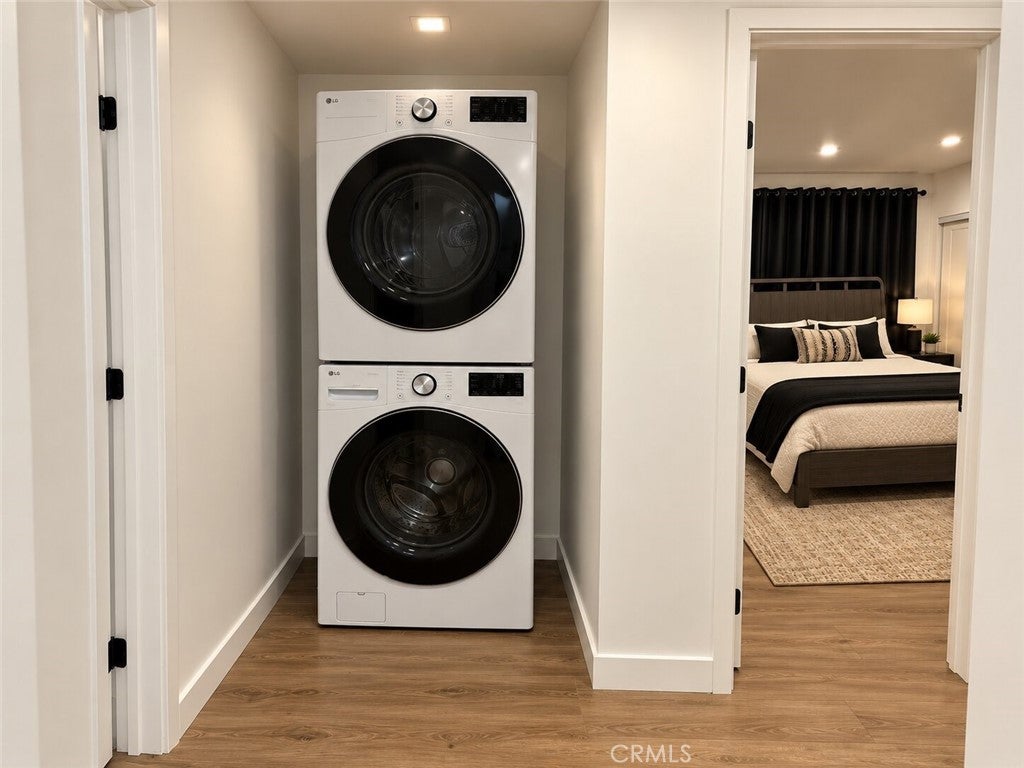
Welcome to The Florentine, a prestigious 16-unit condominium community located in Inglewood, famously known as the City of Champions! This beautifully updated 3-bedroom, 2-bath residence offers modern finishes, spacious living, and a convenient location. SELLER WILL CONSIDER CLOSING COST ASSISTANCE! Property may qualify for up to $20,000 in homebuyer grants, subject to eligibility. CALL LISTING AGENT DIRECTLY AT 310-619-0377 FOR MORE INFORMATION OR TO SCHEDULE A SHOWING! The bright, inviting interior features contemporary flooring and recessed lighting throughout. The open, spacious kitchen boasts new quartz countertops, stainless steel appliances, and ample cabinetry. Additional upgrades include newly installed closet systems, updated bathrooms, full-size in-unit laundry, and a mini-split heating and cooling system. The well-maintained building also offers two assigned underground parking spaces. Conveniently located near SoFi Stadium, the Kia Forum, Intuit Dome, and Hollywood Park Casino, with easy access to dining, shopping, and entertainment. Don't miss this opportunity to own in Inglewood's exciting City of Champions!
| 16 hours ago | Listing first seen on site | |
| 16 hours ago | Listing updated with changes from the MLS |

This information is for your personal, non-commercial use and may not be used for any purpose other than to identify prospective properties you may be interested in purchasing. The display of MLS data is usually deemed reliable but is NOT guaranteed accurate by the MLS. Buyers are responsible for verifying the accuracy of all information and should investigate the data themselves or retain appropriate professionals. Information from sources other than the Listing Agent may have been included in the MLS data. Unless otherwise specified in writing, the Broker/Agent has not and will not verify any information obtained from other sources. The Broker/Agent providing the information contained herein may or may not have been the Listing and/or Selling Agent.
Did you know? You can invite friends and family to your search. They can join your search, rate and discuss listings with you.