
5870 OakmontBanning, CA 92220
Due to the health concerns created by Coronavirus we are offering personal 1-1 online video walkthough tours where possible.
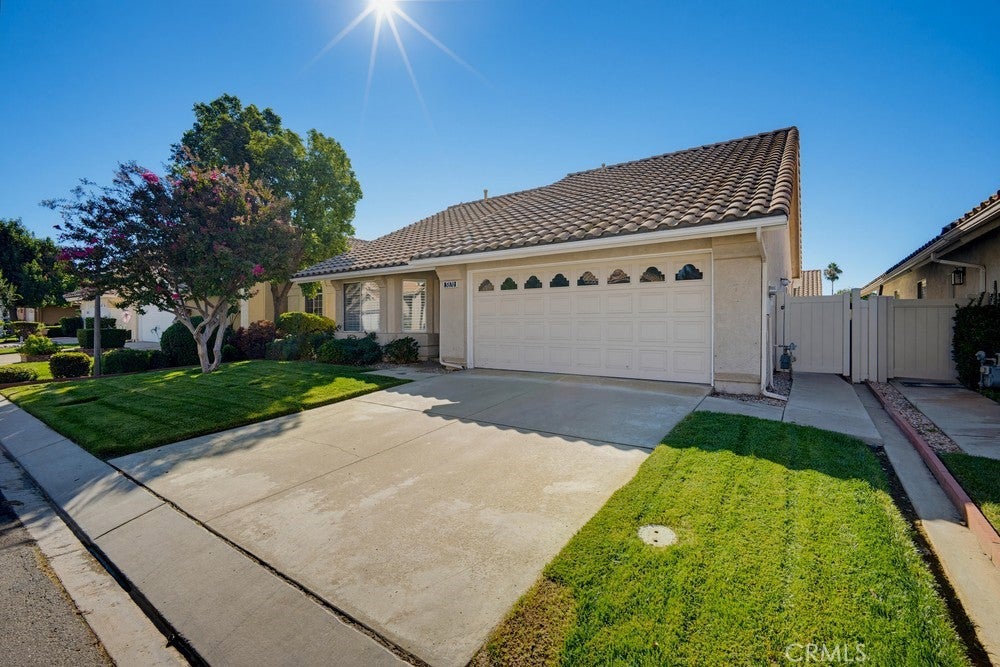
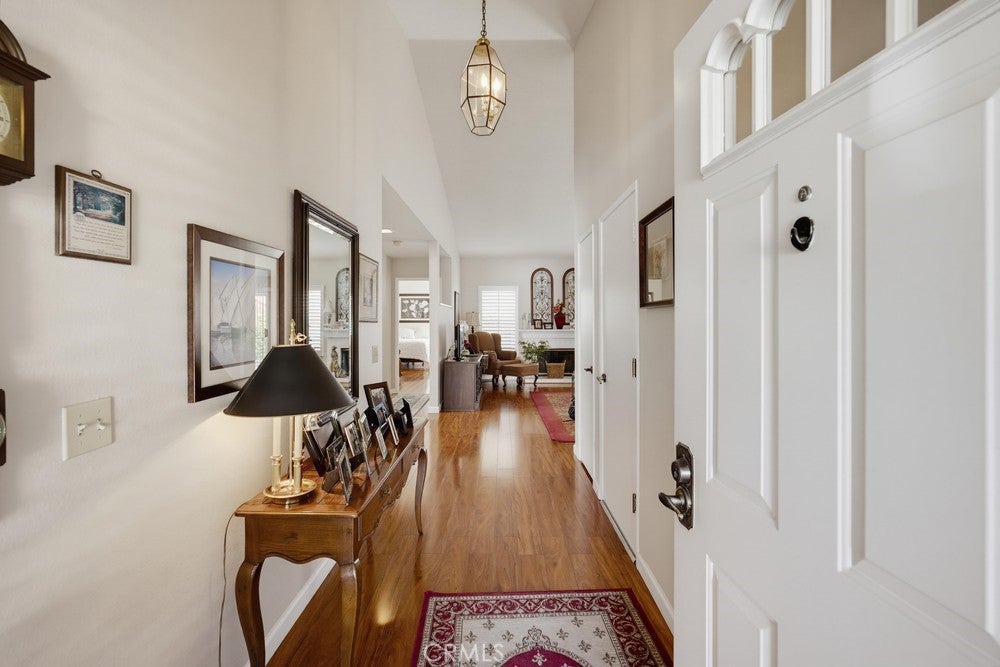
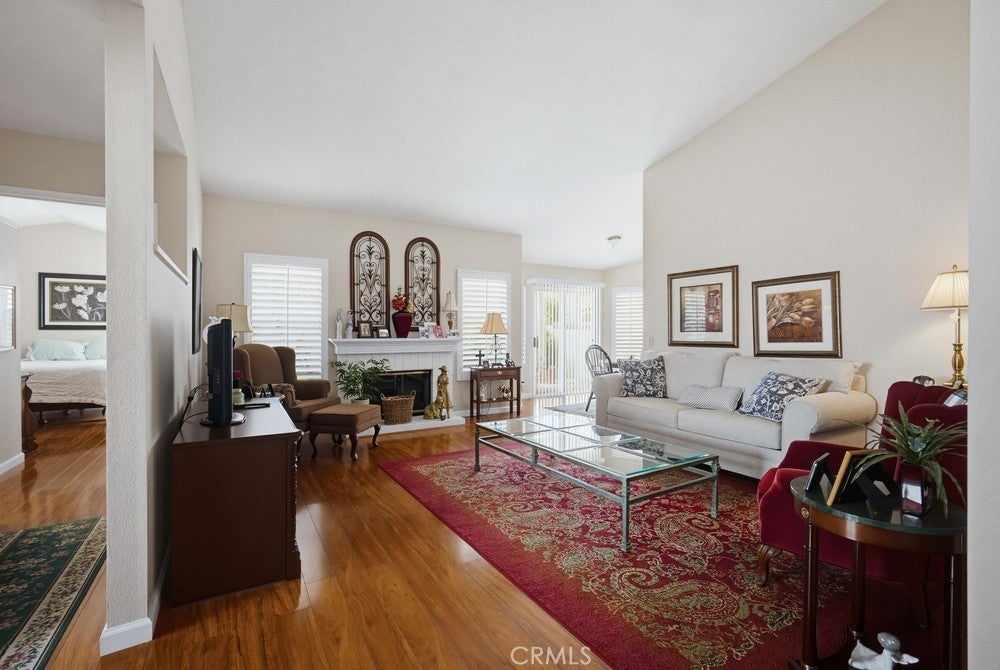
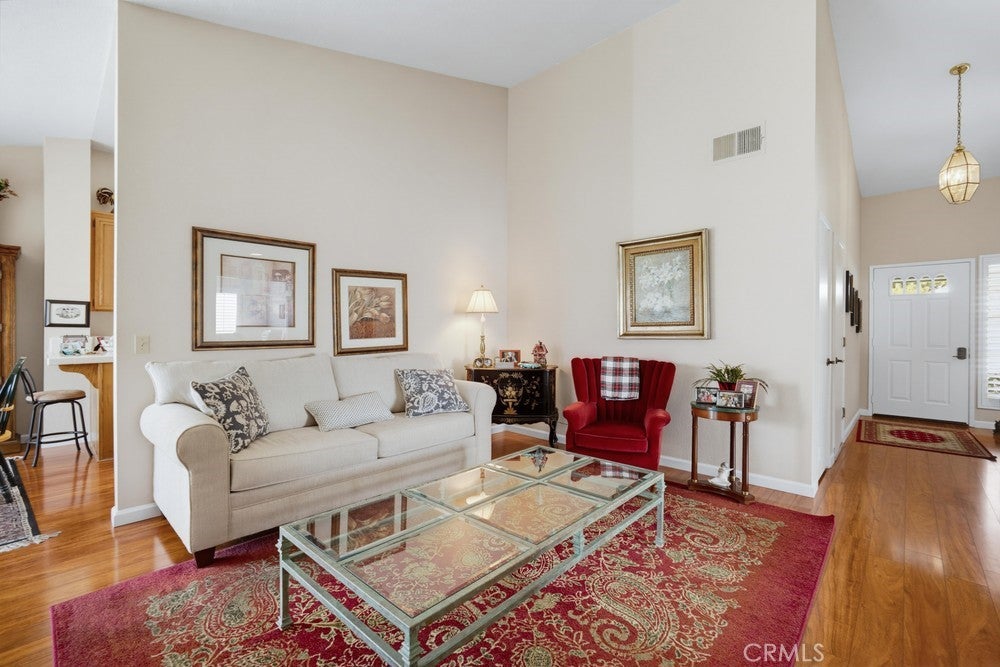
Welcome to Sun Lakes Country Club, one of Banning’s most sought-after 55+ communities, offering resort-style living behind a 24-hour guard-gated entrance. This beautifully maintained 3-bedroom, 2-bath home is light, bright, and inviting, with engineered wood flooring, plantation shutters, and a spacious living room highlighted by vaulted ceilings. The kitchen opens to a convenient breakfast counter, creating an easy flow for everyday living and entertaining. Step outside to beautifully manicured front and back yards and a wonderful mountain view from the backyard. It’s the perfect setting to enjoy your morning coffee or tea, relax with friends, and take advantage of Southern California’s beautiful weather. Sun Lakes Country Club offers an active lifestyle with an impressive array of amenities, including golf, pickleball and tennis courts, pools and spas, fitness facilities, clubhouse and recreation spaces, billiards, card rooms, a dog park, and numerous opportunities to socialize and connect with the community. Whether you’re looking for a peaceful place to call home or an active community where there is always something to enjoy, this home offers a wonderful combination of comfort, lifestyle, and location.
| 13 hours ago | Listing first seen on site | |
| 13 hours ago | Listing updated with changes from the MLS |

This information is for your personal, non-commercial use and may not be used for any purpose other than to identify prospective properties you may be interested in purchasing. The display of MLS data is usually deemed reliable but is NOT guaranteed accurate by the MLS. Buyers are responsible for verifying the accuracy of all information and should investigate the data themselves or retain appropriate professionals. Information from sources other than the Listing Agent may have been included in the MLS data. Unless otherwise specified in writing, the Broker/Agent has not and will not verify any information obtained from other sources. The Broker/Agent providing the information contained herein may or may not have been the Listing and/or Selling Agent.
Did you know? You can invite friends and family to your search. They can join your search, rate and discuss listings with you.