
73 DunmoreIrvine, CA 92620
Due to the health concerns created by Coronavirus we are offering personal 1-1 online video walkthough tours where possible.
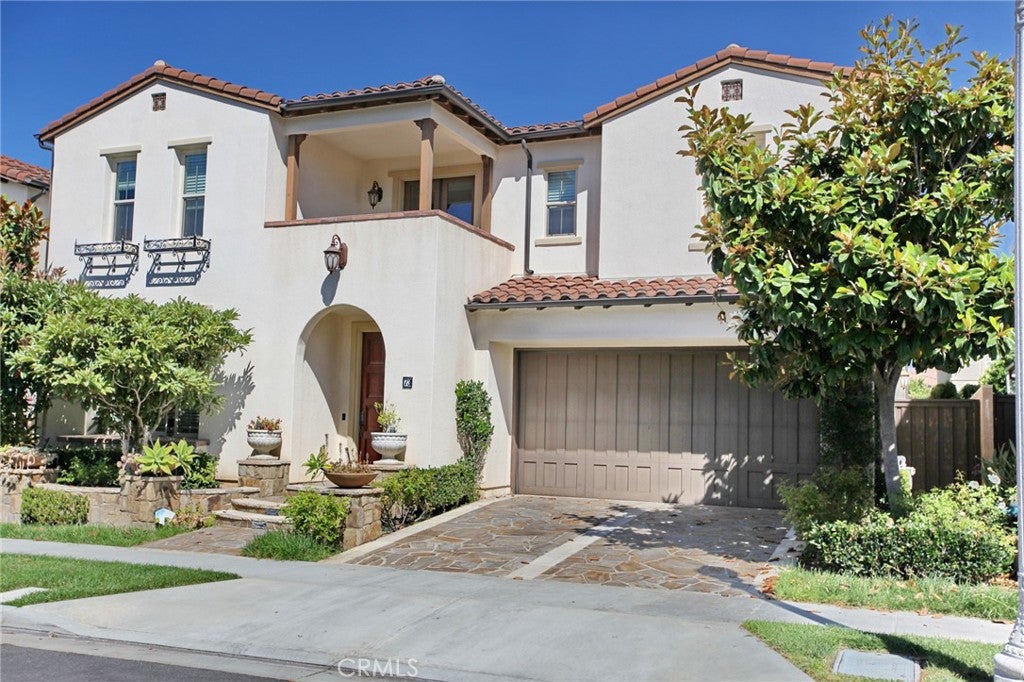
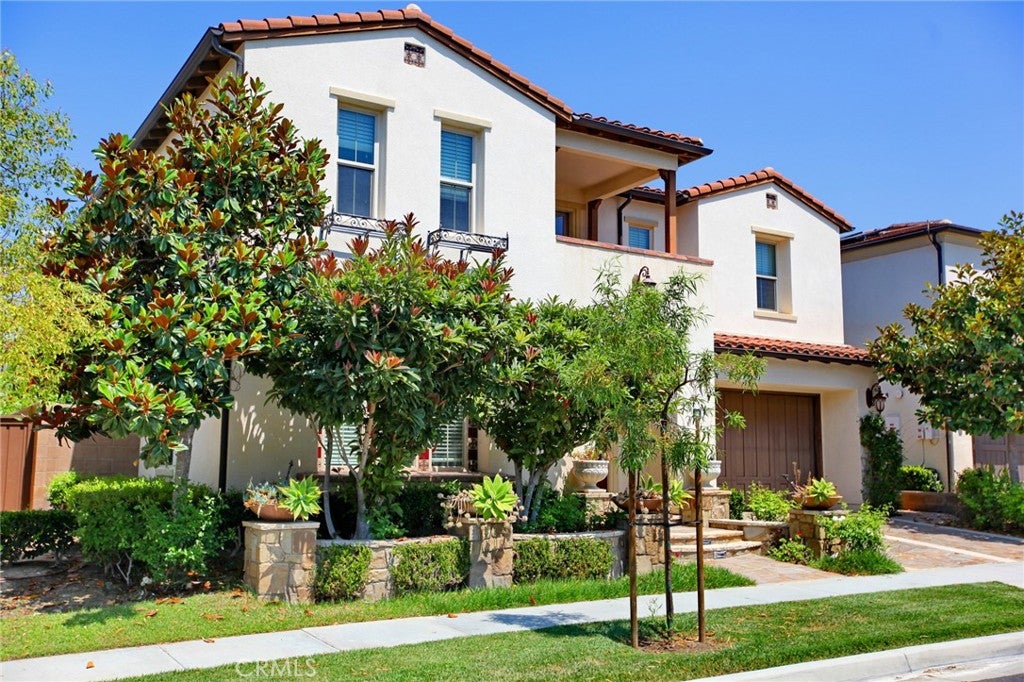
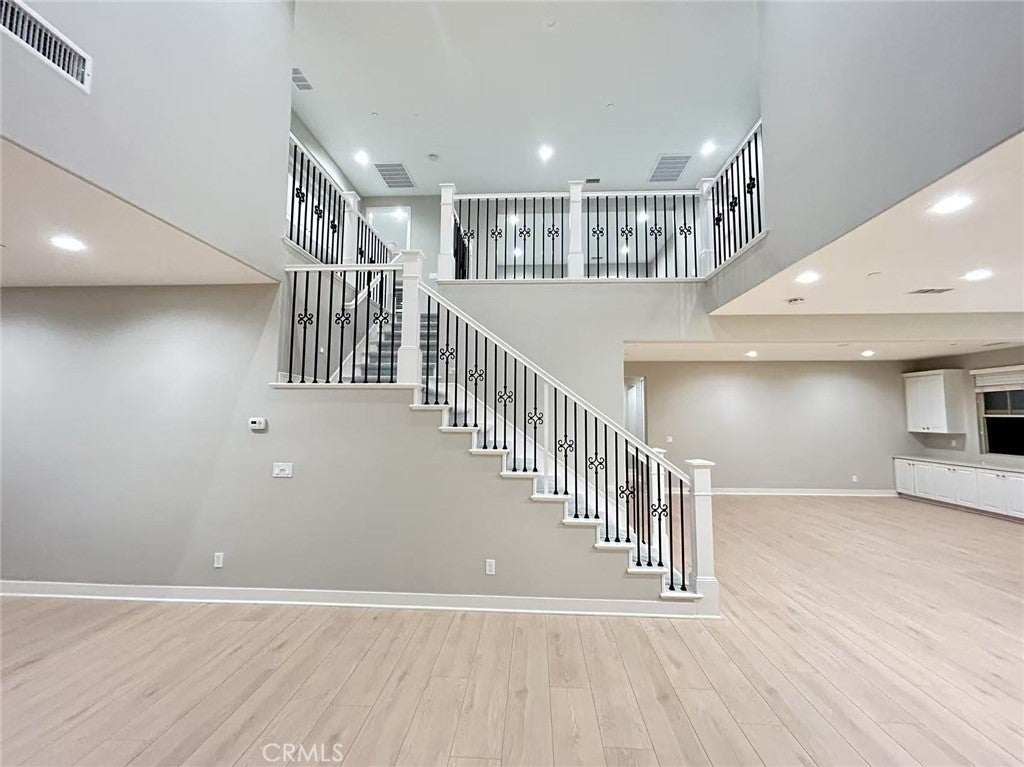
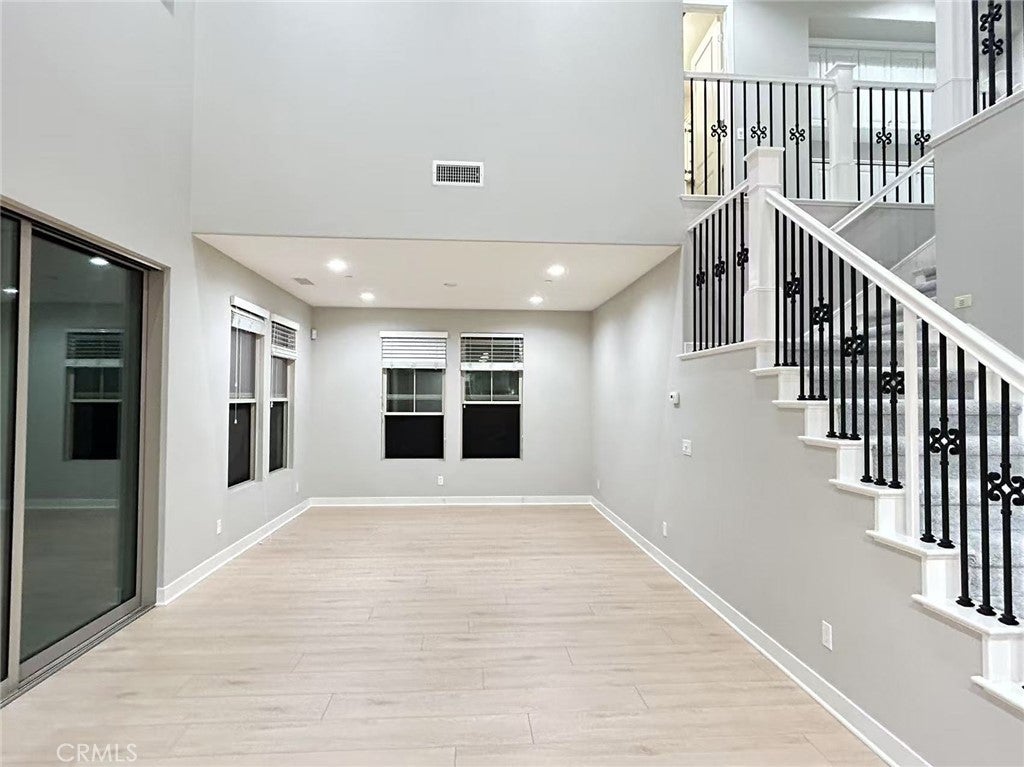
Exceptional Luxury Residence | 5 Bedrooms | 5.5 Bathrooms | Beautifully Renovated in 2025 | Mountain Views Welcome to 73 Dunmore, an exceptional residence offering a rare and highly desirable 5-bedroom, 5.5-bathroom floor plan, beautifully combining timeless elegance, modern upgrades, and extraordinary living space in one of Irvine's sought-after residential communities. Thoughtfully renovated in early 2025, this stunning home showcases a beautifully updated kitchen featuring brand-new cabinetry, along with new flooring and extensive upgrades throughout the first level. The refreshed interiors create a sophisticated yet inviting atmosphere, perfectly suited for both everyday living and elegant entertaining. One of the home's most impressive architectural features is the dramatic double-height dining room, where soaring ceilings create a remarkable sense of grandeur, openness, and natural light. This extraordinary space provides an elegant setting for memorable family gatherings and sophisticated entertaining. The thoughtfully designed first floor includes a private en-suite bedroom with its own full bathroom, ideal for guests, extended family, or multigenerational living. An additional powder room provides convenience for visitors. Upstairs, an exceptionally spacious loft offers tremendous versatility, perfect for a secondary family room, entertainment lounge, home theater, or private retreat. Step outside onto the second-floor balcony and enjoy beautiful mountain views, creating a peaceful outdoor escape right at home. The home's 5 generously sized bedrooms and 5.5 bathrooms provide an exceptional combination of space, privacy, and functionality, accommodating a variety of modern lifestyles. Adding to its remarkable appeal is the home's outstanding location within the community. The neighborhood elementary school and community swimming pool are both just approximately a two-minute walk away, offering exceptional everyday convenience and easy access to recreational amenities. With its rare five-bedroom layout, impressive double-height architectural design, extensive 2025 renovations, expansive upstairs loft, mountain-view balcony, and convenient proximity to community amenities, 73 Dunmore represents a truly exceptional opportunity to experience refined Southern California living. A rare opportunity to own a beautifully upgraded, spacious luxury home in Irvine — where elegance, comfort, and an exceptional location come together.
| 13 hours ago | Listing first seen on site | |
| 13 hours ago | Listing updated with changes from the MLS |

This information is for your personal, non-commercial use and may not be used for any purpose other than to identify prospective properties you may be interested in purchasing. The display of MLS data is usually deemed reliable but is NOT guaranteed accurate by the MLS. Buyers are responsible for verifying the accuracy of all information and should investigate the data themselves or retain appropriate professionals. Information from sources other than the Listing Agent may have been included in the MLS data. Unless otherwise specified in writing, the Broker/Agent has not and will not verify any information obtained from other sources. The Broker/Agent providing the information contained herein may or may not have been the Listing and/or Selling Agent.
Did you know? You can invite friends and family to your search. They can join your search, rate and discuss listings with you.