
Save
Ask
Tour
Hide
Share
$775,000
38 Days On Site

16 Villa Valtelena
Lake Elsinore, CA 92532

Single Family Residence|Coming Soon
5
Beds
3
Total Baths
3
Full Baths
2,589
SqFt
$299
/SqFt
1999
Built
County:
Riverside
Listed by Edith Rodriguez of First Team Real Estate [email protected]

Due to the health concerns created by Coronavirus we are offering personal 1-1 online video walkthough tours where possible.
Upcoming Open Houses
Due to COVID-19, we recommend you verify Open Houses before attending.
Sat, Nov 14, 1:00 PM - 4:00 PM
16 Villa Valtelena
Save
Ask
Tour
Hide
Share

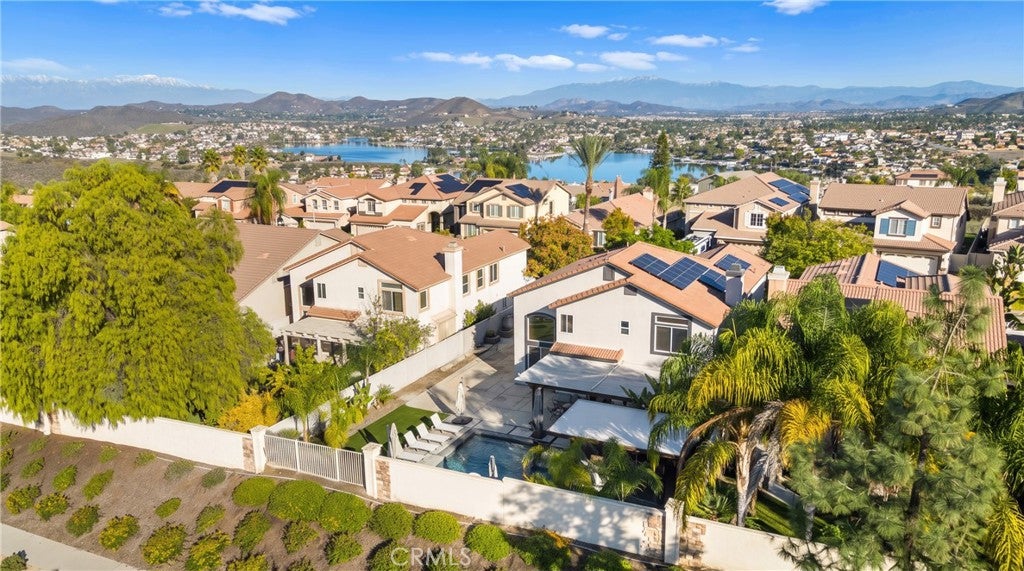
Your own private resort awaits! Discover an extraordinary backyard oasis, fully owned solar with LG battery backup, and a VA assumable loan opportunity with a temporary 4.5% rate and permanent 5.5% rate, creating potential monthly payment savings. Nestled in the desirable Tuscany Hills community, this impressive 5-bedroom, 3-bathroom residence spans approximately 2,589 sq. ft. on a premium lot. The spectacular backyard is a tropical retreat complete with a custom pool and spa, upgraded finishes and equipment, cascading water features, built-in swim-up bar stools, and a sunken outdoor lounge. A covered patio, awnings, swaying palm trees, low-maintenance turf, block wall fencing, scenic mountain views, and no rear neighbors create an exceptional setting for outdoor living and privacy, with potential space for recreational toys. Inside, soaring vaulted ceilings, custom light fixtures, and a cozy fireplace add warmth and character. The inviting kitchen showcases quartz countertops, stainless steel appliances, a center island, walk-in pantry, stylish gold-finish hardware, and durable vinyl flooring. The versatile floor plan includes a downstairs bedroom currently used as a home theater, along with a full bathroom. Upstairs, four additional bedrooms include a spacious primary suite with a large walk-in closet. A dedicated loft/office area with a built-in desk provides additional workspace, while a whole-house fan enhances ventilation and comfort. The 3-car garage includes built-in storage and a workbench. Residents enjoy Tuscany Hills' impressive amenities, including a resort-style clubhouse, community pool and spa, fitness center, tennis and sports courts, and scenic walking paths. Conveniently situated near Tuscany Hills Elementary School, Canyon Lake, Canyon Hills Marketplace, and the 15 freeway. Financing disclosure: The existing VA loan includes a temporary rate buy down, currently scheduled at 4.5% before adjusting to the permanent 5.5% rate. Assumption is subject to servicer approval, VA buyer qualification. Actual payment savings vary and are not guaranteed. Buyer to independently verify all financing details with the loan servicer.

Save
Ask
Tour
Hide
Share
Listing Snapshot
Price 
$775,000
Days On Site 
38 Days
Bedrooms 
5
Inside Area (SqFt) 
2,589 sqft
Total Baths 
3
Full Baths 
3
Partial Baths 
N/A
Lot Size 
0.2106 Acres
Year Built 
1999
MLS Number 
OC26234503
Status 
Coming Soon
Property Tax 
N/A
HOA/Condo/Coop Fees 
$203 monthly
Sq Ft Source 
Public Records
Friends & Family
Recent Activity
3 days agoStatus changed to Coming Soon
3 days agoPrice changed to $775,000
3 days agoListing updated with changes from the MLS
a month agoListing first seen on site
General Features
Acres 
0.2106
Attached Garage 
Yes
Direction Faces 
East
Disclosures 
CovenantsRestrictionsDisclosureHoaDisclosure
Foundation 
Slab
Garage 
Yes
Garage Spaces 
3
Land Lease 
No
Levels 
Two
Number Of Stories 
2
Parking 
AttachedConcreteDirect AccessDrivewayElectric Vehicle Charging Station(s)Garage Faces FrontGarageOn SiteOff StreetPrivateOn Street
Parking Spaces 
1
Property Condition 
Updated/Remodeled
Property Sub Type 
Single Family Residence
Security 
PrewiredSecurity SystemSmoke Detector(s)Security Lights
Sewer 
Public Sewer
Special Circumstances 
Standard
Style 
TraditionalPatioHome
Utilities 
Cable ConnectedElectricity ConnectedNatural Gas ConnectedPhone AvailableSewer ConnectedWater Connected
Water Source 
Public
Interior Features
Appliances 
DishwasherGas OvenGas RangeGas Water HeaterMicrowaveRefrigeratorWater Heater
Cooling 
Whole House Fan
Electric 
220 Volts in GaragePhotovoltaics Seller Owned
Fireplace 
Yes
Fireplace Features 
Family Room
Flooring 
Vinyl
Heating 
Central
Interior 
Built-in FeaturesCeiling Fan(s)Eat-in KitchenHigh CeilingsOpen FloorplanPantryStone CountersRecessed LightingStorageWired for SoundWalk-In Closet(s)
Laundry Features 
Washer HookupGas Dryer HookupInsideLaundry Room
Main Level Bedrooms 
1
Spa 
Yes
Window Features 
BlindsSolar Screens
Attic 
Bathroom 
Features - Laminate Counters, Soaking Tub
Bedroom 
Dining Room 
Kitchen 
Features - Kitchen Island, Stone Counters
Laundry 
Loft 
Master Bathroom 
Master Bedroom 
Media Room 
ProjectionRoom 
Save
Ask
Tour
Hide
Share
Exterior Features
Construction Details 
Stucco
Exterior 
Awning(s)Lighting
Fencing 
BlockPrivacyVinylWrought Iron
Lot Features 
Close to ClubhouseFront YardLandscapedLevelNear Public TransitRectangular Lot
Other Structures 
Second GarageWorkshop
Patio And Porch 
CoveredPatio
Pool Features 
PrivateHeatedIn GroundAssociation
Private Pool 
Yes
Road Frontage 
City Street
Roof 
Tile
Spa 
Yes
Spa Features 
Private
View 
HillsMountain(s)Pool
Waterfront Features 
Lake
Waterview 
HillsMountain(s)Pool
Windows/Doors 
BlindsSolar Screens
Community Features
Association Amenities 
ClubhouseMeeting RoomBarbecuePicnic AreaPlaygroundPoolSpa/Hot TubTennis Court(s)Dog Park
Association Fee 
$203.0
Association Fee Frequency 
Monthly
Community Features 
CurbsGolfLakeStreet LightsSuburbanSidewalksFishingPark
MLS Area 
SRCAR - Southwest Riverside County
School District 
Lake Elsinore Unified
Financing Terms Available 
CashSubmitVA Loan
Building Access 
Front
Roads 
Paved
Schools
School District
Lake Elsinore Unified
Elementary School
Tuscany Hills
Middle School
Canyon Lake
High School
Temescal Canyon


This information is for your personal, non-commercial use and may not be used for any purpose other than to identify prospective properties you may be interested in purchasing. The display of MLS data is usually deemed reliable but is NOT guaranteed accurate by the MLS. Buyers are responsible for verifying the accuracy of all information and should investigate the data themselves or retain appropriate professionals. Information from sources other than the Listing Agent may have been included in the MLS data. Unless otherwise specified in writing, the Broker/Agent has not and will not verify any information obtained from other sources. The Broker/Agent providing the information contained herein may or may not have been the Listing and/or Selling Agent.

Neighborhood & Commute
Source: Walkscore
Disclosure: Community information and market data powered by Constellation Data Labs. Information is deemed reliable but not guaranteed.
Save
Ask
Tour
Hide
Share
