
20348 Elkwood StreetCanoga Park, CA 91306
Due to the health concerns created by Coronavirus we are offering personal 1-1 online video walkthough tours where possible.
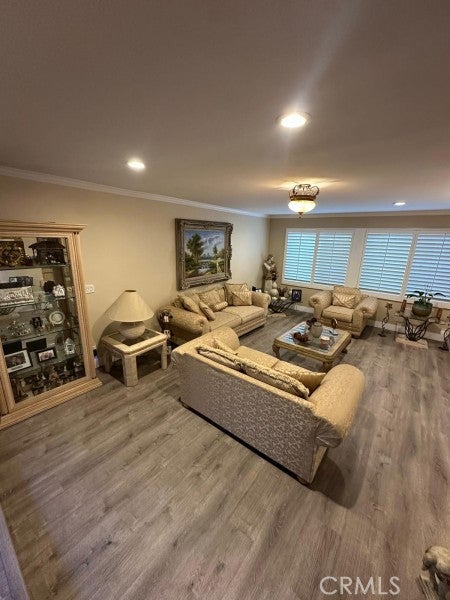
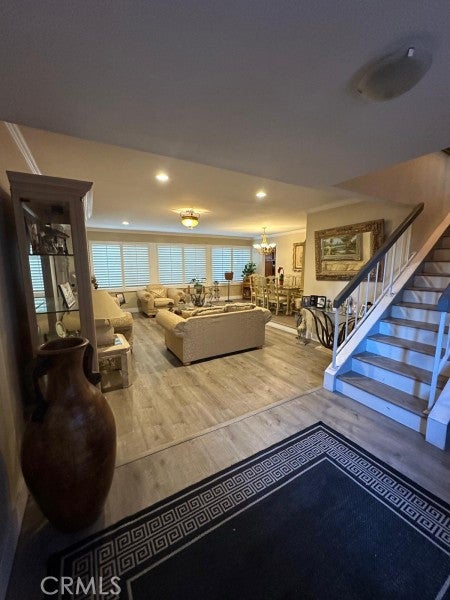
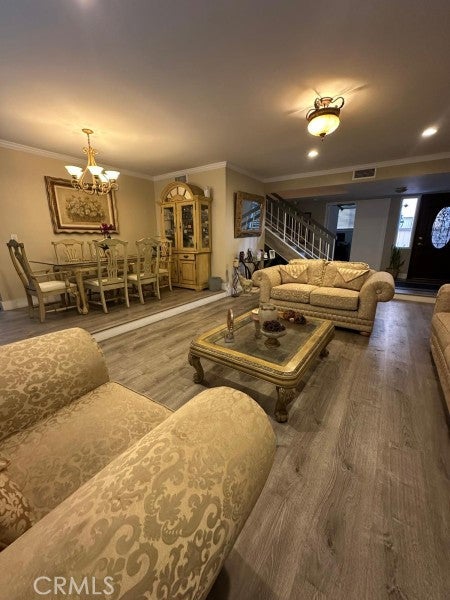
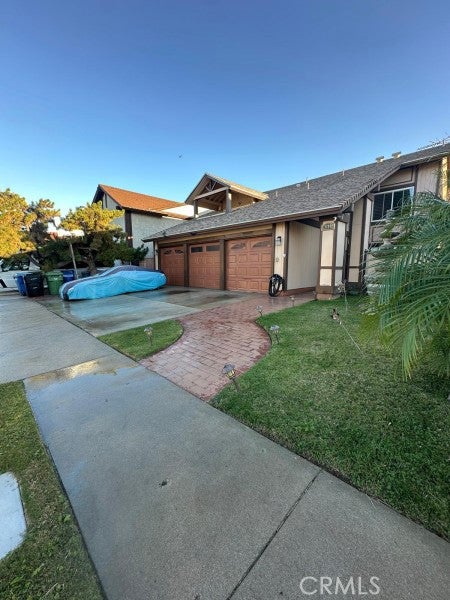
Buyer's Agents Welcome! We are happy to work with agents bringing qualified buyers and will negotiate a competitive buyer's agent commission (BAC) at Escrow. Bring your buyers to our Open House! Beautiful and spacious open-concept home located on a remarkably quiet, low-traffic street in Winnetka. This property stands out from standard models in the area, featuring a significantly larger lot size, a wonderful private swimming pool, a beautiful covered back porch/patio perfect for family enjoyment, and a custom fire pit area ideal for outdoor gatherings. Built in 1979 and meticulously updated with a major structural remodel completed in 2020, this house features a high-efficiency zoned central HVAC split system located in the attic with three independent zone controls, including dedicated cooling and heating for the garage structure. The attached garage has been fully finished and converted into a versatile, private guest suite/bonus living space with its own separate climate control. What to Love About This Home: The seamless layout is perfectly designed for family unity and indoor-outdoor enjoyment. The heart of the house is a fabulous open-concept space that connects the large kitchen, the spacious dining area, and the cozy family room with its beautiful fireplace. It is the perfect central gathering spot where the family can enjoy a great TV show together, allowing whoever is cooking at the massive center island to stay fully connected with friends and family at the 5-seat dining table. This warmth extends right into the backyard, a spectacular private oasis featuring the swimming pool, a custom fire pit, and a dedicated barbecue area built for memorable gatherings. Upstairs, the master suite is a massive retreat of over 600 square feet, showcasing a spa-like master bathroom complete with a private sauna, a separate soaking tub, standalone shower, double vanities, and a beautiful semi-enclosed balcony that we love using for our exercise equipment while enjoying the morning light. Throughout the home, premium wood blinds add a touch of timeless elegance and provide excellent sun protection, while the high-efficiency double-pane windows provide fantastic energy savings. Buyer to verify all permits, square footage, and school districts.
| 18 hours ago | Listing first seen on site | |
| 18 hours ago | Listing updated with changes from the MLS |

This information is for your personal, non-commercial use and may not be used for any purpose other than to identify prospective properties you may be interested in purchasing. The display of MLS data is usually deemed reliable but is NOT guaranteed accurate by the MLS. Buyers are responsible for verifying the accuracy of all information and should investigate the data themselves or retain appropriate professionals. Information from sources other than the Listing Agent may have been included in the MLS data. Unless otherwise specified in writing, the Broker/Agent has not and will not verify any information obtained from other sources. The Broker/Agent providing the information contained herein may or may not have been the Listing and/or Selling Agent.
Did you know? You can invite friends and family to your search. They can join your search, rate and discuss listings with you.