
3720 S Norton Avenue SLos Angeles, CA 90018
Due to the health concerns created by Coronavirus we are offering personal 1-1 online video walkthough tours where possible.
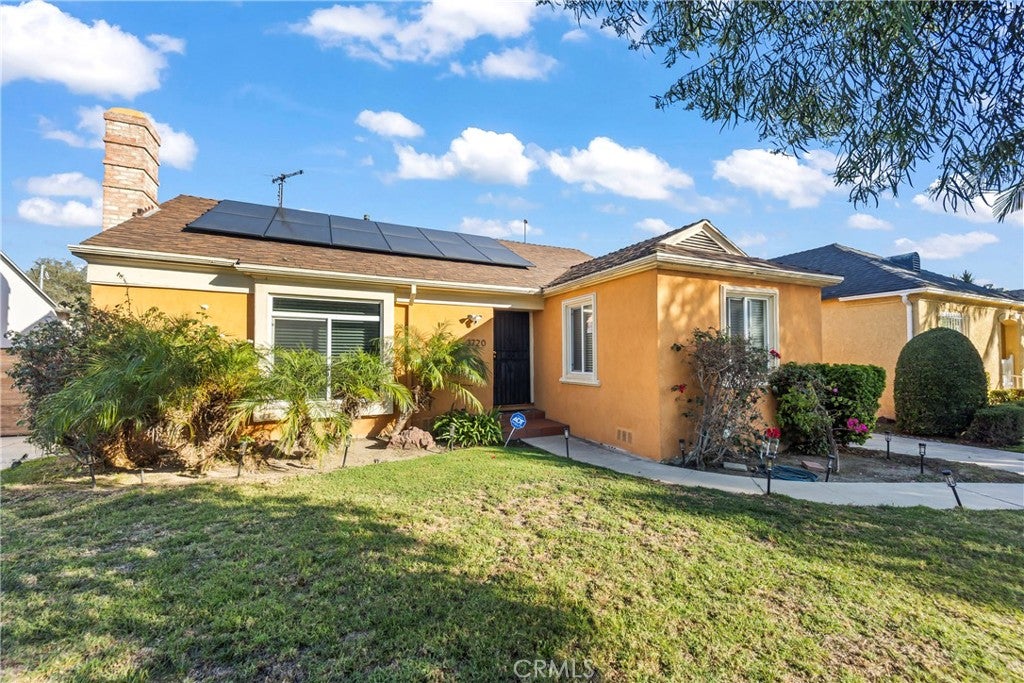
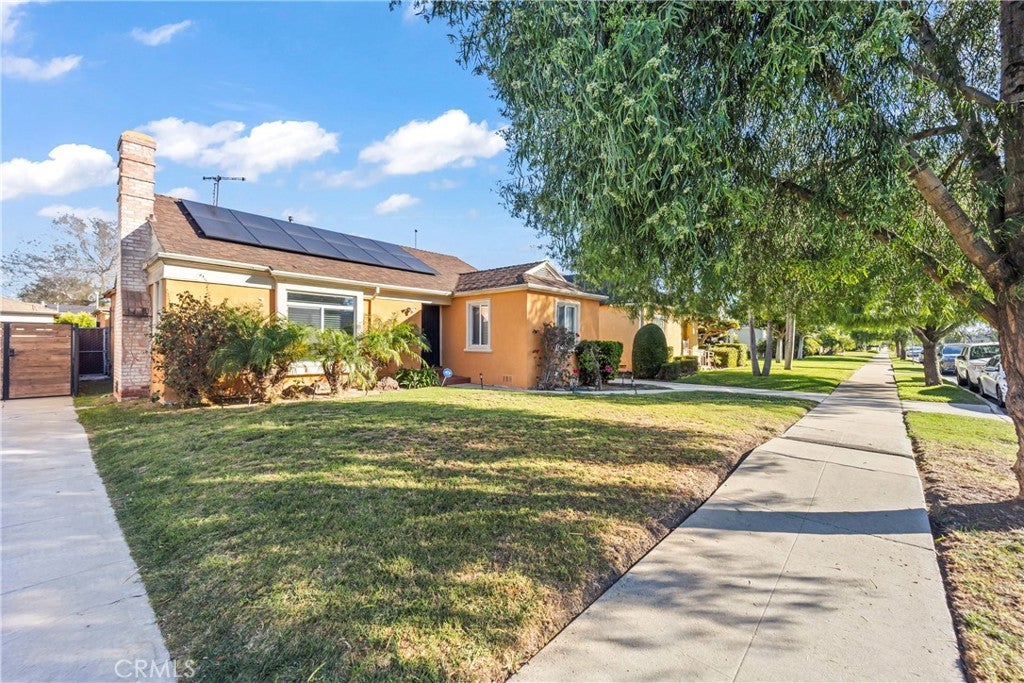
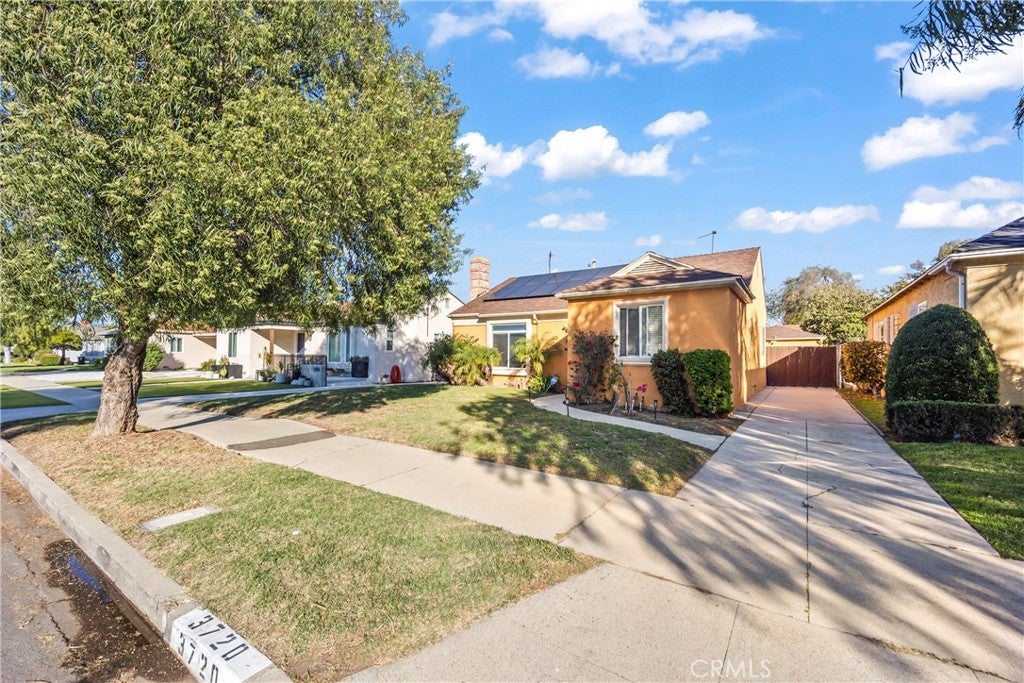
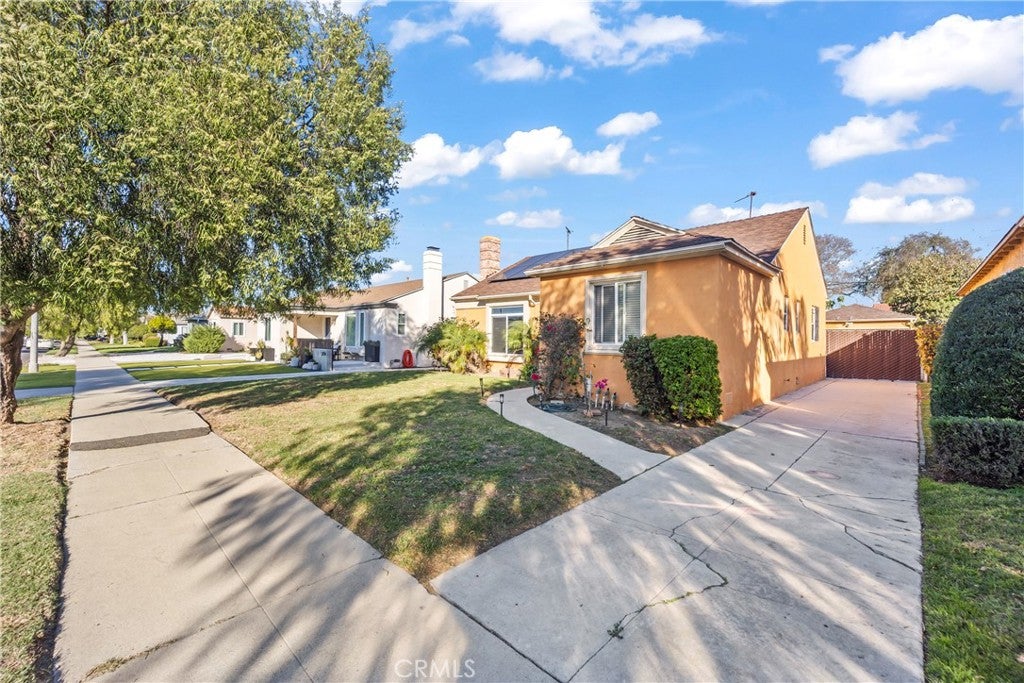
A curved walkway leads past a shaded front lawn, palms and flowering landscaping to the front door of 3720 S. Norton Ave. This single story Los Angeles home offers 3 bedrooms, 2 bathrooms and approximately 1,715 square feet of living space. With a front living room, a separate family room and a generous patio out back, there’s room to spread out during the week and bring everyone together on the weekend. The front living room is bright and welcoming, with a fireplace framed by windows and recessed lighting overhead. A wide opening leads to the separate dining room, where there’s space for a full dining table beneath the chandelier. The two rooms connect easily, so guests can move from the table to the fireplace after dinner. The kitchen has warm wood cabinetry, glass front upper cabinets and stainless steel appliances, including a gas range, microwave and dishwasher. Long stretches of counter space give you room to prep dinner and still leave space for the coffee maker and other everyday essentials. A window over the sink brings in natural light, and the counter has room for stools for a quick breakfast or a conversation while dinner is cooking. The laundry area is conveniently located just off the kitchen. In the separate family room, dark flooring, recessed lighting and multiple windows give the space a different feel from the front living room. There’s room for a big sectional and a television, making this a natural spot for movie nights or game days. Having a second living area also gives you options when one group wants to watch the game and another wants to catch up by the fireplace. The tiled rear patio is one of the home’s standout features. A wood pergola filters the afternoon light, and built-in benches provide seating along the edge while leaving room for a dining table or lounge chairs. It’s an inviting place to enjoy coffee in the morning, have dinner outside or host friends on the weekend. Beyond the patio, the gated driveway opens to a broad paved area at the rear of the property. Rooftop solar panels are also in place. From the landscaped front yard to the pergola patio, this home offers inviting spaces indoors and out, with a layout that works just as well for a quiet evening as it does for a house full of guests.
| 9 hours ago | Listing first seen on site | |
| 9 hours ago | Listing updated with changes from the MLS |

This information is for your personal, non-commercial use and may not be used for any purpose other than to identify prospective properties you may be interested in purchasing. The display of MLS data is usually deemed reliable but is NOT guaranteed accurate by the MLS. Buyers are responsible for verifying the accuracy of all information and should investigate the data themselves or retain appropriate professionals. Information from sources other than the Listing Agent may have been included in the MLS data. Unless otherwise specified in writing, the Broker/Agent has not and will not verify any information obtained from other sources. The Broker/Agent providing the information contained herein may or may not have been the Listing and/or Selling Agent.
Did you know? You can invite friends and family to your search. They can join your search, rate and discuss listings with you.