
Save
Ask
Tour
Hide
Share
$1,525,000
1 Day On Site

14 Calle Boveda
San Clemente, CA 92673

Single Family Residence|Coming Soon
4
Beds
3
Total Baths
3
Full Baths
2,294
SqFt
$665
/SqFt
2001
Built
Subdivision:
Solana (SOLA)
County:
Orange
Listed by Amy Jones of Re/Max Coastal Homes [email protected]

Due to the health concerns created by Coronavirus we are offering personal 1-1 online video walkthough tours where possible.
14 Calle Boveda14 Calle Boveda
Save
Ask
Tour
Hide
Share

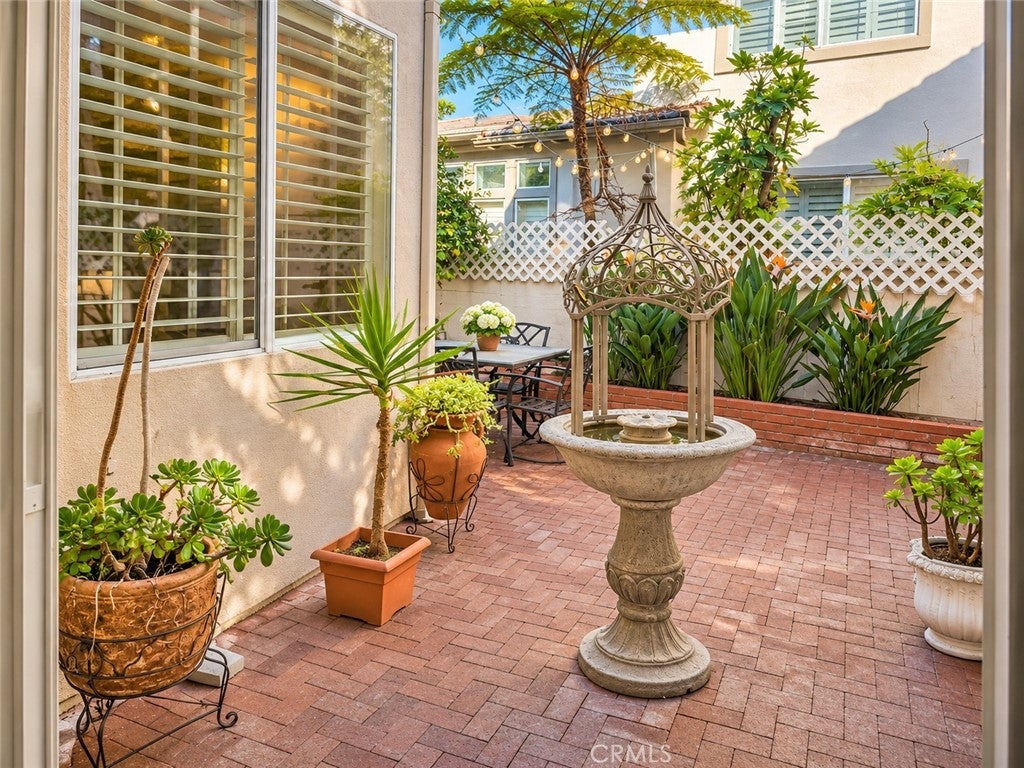
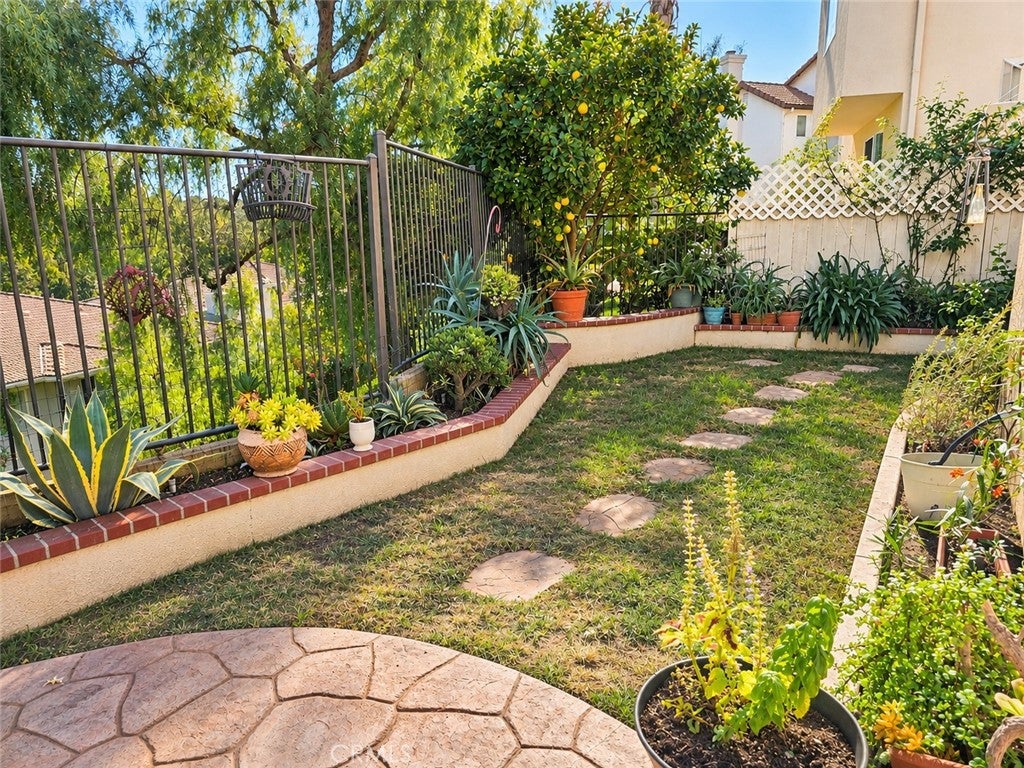
Welcome to this beautifully upgraded detached home situated on a cul-de-sac in the highly desirable Solana neighborhood of Talega! Offering 4 bedrooms, a spacious loft, and 3 full bathrooms, this inviting home features a versatile floor plan with a convenient main-level bedroom and full bathroom, ideal for guests or multigenerational living. The light and bright interior showcases upgraded plantation shutters, granite countertops in the kitchen and bathrooms, and new kitchen appliances. Upstairs, the generous loft provides flexible space for a home office, media room, or additional living area. The primary suite features a private balcony with beautiful views of the surrounding hills, while a secondary bedroom enjoys its own balcony. Step outside to enjoy the private backyard and spacious courtyard, complete with a built-in BBQ, perfect for outdoor dining and entertaining. Additional highlights include air conditioning, an attached two-car garage, whole-house repiping completed in 2026, and a whole-home water filtration system installed in 2026. Enjoy the exceptional Talega lifestyle with access to resort-style pools, parks, playgrounds, pickleball and tennis courts, scenic hiking and biking trails, and the Talega Swim & Athletic Club. Conveniently located near shopping, dining, golf, schools, the San Clemente Outlets, and San Clemente's beautiful beaches. A wonderful opportunity to enjoy coastal living in one of San Clemente's most sought-after communities!

Save
Ask
Tour
Hide
Share
Listing Snapshot
Price 
$1,525,000
Days On Site 
1 Day
Bedrooms 
4
Inside Area (SqFt) 
2,294 sqft
Total Baths 
3
Full Baths 
3
Partial Baths 
N/A
Lot Size 
0.0941 Acres
Year Built 
2001
MLS Number 
OC26244809
Status 
Coming Soon
Property Tax 
N/A
HOA/Condo/Coop Fees 
$267 monthly
Sq Ft Source 
Assessor
Friends & Family
Recent Activity
yesterdayListing first seen on site
yesterdayListing updated with changes from the MLS
General Features
Acres 
0.0941
Attached Garage 
Yes
Disclosures 
CovenantsRestrictionsDisclosureHoaDisclosure
Garage 
Yes
Garage Spaces 
2
Land Lease 
No
Levels 
Two
Number Of Stories 
2
Parking 
AttachedDirect AccessDrivewayGarage Faces FrontGarageGarage Door OpenerOn SitePrivateStorage
Parking Spaces 
4
Property Sub Type 
Single Family Residence
Sewer 
Public Sewer
Special Circumstances 
Standard
Utilities 
Cable ConnectedElectricity ConnectedNatural Gas ConnectedSewer ConnectedWater Connected
Water Source 
Public
Interior Features
Appliances 
Built-In RangeDishwasherElectric OvenGas CooktopDisposalGas RangeMicrowaveSelf Cleaning OvenVented Exhaust FanWater Heater
Cooling 
Central Air
Fireplace 
Yes
Fireplace Features 
Family Room
Flooring 
CarpetTile
Heating 
Forced AirFireplace(s)
Interior 
Breakfast BarBuilt-in FeaturesCeiling Fan(s)Cathedral Ceiling(s)Granite CountersHigh CeilingsOpen FloorplanPantryRecessed LightingWalk-In Closet(s)
Laundry Features 
Washer HookupGas Dryer HookupInsideLaundry RoomUpper Level
Main Level Bedrooms 
1
Window Features 
Double Pane WindowsScreensShutters
Bathroom 
Features - Granite Counters, Soaking Tub
Bedroom 
Dining Room 
EntryFoyer 
Family Room 
Kitchen 
Laundry 
Living Room 
Loft 
Master Bedroom 
Other 
Features - Walk-In Closet(s)
Save
Ask
Tour
Hide
Share
Exterior Features
Exterior 
BarbecueBalcony
Lot Features 
Back YardCul-De-SacFront YardSprinklers In RearSprinklers In FrontLevel
Pool Features 
HeatedIn GroundAssociation
Spa Features 
None
View 
City LightsHillsNeighborhoodPanoramic
Waterview 
City LightsHillsNeighborhoodPanoramic
Windows/Doors 
Double Pane WindowsScreensShutters
Community Features
Association Amenities 
ClubhouseSport CourtMeeting RoomManagementBarbecuePicnic AreaPlaygroundPoolRecreation RoomSpa/Hot TubTennis Court(s)Trail(s)
Association Fee 
$267.0
Association Fee Frequency 
Monthly
Community Features 
CurbsGolfParkStreet LightsSidewalks
MLS Area 
TL - Talega
School District 
Capistrano Unified
Financing Terms Available 
CashConventionalFHASubmitVA Loan1031 Exchange
Building Access 
Front
Schools
School District
Capistrano Unified
Elementary School
Vista Del Mar
Middle School
Vista Del Mar
High School
San Juan Hills


This information is for your personal, non-commercial use and may not be used for any purpose other than to identify prospective properties you may be interested in purchasing. The display of MLS data is usually deemed reliable but is NOT guaranteed accurate by the MLS. Buyers are responsible for verifying the accuracy of all information and should investigate the data themselves or retain appropriate professionals. Information from sources other than the Listing Agent may have been included in the MLS data. Unless otherwise specified in writing, the Broker/Agent has not and will not verify any information obtained from other sources. The Broker/Agent providing the information contained herein may or may not have been the Listing and/or Selling Agent.

Neighborhood & Commute
Source: Walkscore
Disclosure: Community information and market data powered by Constellation Data Labs. Information is deemed reliable but not guaranteed.
Save
Ask
Tour
Hide
Share
