
2073 Simpatico PlaceEscondido, CA 92026
Due to the health concerns created by Coronavirus we are offering personal 1-1 online video walkthough tours where possible.
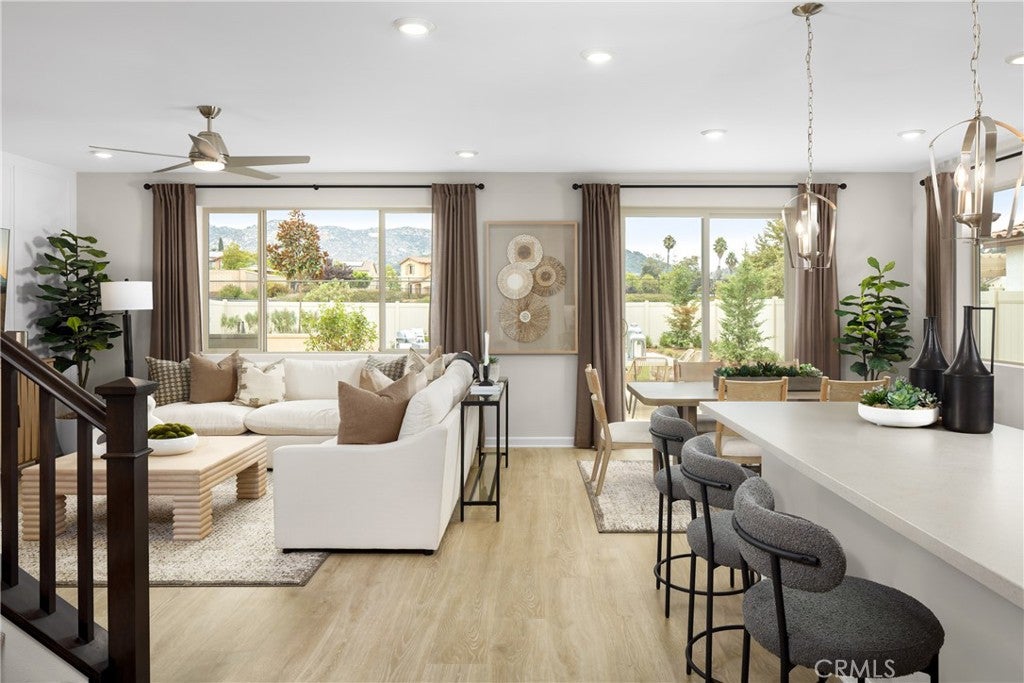
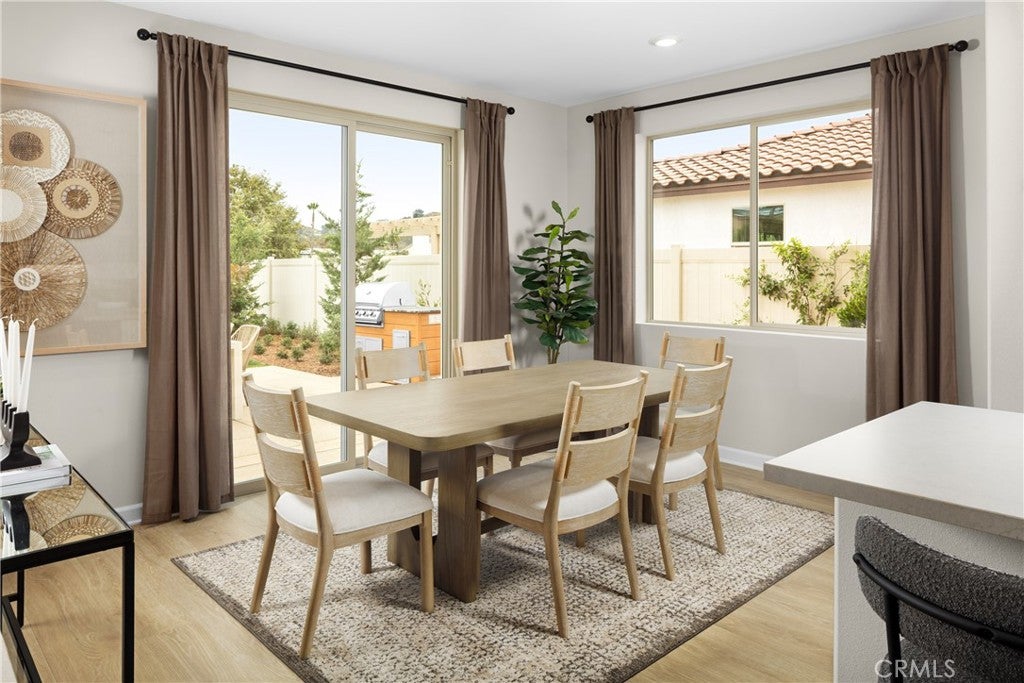
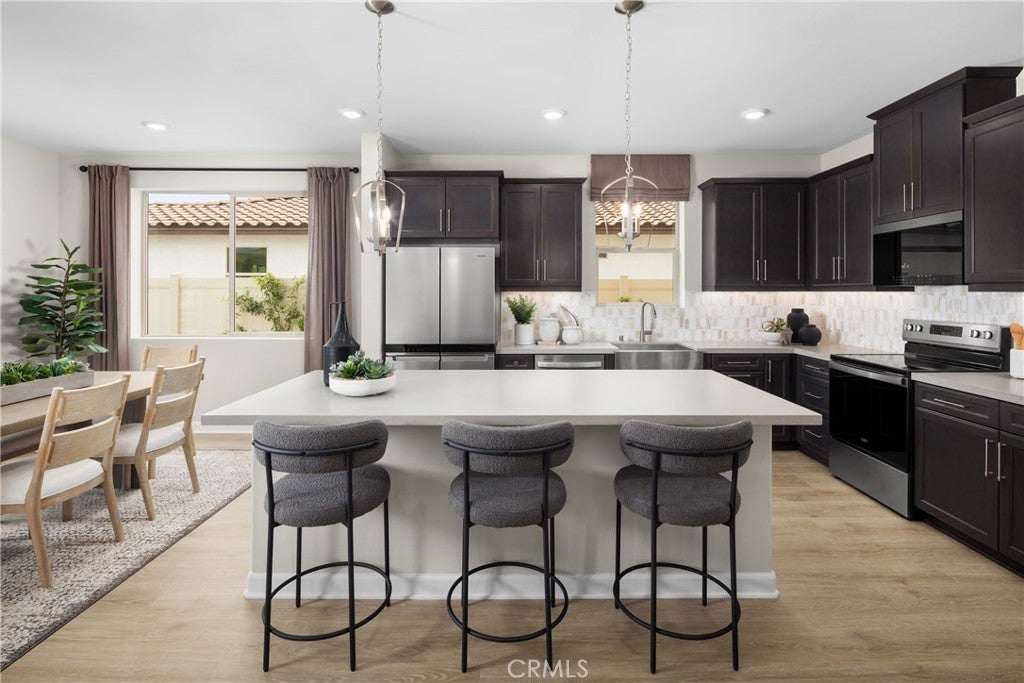
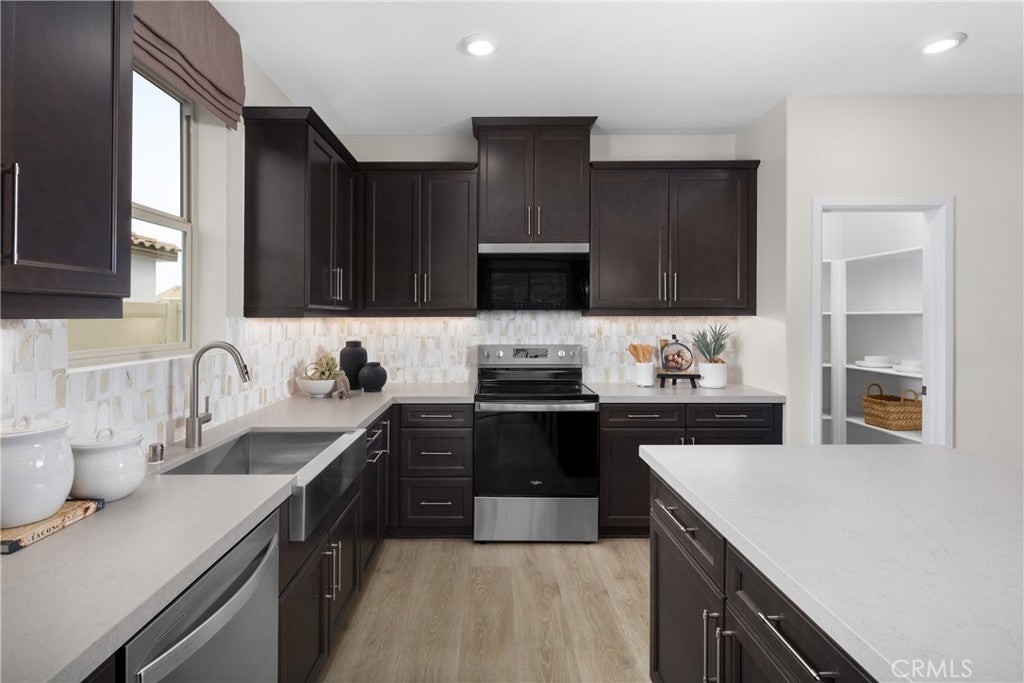
Discover a fresh approach to new-home living in Escondido! Beautifully situated near the entrance to a cul-de-sac, this brand-new Grandview home at Capistrano offers the perfect combination of spacious interiors, modern comfort, and an inviting outdoor setting. With 5 bedrooms, 3 bathrooms, and approximately 2,838 square feet, there's room to live comfortably, entertain effortlessly, and enjoy the flexibility of a home designed for the way you live today. Step inside to discover an open, light-filled floor plan where the spacious kitchen, dining area, and great room come together beautifully. Whether you're hosting friends for dinner or enjoying a quiet evening at home, this welcoming layout makes everyday living feel special. A convenient downstairs bedroom and full bath offer a private space for guests, while a dedicated study provides the perfect setting for working from home, pursuing hobbies, or creating a personal retreat. Upstairs, the generous primary suite offers a peaceful escape with a spacious walk-in closet and beautifully appointed bath. Additional bedrooms and a versatile loft provide flexibility for a media room, fitness space, or whatever suits your lifestyle. Outside, enjoy your own private backyard with room for outdoor dining, a garden, or a comfortable seating area, without the demands of maintaining an expansive landscape. Built with Beazer's commitment to energy efficiency and lasting comfort, this home combines the benefits of brand-new construction with the convenience of a thoughtfully designed floor plan. Ask about limited-time incentives and flexible financing options that may help reduce closing costs or monthly payments. A beautiful new home, a desirable cul-de-sac setting, and space for everything that matters without more maintenance than you need. Sometimes the best move isn't about having more. It's about having exactly what you want. Please note that pictures are of model home.
| 9 hours ago | Listing first seen on site | |
| 9 hours ago | Listing updated with changes from the MLS |

This information is for your personal, non-commercial use and may not be used for any purpose other than to identify prospective properties you may be interested in purchasing. The display of MLS data is usually deemed reliable but is NOT guaranteed accurate by the MLS. Buyers are responsible for verifying the accuracy of all information and should investigate the data themselves or retain appropriate professionals. Information from sources other than the Listing Agent may have been included in the MLS data. Unless otherwise specified in writing, the Broker/Agent has not and will not verify any information obtained from other sources. The Broker/Agent providing the information contained herein may or may not have been the Listing and/or Selling Agent.
Did you know? You can invite friends and family to your search. They can join your search, rate and discuss listings with you.